
This is a carousel with tiles that activate property listing cards. Use the previous and next buttons to navigate.
1/40
$475,000
This is a carousel with tiles that activate property listing cards. Use the previous and next buttons to navigate.
1/40
Property Description
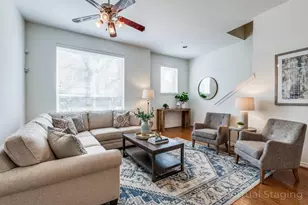
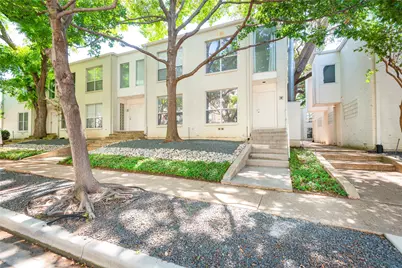
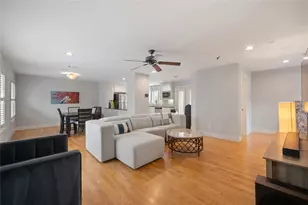
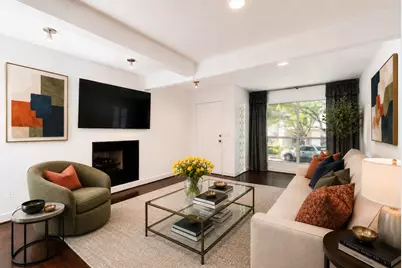
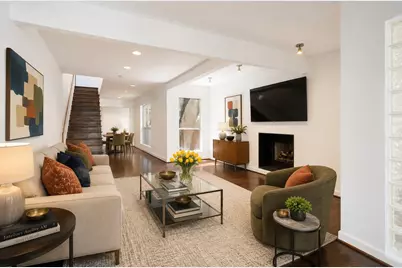
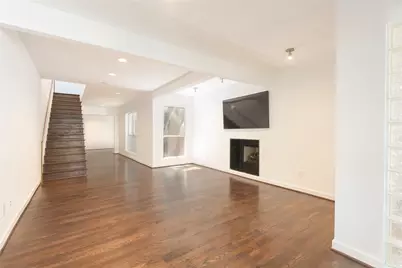
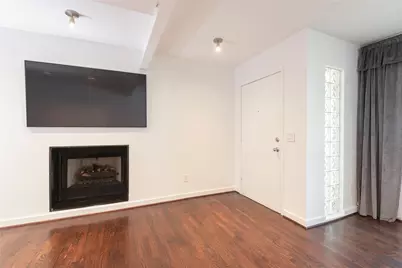
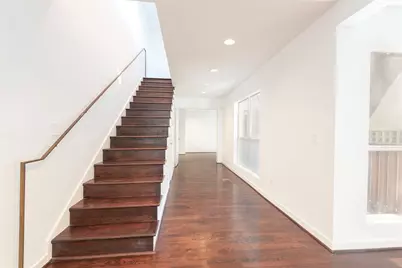
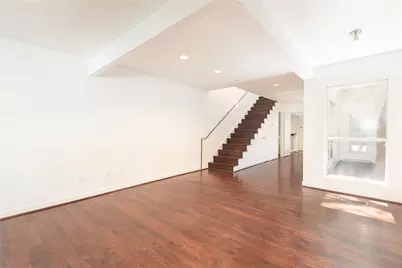
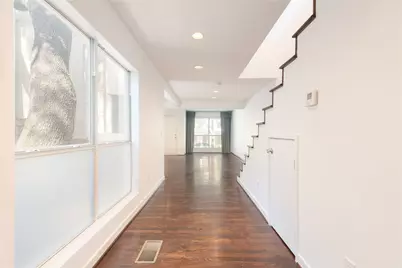
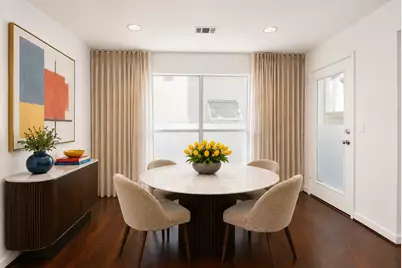
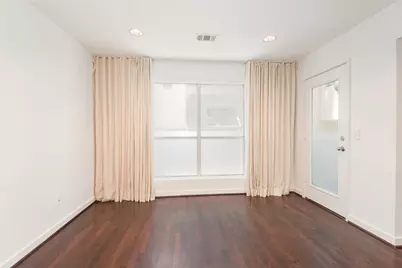
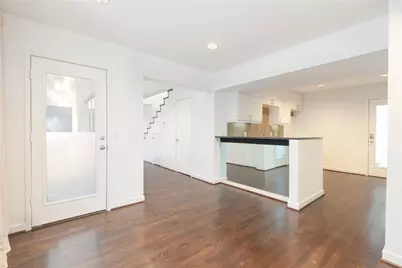
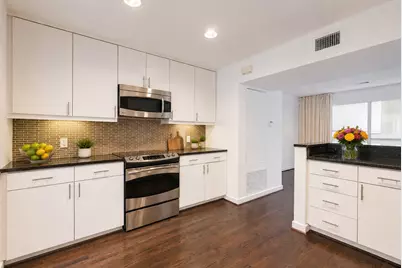
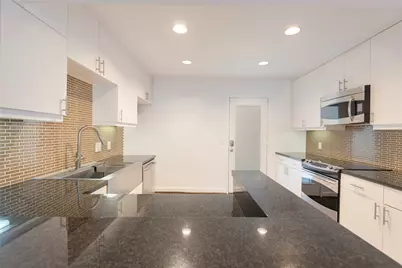
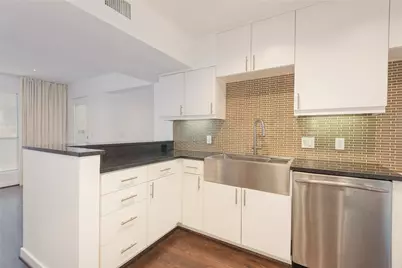
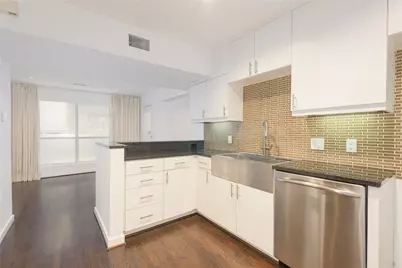
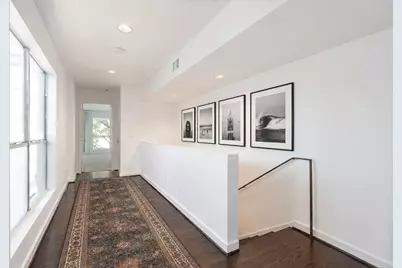
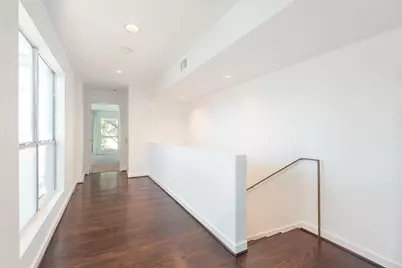
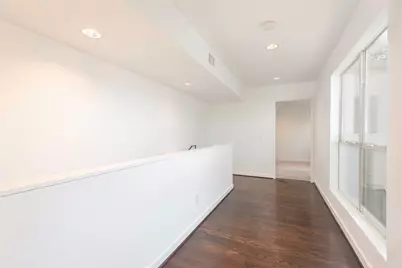
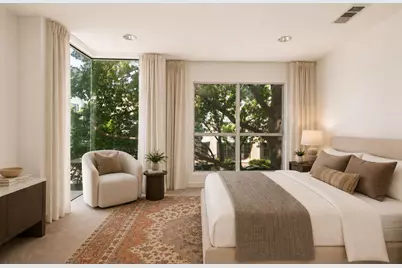
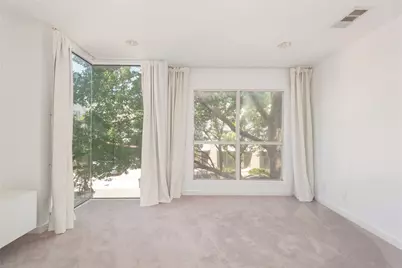
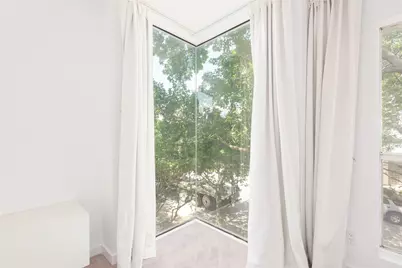
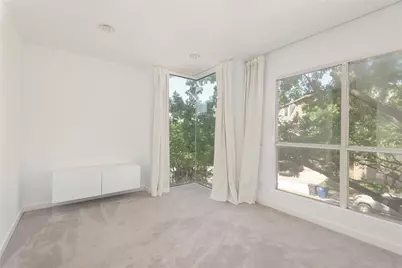
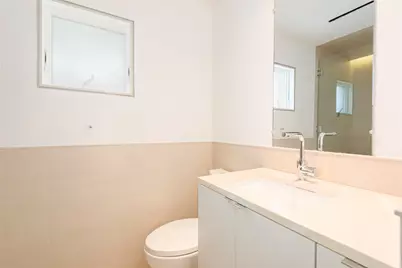
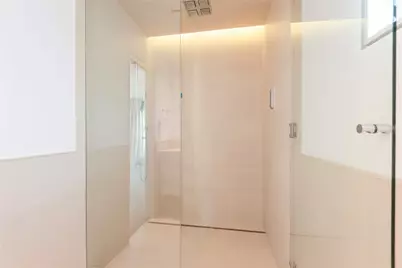
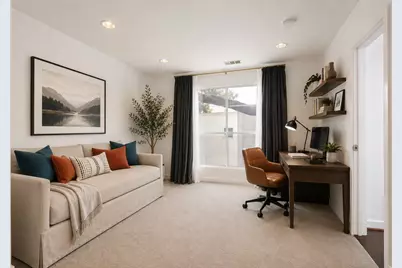
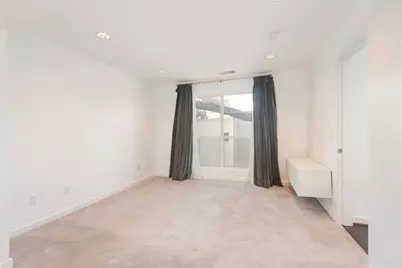
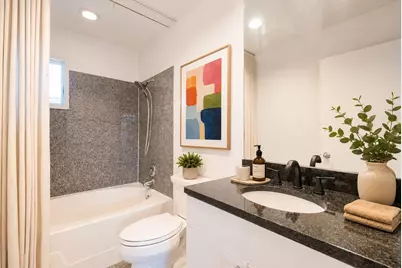
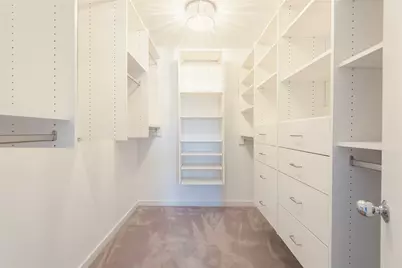
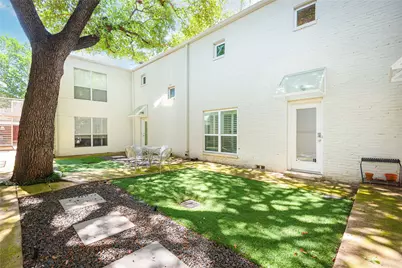
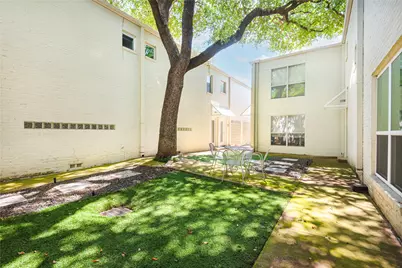
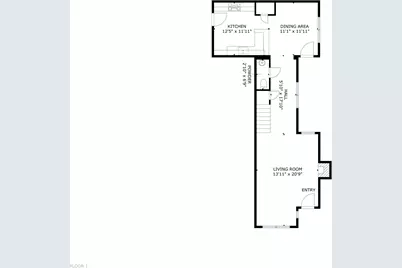
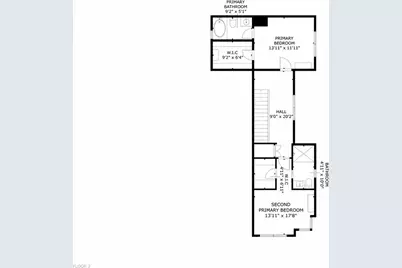
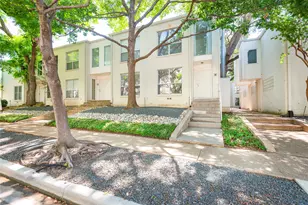
Designed by AIA architect Ron Wommack, this front-row, Travis-facing residence offers 2 bedrooms, 2.5 baths and sleek elements such as steel beams and hardwood flooring. Lutron lighting, a custom stair railing, and museum-finish walls add to the ambiance. Fresh interior paint contributes to the airy feel, along with the unique floor-to-ceiling corner window in the primary bedroom. A fireplace acts as the focal point in the light-filled living area, which leads to a gallery walkway which is wide enough to accommodate a work desk or additional seating. Two bedroom suites, both upstairs, offer walk-in closets, while the custom built-ins provide excellent storage. The baths have a modernist flair, with a pedestal sink in the powder bath, and a Kohler DTV shower system in the Travis-facing primary suite. The upstairs landing is ideal for showcasing art and leads to a laundry closet with a full-sized stackable washer and dryer which will convey. The shared, turfed courtyard is so peaceful, while the wood deck provides a great spot for summer relaxation. A private, fully enclosed one-car garage is located steps from your back door. Near the Katy Trail, West Village, and Turtle Creek, the location is unmatched. A special assessment to cover significant exterior improvements will be paid in full by the seller at closing. Truly a must-see home in the heart of in-town Dallas.
Full Property Details
Full Property Details for 4122 Travis St #10
General
- Price: $475,000
- HOA FEE: $541/month
- Taxes: $12,041
- Status: Active
- Type: Condo
- Source: NTREIS
- MLS ID: 21271501
- Updated: 7/1/2026
- Added to Site: 47 day(s) ago
Interior
- Interior Features: Decorative/Designer Lighting Fixtures, Granite Counters, High Speed Internet, Cable TV, Walk-In Closet(s)
- Fireplace: Yes
- Number of Fireplaces: 1
- Fireplace(s): Decorative, Wood Burning
- Appliances: Dishwasher, Electric Cooktop, Electric Oven, Disposal, Microwave
- Flooring: Carpet, Ceramic Tile, Wood
Rooms
Bathrooms
- Total Bathrooms: 3
- Full Bathrooms: 2
- Half Bathrooms: 1
Bedrooms
- Total Bedrooms: 2
Other Rooms
- Laundry: In Hall, Stacked
Exterior
- Exterior Features: Courtyard
Parking
- Garage: Yes
- Garage Spaces: 1
- Covered Spaces: 1
- Parking Features: Assigned, Garage, Garage Door Opener, Garage Faces Rear
Location
- County: Dallas
- Subdivision: Travis Street Condo 4122
- Driving Directions: From Blackburn, head north on Travis. Community will be on the right. Front door faces Travis.
School Information
- Elem School District: Dallas ISD
- Midd School District: Dallas ISD
- High School District: Dallas ISD
- Elementary School: Milam
- Middle School: Rusk
- High School: North Dallas
Community
- Association: Yes
- Assoc. Name: Fletcher Community Management
- Assoc. Fees Include: Association Management, Insurance, Maintenance Grounds, Maintenance Structure, Sewer, Trash, Water
Heating & Cooling
- Central air: Yes
- Air Conditioning: Yes
- Cooling Type: Central Air, Electric
- Heating Type: Central, Electric
Utilities
- Sewer: Public Sewer
- Water: Public
- Cable Available: Yes
- Utility Description: Sewer Available, Water Available, Cable Available
Structural Information
- Architectural Style: Contemporary/Modern, Mid-Century Modern
- Detached/Attached: Attached
- Construction: Brick
- Roof: Other
- Windows: Window Coverings
- Stories/Levels: 2
- Living Area: 1,423 Sq. Ft.
- Year Built: 1997
Lot Features
- Lot Size (Acres): 0.71
- Lot Size (Sq. Ft.): 30,927.6
- Sidewalks: Yes
Financial Considerations
- For Sale/Rent/Lease: For Sale
- Association Fee: $541
- Assoc Fee Freq.: Monthly
- Tax Amount: $12,041
Disclosures and Reports
- Documents Avail.: Aerial
- Legal Description: 4122 TRAVIS STREET CONDOS BLK 1520 LT 6 ACS 0
- Property ID: 00C73490000A00010
- Block: 1520
- Lot Number: 6
Listed by Compass RE Texas, LLC., Cody Farris
Get Pre-Approved Today
Schools
Schools serving 4122 Travis St #10
School District:Dallas Independent School District
| Name | Grades | Distance |
|---|---|---|
Ben Milam Elementary School 4200 McKinney Avenue, Dallas, TX 75205 | PK-5 | 0.2 mi |
Alex W Spence Talented/Gifted Academy 4001 Capitol Avenue, Dallas, TX 75204 | 6-8 | 0.6 mi |
North Dallas High School 3120 North Haskell Avenue, Dallas, TX 75204 | 9-12 | 0.4 mi |
Disclaimer:
School attendance boundaries provided by ATTOM Data Solutions and are for reference only. Contact the school directly to verify enrollment eligibility.
Price & Sales History for 4122 Travis St #10
Date
Details
Price
Change
Source
5/20/2026
Listed
$475,000
—
MLS
Disclaimer: Historical sales information is derived from public records provided by the county offices. Information is not guaranteed and should be independently verified.

Tax History
Tax History for 4122 Travis St #10
Year
Property Taxes
Change
Tax Assessment
Change
2025
$11,407
16%
$540,740
27%
2024
$9,796
46%
$426,900
—
2023
$6,719
-7%
$426,900
18%
2022
$7,244
-7%
$362,870
—
2021
$7,799
7%
$362,870
10%
2020
$7,266
-25%
$330,000
-3%
2018
$9,717
17%
$341,520
12%
2017
$8,319
—
$305,950
—
2016
$8,320
29%
$305,950
30%
2015
$6,438
2%
$234,800
2%
2014
$6,300
—
$230,530
—
2013
$6,277
—
$230,530
—
Disclaimer: Historical tax information is derived from public records provided by the county offices. Information is not guaranteed and should be independently verified.
Estimate the Cost
Estimate the Cost for 4122 Travis St #10
4122 Travis Street #10, Dallas, TX 75204 (MLS# 21271501) is a Condo property with 2 bedrooms, 2 full bathrooms and 1 partial bathroom. 4122 Travis Street #10 is currently listed for $475,000 and was received on May 20, 2026. Want to learn more about 4122 Travis Street #10? Do you have questions about finding other Condo real estate for sale in Dallas? You can browse all Dallas real estate or contact a Coldwell Banker agent to request more information.