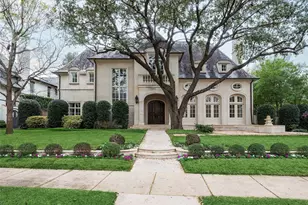
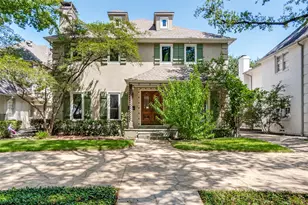
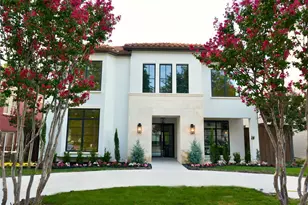
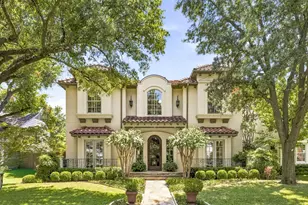
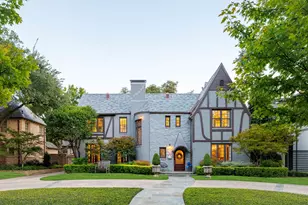
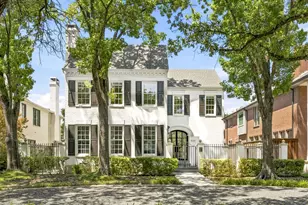
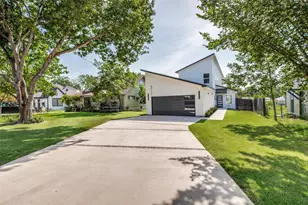
This is a carousel with tiles that activate property listing cards. Use the previous and next buttons to navigate.
1/39
$615,000
This is a carousel with tiles that activate property listing cards. Use the previous and next buttons to navigate.
1/39
Property Description
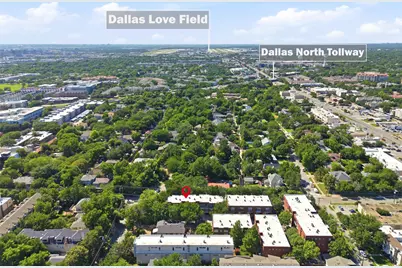
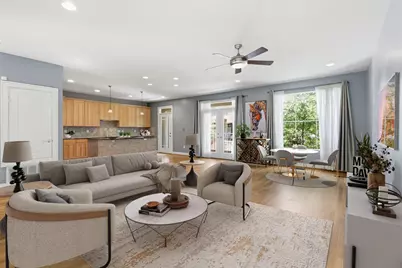
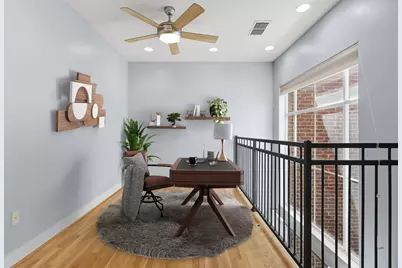
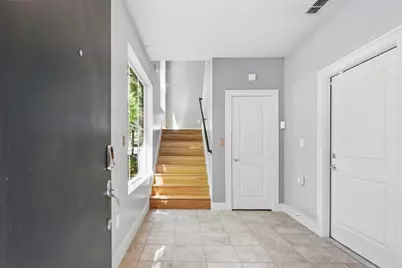
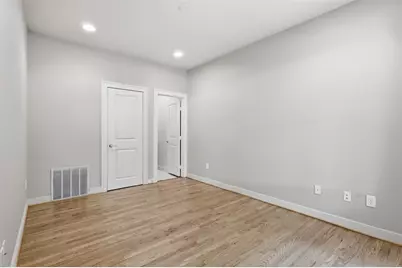
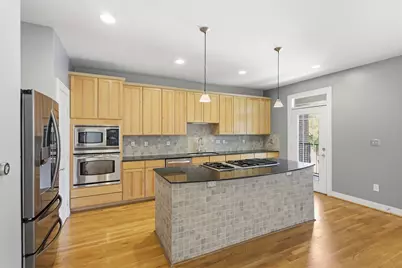
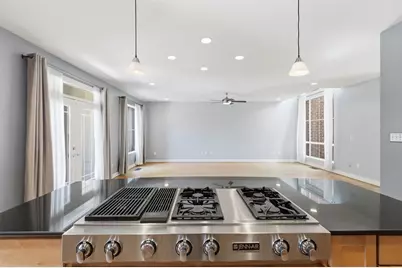
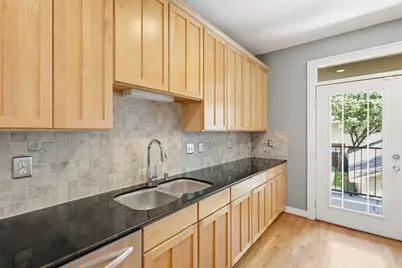
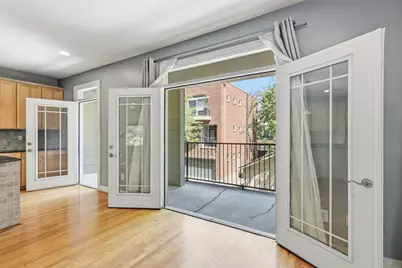
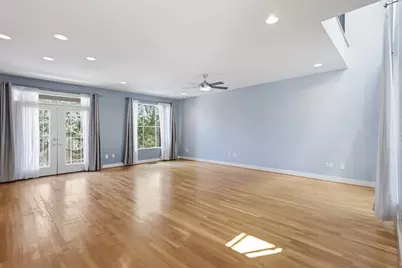
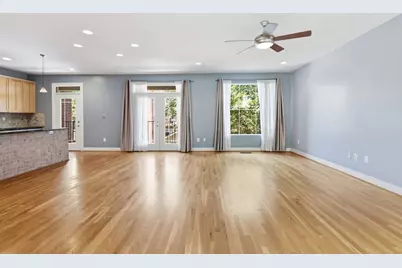
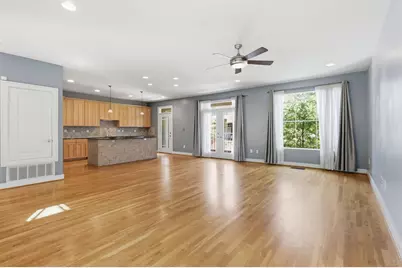
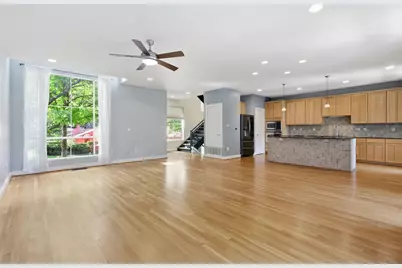
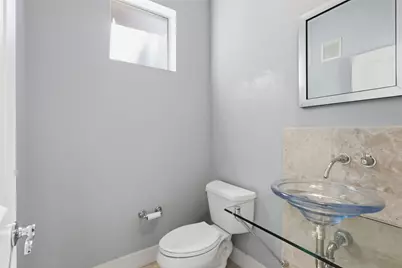
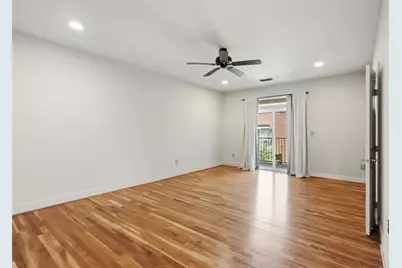
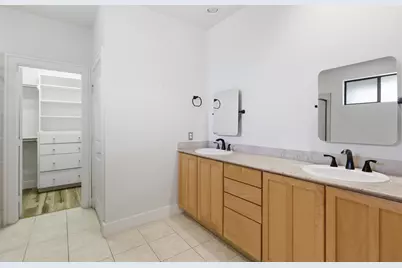
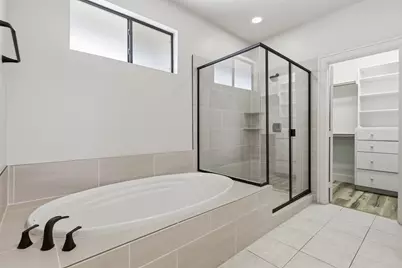
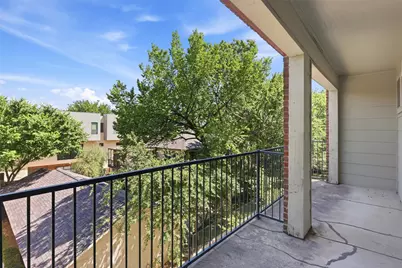
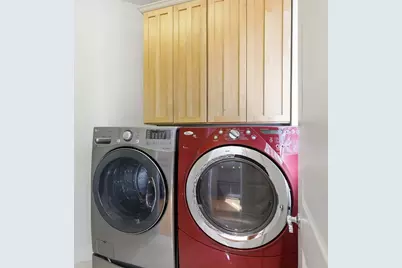
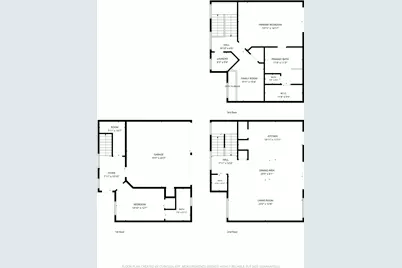
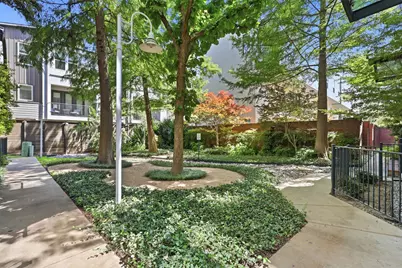
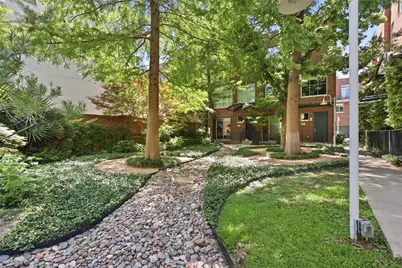
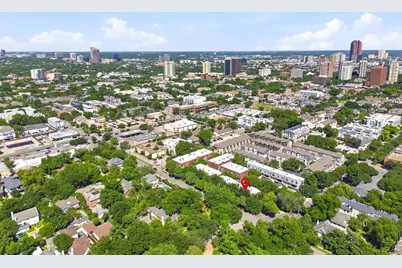
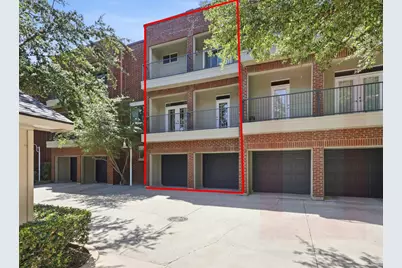
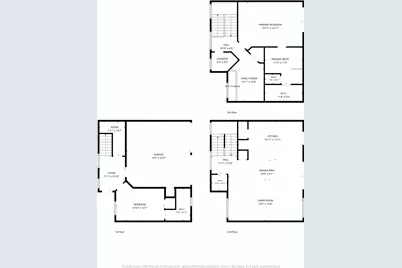
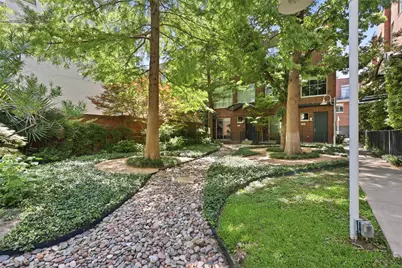
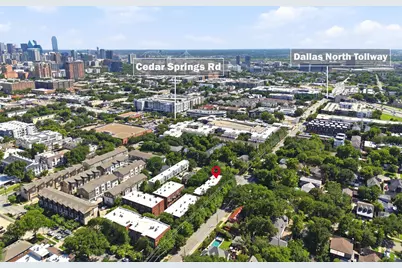
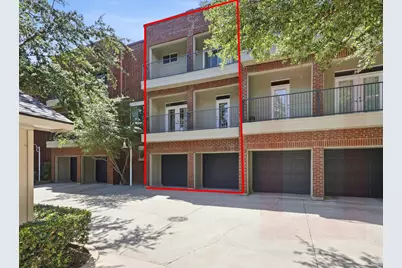
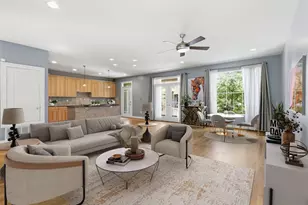
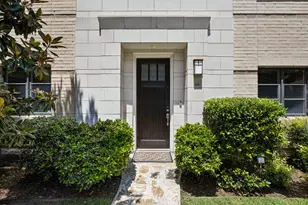
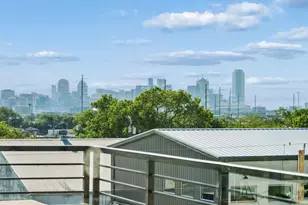
Located on treelined streets in Oaklawn, lies this tri-level 2 bed,2 and a half bath condo w fenced in front yard. The serenity of privacy will surround you with the view of trees from the windows at each level. Downstairs is the second bedroom with ensuite bath while the hub of entertaining is found on the second floor with an open kitchen overlooking the main living space. Beautiful hardwood floors are found throughout with floor to ceiling windows bathing the room with natural light. The kitchen comes with SS appliances and an island that holds a gas cooktop & grill where culinary delights are sure to be made next to the large balcony, which is the perfect space to unwind. Floating stairs will take you to a loft area with a large picture window overlooking beautiful trees, perfect for an office or sitting area. Here you will also find the utility room & primary bedroom, w its own private balcony and en suite bath with double vanity, walk in shower and soaker tub leading to the walk-in closet. The 2-car garage comes with a much-needed charging station for an electric vehicle. Walking the treed streets to Starbucks or to grab dinner, you will feel the peace that only comes with nature.
Full Property Details
Full Property Details for 4241 Rawlins St #13
General
- Price: $615,000
- HOA FEE: $433/month
- Status: Active
- Type: Condo
- Source: NTREIS
- MLS ID: 21282504
- Updated: 8/13/2026
- Added to Site: 78 day(s) ago
Interior
- Interior Features: Eat-in Kitchen, Granite Counters, High Speed Internet, Kitchen Island, Loft, Multiple Staircases, Open Floorplan, Pantry, Cable TV, Walk-In Closet(s)
- Appliances: Dishwasher, Electric Oven, Gas Cooktop, Disposal, Microwave, Refrigerator, Tankless Water Heater
- Flooring: Ceramic Tile, Wood
Rooms
Bathrooms
- Total Bathrooms: 3
- Full Bathrooms: 2
- Half Bathrooms: 1
Bedrooms
- Total Bedrooms: 2
Other Rooms
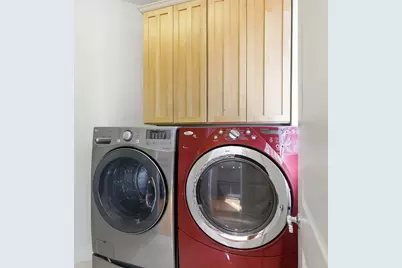
- Laundry: Washer Hookup, Dryer Hookup, ElectricDryer Hookup, Laundry in Utility Room
Additional Information
- Shared Amenities: Maintenance Front Yard
- Security/Safety: Security System, Fire Alarm, Firewall(s), Fire Sprinkler System, Gated Community, Key Card Entry, Smoke Detector(s)
Exterior
- Exterior Features: Balcony
- Porch/Patio/Deck: Balcony
Parking
- Garage: Yes
- Attached garage: Yes
- Garage Spaces: 2
- Covered Spaces: 2
- Parking Features: Covered, Door-Multi, Direct Access, Electric Gate, Electric Vehicle Charging Station(s), Garage, Garage Door Opener
Location
- County: Dallas
- Subdivision: Solo Lofts At Perry Heights Condo
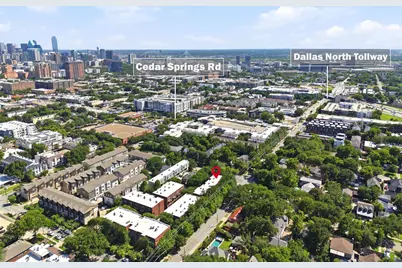
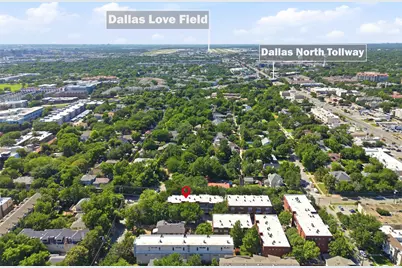
- Driving Directions: Follow GPS - From DNT South, exit Wycliff (Left), Rawlins (Left). Park at street. Unit close to corner of Wycliff & Hall.
School Information
- Elem School District: Dallas ISD
- Midd School District: Dallas ISD
- High School District: Dallas ISD
- Elementary School: Esperanza Medrano
- Middle School: Rusk
- High School: North Dallas
Community
- Gated community: Yes
- Assoc. Name: Proper
- Assoc. Fees Include: Insurance, Maintenance Grounds
Heating & Cooling
- Central air: Yes
- Air Conditioning: Yes
- Cooling Type: Central Air, Ceiling Fan(s), Electric
- Heating Type: Central, Electric
Utilities
- Sewer: Public Sewer
- Water: Public
- Cable Available: Yes
- Utility Description: Sewer Available, Water Available, Cable Available
Structural Information
- Property Detached: Yes
- Detached/Attached: Detached
- Construction: Brick
- Roof: Tar/Gravel
- Living Area: 2,059 Sq. Ft.
- Year Built: 2005
Lot Features
- Lot Size (Acres): 1.302
- Lot Size (Sq. Ft.): 56,715.12
- Fencing (Description): Front Yard, Wrought Iron
Financial Considerations
- For Sale/Rent/Lease: For Sale
- Association Fee: $433
- Assoc Fee Freq.: Monthly
- Terms: Cash, Conventional
Disclosures and Reports
- Legal Description: SOLO LOFTS AT PERRY HEIGHTS CONDO BLK H/1499
- Property ID: 00C68960000C00013
- Block: H1499
- Lot Number: 1A
Listed by RE/MAX Four Corners, Charlotte Case

Get Pre-Approved Today
Schools
Schools serving 4241 Rawlins St #13
School District:Dallas Independent School District
| Name | Grades | Distance |
|---|---|---|
Esperanza Hope Medrano Elementary School 2221 Lucas Drive, Dallas, TX 75219 | K-5 | 0.9 mi |
Thomas J Rusk Middle School 2929 Inwood Road, Dallas, TX 75235 | 6-8 | 1.4 mi |
North Dallas High School 3120 North Haskell Avenue, Dallas, TX 75204 | 9-12 | 1.1 mi |
Disclaimer:
School attendance boundaries provided by ATTOM Data Solutions and are for reference only. Contact the school directly to verify enrollment eligibility.
Price & Sales History for 4241 Rawlins St #13
Date
Details
Price
Change
Source
8/13/2026
Price Reduced
$615,000
-2.38%
MLS
6/03/2026
Listed
$630,000
—
MLS
Disclaimer: Historical sales information is derived from public records provided by the county offices. Information is not guaranteed and should be independently verified.
Tax History
Tax History for 4241 Rawlins St #13
Year
Property Taxes
Change
Tax Assessment
Change
2025
$13,984
7%
$628,000
—
2024
$13,041
20%
$628,000
33%
2023
$10,867
-9%
$473,570
—
2022
$11,888
9%
$473,570
15%
2021
$10,863
-3%
$411,800
—
2020
$11,172
-4%
$411,800
-3%
2019
$11,594
-4%
$424,150
—
2018
$12,068
17%
$424,150
11%
2017
$10,358
—
$380,920
—
2016
$10,358
38%
$380,920
39%
2015
$7,513
—
$274,000
—
2014
$7,488
—
$274,000
—
2013
$7,461
—
$274,000
—
Disclaimer: Historical tax information is derived from public records provided by the county offices. Information is not guaranteed and should be independently verified.
Estimate the Cost
Estimate the Cost for 4241 Rawlins St #13
4241 Rawlins Street #13, Dallas, TX 75219 (MLS# 21282504) is a Condo property with 2 bedrooms, 2 full bathrooms and 1 partial bathroom. 4241 Rawlins Street #13 is currently listed for $615,000 and was received on June 03, 2026. Want to learn more about 4241 Rawlins Street #13? Do you have questions about finding other Condo real estate for sale in Dallas? You can browse all Dallas real estate or contact a Coldwell Banker agent to request more information.