This is a carousel with tiles that activate property listing cards. Use the previous and next buttons to navigate.
$1,950 Just Listed
This is a carousel with tiles that activate property listing cards. Use the previous and next buttons to navigate.
Full Property Details for 4242 N Capistrano Dr #135
General
- Rent: $1,950
- Status: Active
- Type: Condo
- Source: NTREIS
- MLS ID: 21334250
- Updated: 7/17/2026
- Added to Site: Today
Rental Information
- Lease/Rent Term: 24 Months
- Date Available: 7/17/2026
Interior
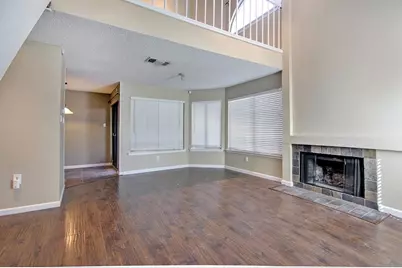
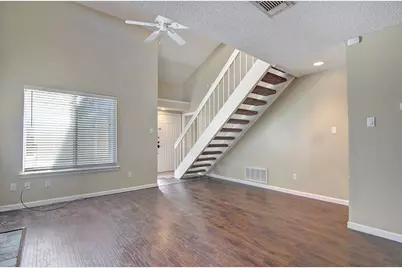
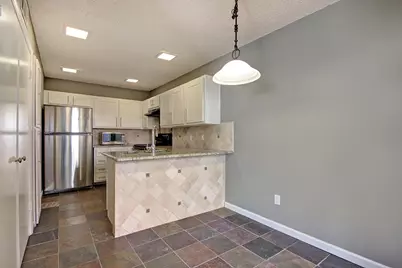
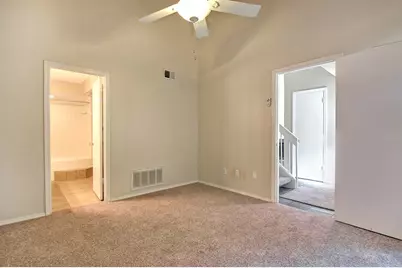
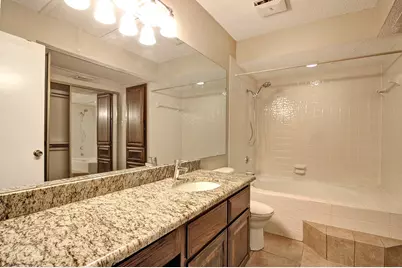
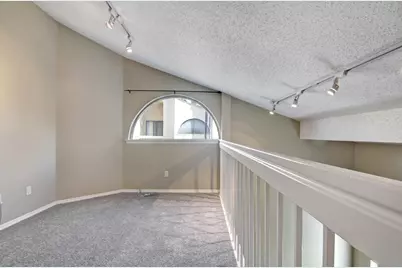
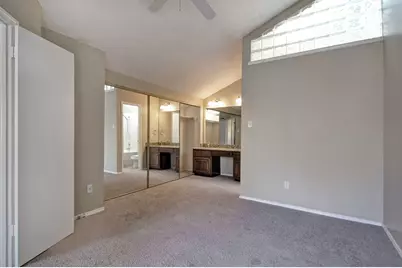
- Interior Features: Decorative/Designer Lighting Fixtures, Loft, Cable TV, Vaulted Ceiling(s)
- Fireplace: Yes
- Number of Fireplaces: 1
- Fireplace(s): Wood Burning
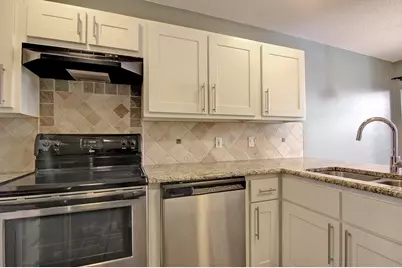
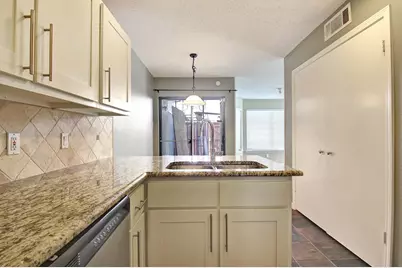
- Appliances: Dishwasher, Electric Cooktop, Disposal, Refrigerator
- Furnishings: Unfurnished
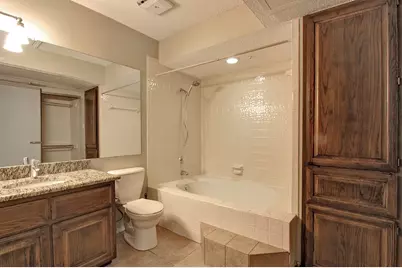
- Flooring: Carpet, Ceramic Tile, Laminate, Slate
Rooms
Bathrooms
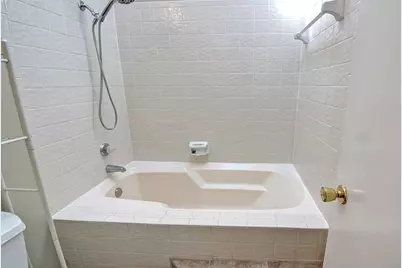
- Total Bathrooms: 2
- Full Bathrooms: 2
Bedrooms
- Total Bedrooms: 2
Additional Information
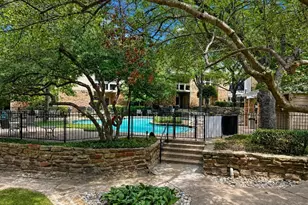
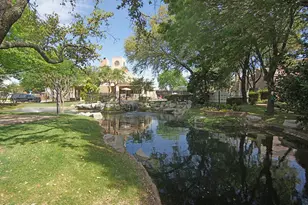
- Pool: Yes
- Pool Description: Pool
- Security/Safety: Security System, Fire Alarm, Smoke Detector(s)
Exterior
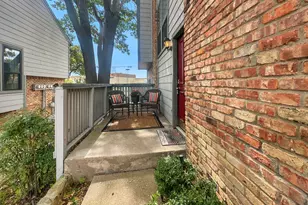
- Exterior Features: Deck
- Porch/Patio/Deck: Covered, Deck
Parking
- Garage: Yes
- Garage Spaces: 1
- Covered Spaces: 1
- Parking Features: Garage, Garage Door Opener, Unassigned
Location
- County: Collin
- Subdivision: Villas Condo at Pkwy Village
- Driving Directions: From Dallas North Tollway. West on Frankford Road. North on Voss. Right Briarbend Road. Right Capistrano. Make first left. #135
School Information
- Elem School District: Plano ISD
- Midd School District: Plano ISD
- High School District: Plano ISD
- Elementary School: Mitchell
- Middle School: Frankford
- High School: Shepton, Planowest
Community
- Association: Yes
- Assoc. Name: Village HOA
- Assoc. Fees Include: All Facilities
Heating & Cooling
- Central air: Yes
- Air Conditioning: Yes
- Cooling Type: Central Air, Electric
- Heating Type: Central, Natural Gas
Utilities
- Sewer: Public Sewer
- Water: Public
- Cable Available: Yes
- Utility Description: Sewer Available, Underground Utilities, Water Available, Cable Available
Structural Information
- Property Detached: Yes
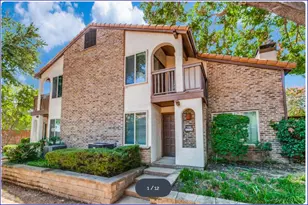
- Architectural Style: Contemporary/Modern
- Detached/Attached: Detached
- Construction: Brick
- Roof: Spanish Tile
- Stories/Levels: 2
- Living Area: 1,337 Sq. Ft.
- Year Built: 1986
Lot Features
- Sidewalks: Yes
- Lot Features: Subdivision
- Fencing (Description): Fenced
Green Features
- Energy Efficient: HVAC
Financial Considerations
- For Sale/Rent/Lease: For Lease
- Security Deposit: $1,950
- Pet Deposit: $500
- Tenant Pays: All Utilities
Disclosures and Reports
- Disclosures/Rstr.: Accessory Dwelling Unit
- Property ID: R408400I13501
- Block: I
- Lot Number: 135
Listed by The Michael Group, Linda McConnell
Schools serving 4242 N Capistrano Dr #135
| Name | Grades | Distance |
|---|---|---|
Mitchell Elementary School 4223 Briargrove Lane, Dallas, TX 75287 | K-5 | 0.8 mi |
Frankford Middle School 7706 Osage Plaza Court, Dallas, TX 75252 | 6-8 | 3.8 mi |
Shepton High School 5505 Plano Parkway, Plano, TX 75093 | 9-10 | 1.6 mi |
Plano West Senior High School 5601 West Parker Road, Plano, TX 75093 | 11-12 | 2.9 mi |
Price History for 4242 N Capistrano Dr #135
4242 N Capistrano Drive #135, Dallas, TX 75287 (MLS# 21334250) is a Condo property with 2 bedrooms and 2 full bathrooms. 4242 N Capistrano Drive #135 is currently listed for rent at $1,950 and was received on July 17, 2026. Want to learn more about 4242 N Capistrano Drive #135? Do you have questions about finding other real estate for sale or rent in Southeast Dallas? You can browse all Southeast Dallas rentals or contact a Coldwell Banker agent to request more information.