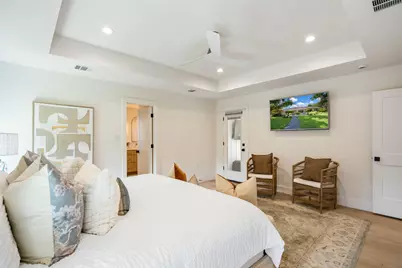
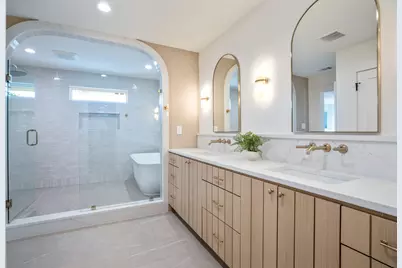
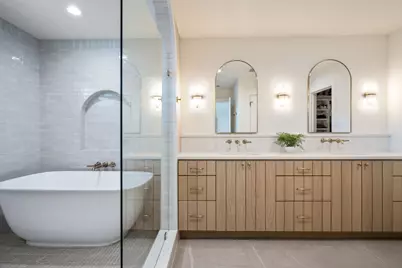
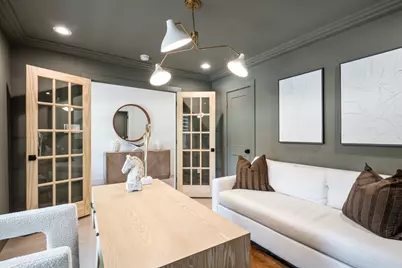
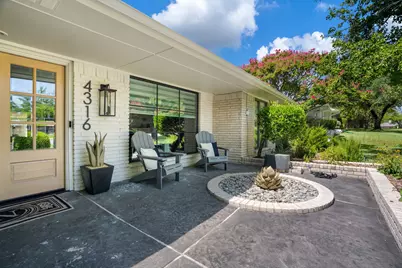
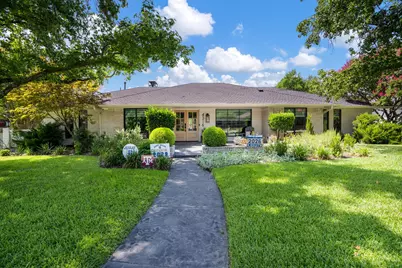
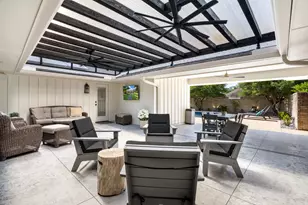

This is a carousel with tiles that activate property listing cards. Use the previous and next buttons to navigate.
$1,695,000
This is a carousel with tiles that activate property listing cards. Use the previous and next buttons to navigate.
Full Property Details for 4316 Rickover Dr
General
- Price: $1,695,000
- Taxes: $20,334
- Status: Active
- Type: Single Family
- Source: NTREIS
- MLS ID: 21335841
- Updated: 8/13/2026
- Added to Site: 16 day(s) ago
Interior
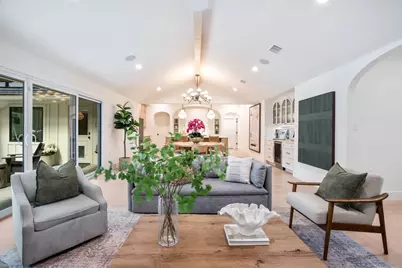
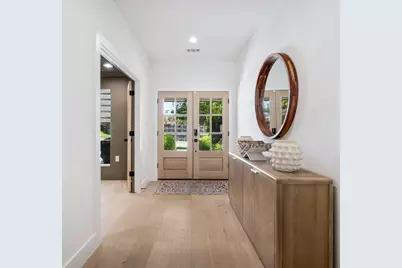
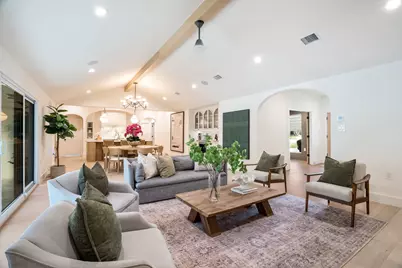
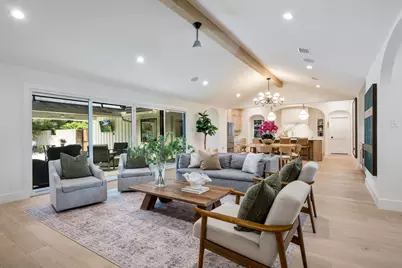
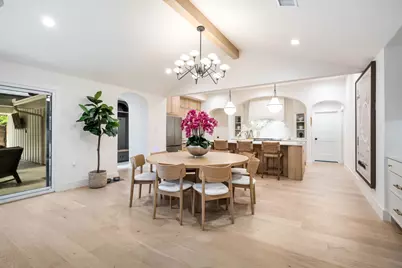
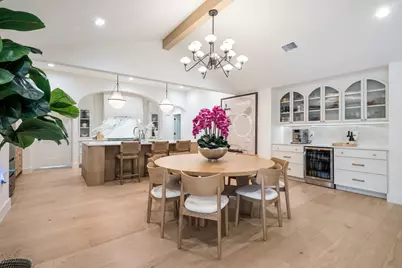
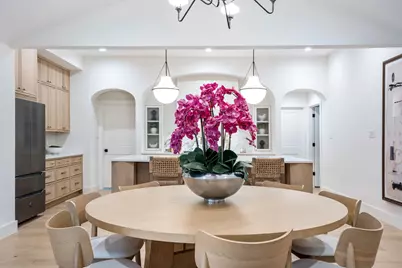
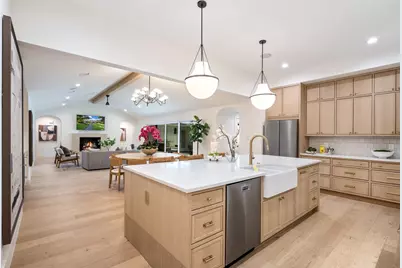
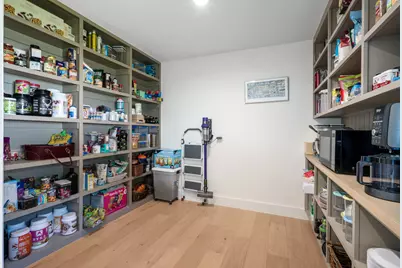
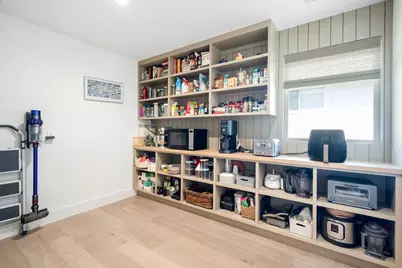
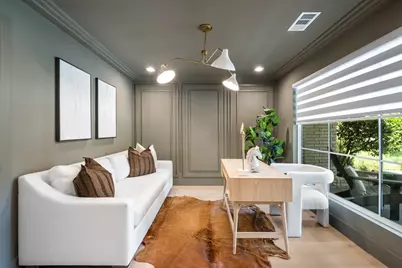
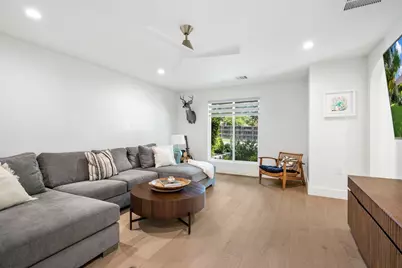
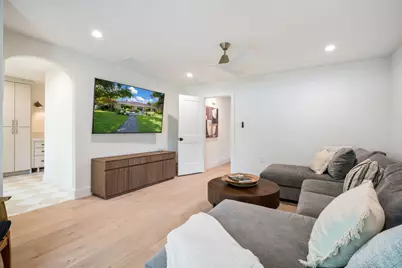
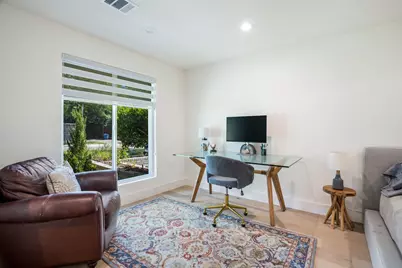
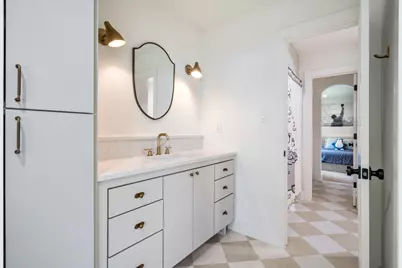
- Interior Features: Wet Bar, Built-in Features, Chandelier, Cathedral Ceiling(s), Dry Bar, Decorative/Designer Lighting Fixtures, Double Vanity, Eat-in Kitchen, Granite Counters, High Speed Internet, In-Law Floorplan, Kitchen Island, Multiple Master Suites, Open Floorplan, Pantry, Smart Home, Cable TV, Vaulted Ceiling(s), Natural Woodwork, Walk-In Closet(s), Wired for Sound
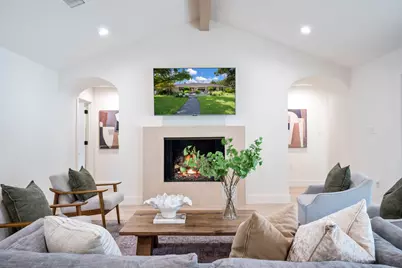
- Fireplace: Yes
- Number of Fireplaces: 1
- Fireplace(s): Den, Family Room, Gas, Gas Log, Gas Starter, Great Room, Stone
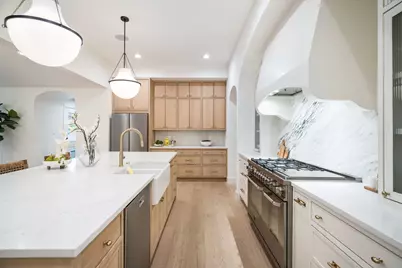
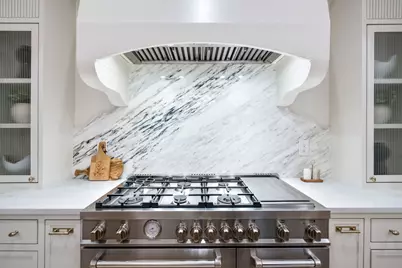
- Appliances: Some Gas Appliances, Built-In Gas Range, Built-In Refrigerator, Double Oven, Dishwasher, Gas Cooktop, Disposal, Gas Range, Gas Water Heater, Ice Maker, Plumbed For Gas, Range, Refrigerator, Some Commercial Grade, Vented Exhaust Fan, Wine Cooler
- Flooring: Ceramic Tile, Luxury Vinyl Plank, Marble, Tile
Rooms
Bathrooms
- Total Bathrooms: 4
- Full Bathrooms: 3
- Half Bathrooms: 1
Bedrooms
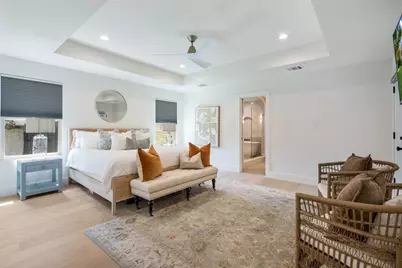
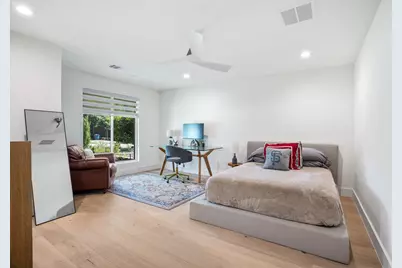
- Total Bedrooms: 4
Other Rooms
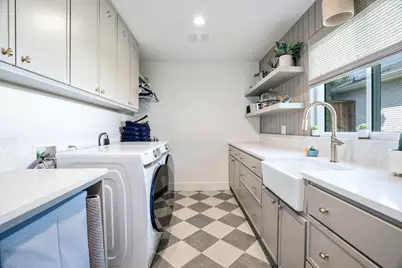
- Laundry: Common Area, Washer Hookup, Dryer Hookup, ElectricDryer Hookup, Laundry in Utility Room
Additional Information
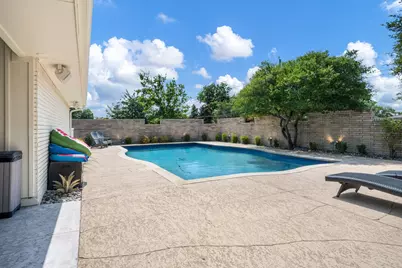
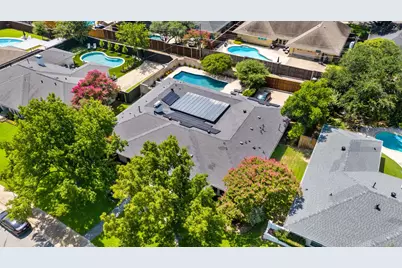
- Pool: Yes
- Private Pool: Yes
- Pool Description: Fenced, Gunite, Heated, In Ground, Lap, Outdoor Pool, Pool, Private, Pool Sweep, Salt Water
- Tennis: Yes
- Security/Safety: Security System Owned, Security System, Fire Alarm, Security Gate, Other, Smoke Detector(s), Security Lights, Wireless
Exterior
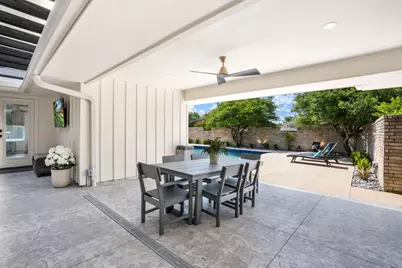
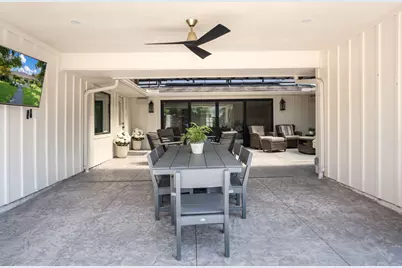
- Exterior Features: Awning(s), Covered Courtyard, Courtyard, Deck, Dog Run, Garden, Outdoor Living Area, Private Entrance, Private Yard, Storage, Fire Pit
- Porch/Patio/Deck: Covered, Deck
Parking
- Garage: Yes
- Attached garage: Yes
- Garage Spaces: 3
- Carports: Yes
- Carport Spaces: 2
- Covered Spaces: 3
- Parking Features: Additional Parking, Alley Access, Covered, Carport, Door-Multi, Driveway, Electric Gate, Enclosed, Garage, Garage Door Opener, Gated, Inside Entrance, Kitchen Level, Lighted, Oversized, Private, Garage Faces Rear, Secured, Side By Side
Location
- County: Dallas
- Subdivision: Forest Glen Sec 05
- Driving Directions: Best location large trees-private neighborhoods-fine schools only minutes from Hockaday-Jesuit-St. Marks- Greenhill-Lamplighter-St. Rita's -L.B.J and North Dallas Tollway. In the shadows of downtown Dallas-Love Field-and the Galleria. Preston Rd - Forest Lane area
School Information
- Elem School District: Dallas ISD
- Midd School District: Dallas ISD
- High School District: Dallas ISD
- Elementary School: Adamsjohnq
- Middle School: Walker
- High School: White
Heating & Cooling
- Central air: Yes
- Air Conditioning: Yes
- Cooling Type: Central Air, Ceiling Fan(s), Electric, ENERGY STAR Qualified Equipment, Zoned
- Heating Type: Active Solar, Central, ENERGY STAR/ACCA RSI Qualified Installation, ENERGY STAR Qualified Equipment, Gas, Natural Gas, Zoned
Utilities
- Sewer: Public Sewer
- Water: Public
- Cable Available: Yes
- Utility Description: Electricity Available, Electricity Connected, Natural Gas Available, Overhead Utilities, Sewer Available, Separate Meters, Water Available, Cable Available
Structural Information
- Property Detached: Yes
- Architectural Style: Contemporary/Modern, English, Ranch, Traditional, Detached
- Structure Type: House
- Detached/Attached: Detached
- Construction: Brick
- Roof: Composition
- Windows: Bay Window(s), Window Coverings
- Stories/Levels: 1
- Living Area: 3,386 Sq. Ft.
- Year Built: 2024
Additional Structures
- Other Structures: Pergola
Lot Features
- Lot Size (Acres): 0.302
- Lot Size (Sq. Ft.): 13,155.12
- Lot Size Source: Public Records
- Lot Dimensions: 100 x 139 POOL
- Sidewalks: Yes
- Lot Features: Back Yard, Interior Lot, Lawn, Landscaped, Level, Subdivision, Sprinkler System
- Trees/Vegetation: Grassed
- Fencing (Description): Electric, Fenced, Gate, High Fence, Perimeter, Privacy, Security, Wood
Green Features
- Energy Efficient: Appliances, Construction, Doors, Insulation, Lighting, Roof, Thermostat, Water Heater, Windows
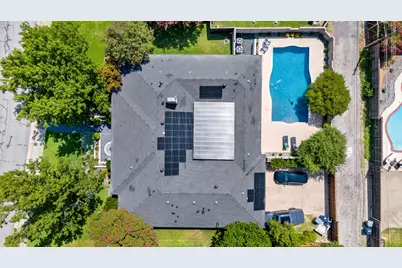
- Energy Generation: Solar
- Water Conservation: Efficient Hot Water Distribution
Financial Considerations
- For Sale/Rent/Lease: For Sale
- Tax Amount: $20,334
- Terms: Cash, Conventional, Contract, VA Loan
Disclosures and Reports
- Documents Avail.: Aerial
- Legal Description: FOREST GLEN 5TH SEC BLK 7/8395 LT 7
- Property ID: 808917720000
- Block: 78395
- Lot Number: 7
Schools serving 4316 Rickover Dr
| Name | Grades | Distance |
|---|---|---|
Nathan Adams Elementary School 12600 Welch Road, Dallas, TX 75244 | PK-6 | 0.5 mi |
Ewell D Walker Middle School 12532 Nuestra Drive, Dallas, TX 75230 | 7-8 | 1.5 mi |
W T White High School 4505 Ridgeside Drive, Dallas, TX 75244 | 9-12 | 0.3 mi |
Price & Sales History for 4316 Rickover Dr
Tax History for 4316 Rickover Dr
Estimate the Cost for 4316 Rickover Dr
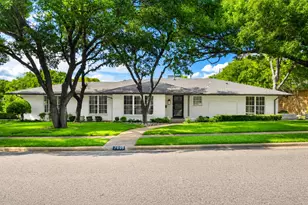
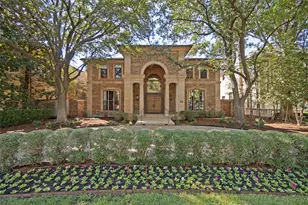
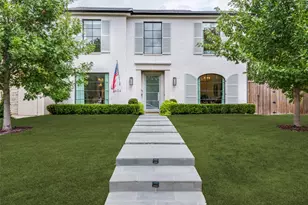
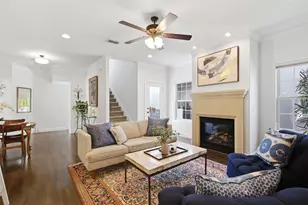
4316 Rickover Drive, Dallas, TX 75244 (MLS# 21335841) is a Single Family property with 4 bedrooms, 3 full bathrooms and 1 partial bathroom. 4316 Rickover Drive is currently listed for $1,695,000 and was received on July 29, 2026. This property is listed by Dona Timm from our Plano Office.Want to learn more about 4316 Rickover Drive? Do you have questions about finding other Single Family real estate for sale in Dallas? You can browse all Dallas real estate or contact a Coldwell Banker agent to request more information.