This is a carousel with tiles that activate property listing cards. Use the previous and next buttons to navigate.
1/23
$9,250
This is a carousel with tiles that activate property listing cards. Use the previous and next buttons to navigate.
1/23
Property Description
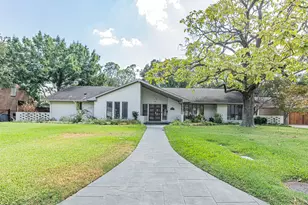
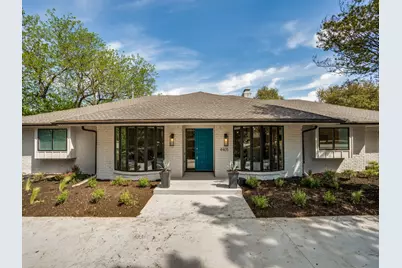
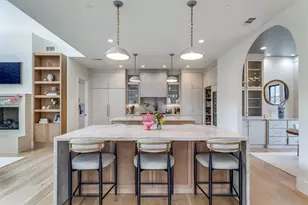
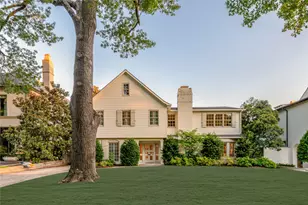
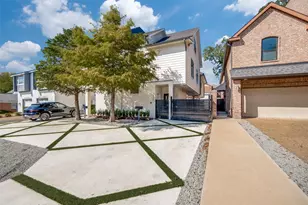
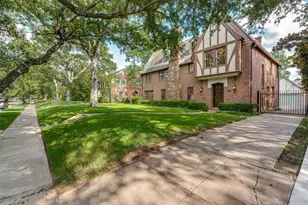
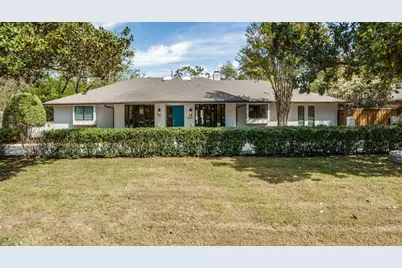
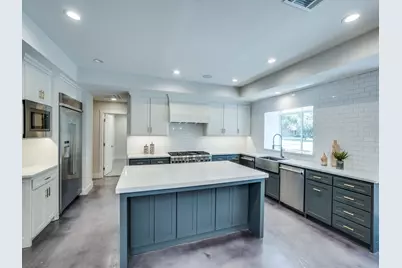
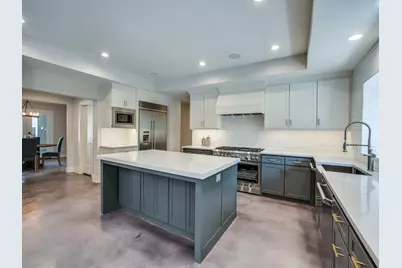
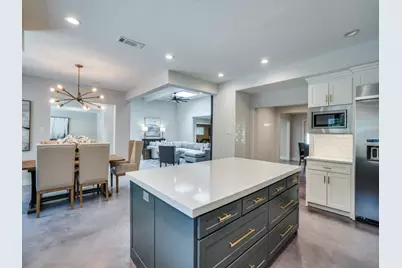
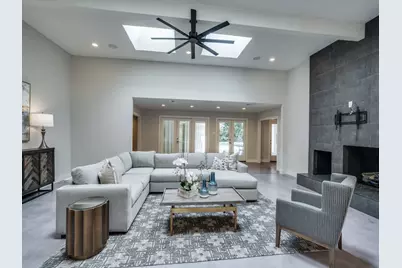
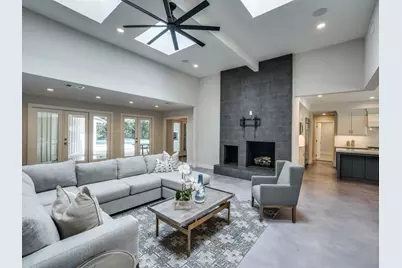
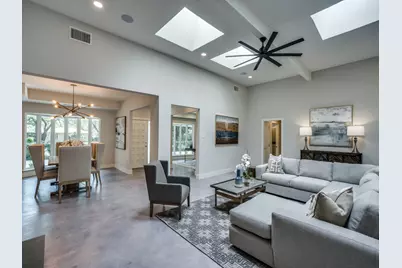
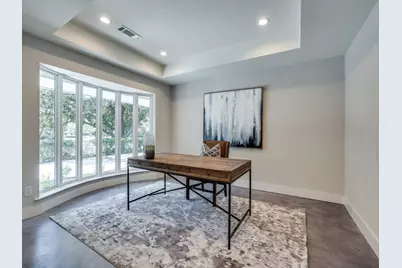
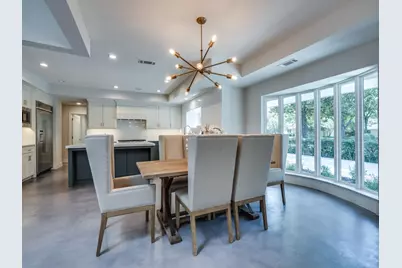
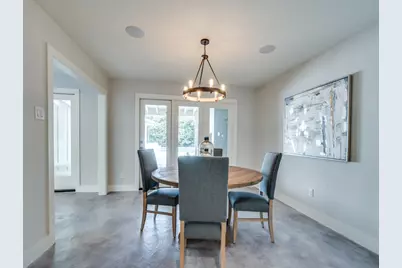
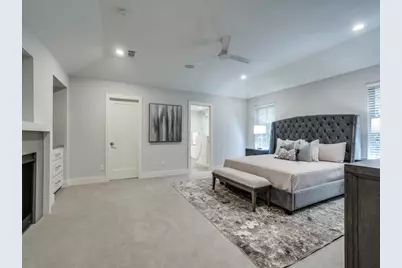
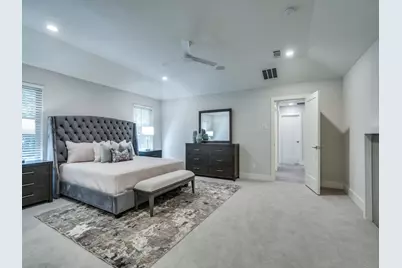
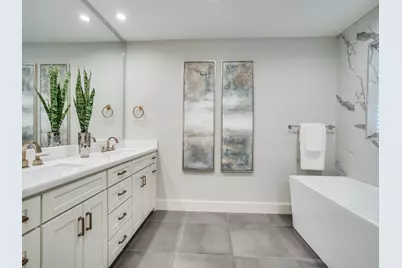
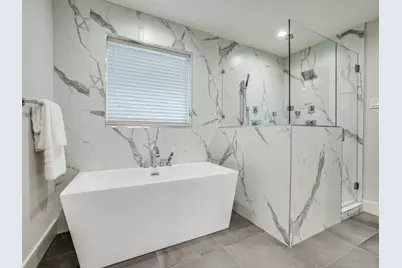
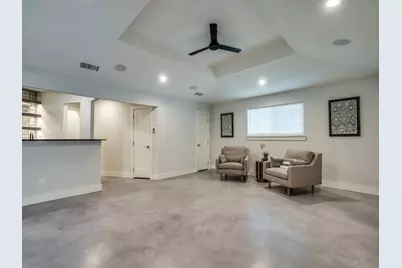
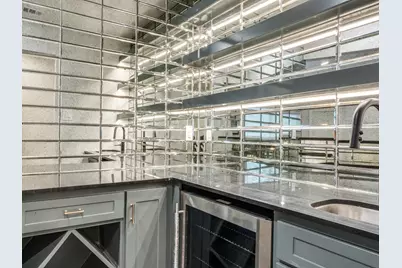
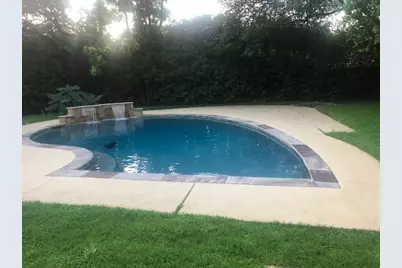
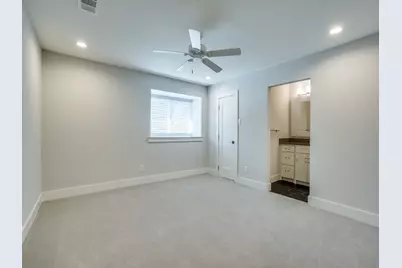
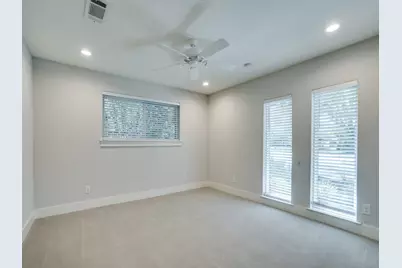
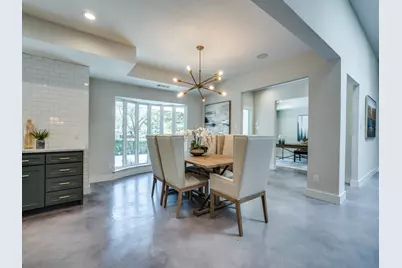
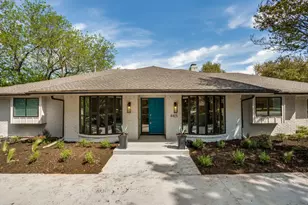
Located in the heart of Dallas' private school corridor, this exceptional 3,353 SF single-story home offers 4 bedrooms, 4.5 baths, study, and game room. Updated throughout, the open floor plan features an abundance of windows that fill the home with natural light and create a warm, inviting atmosphere. The gourmet kitchen is designed for both everyday living and entertaining, featuring top-of-the-line appliances, including a 48-inch range, built-in 48-inch refrigerator, two dishwashers, and an oversized center island with quartz countertops. The spacious living room features tall ceilings and a sleek floor to ceiling fireplace, while offering views of the beautiful pool and backyard. The private primary suite includes a luxurious en-suite bath with quartz countertops, freestanding soaking tub, frameless glass shower, and custom tile work. Three additional bedrooms provide comfortable and flexible living space for family, guests, or a second home office. Recently updated luxury vinyl flooring throughout the living areas and bedrooms (not shown in pics) adds warmth, durability, and a modern aesthetic. The private backyard is an inviting retreat, featuring a sparkling pool, covered outdoor living area with fireplace, and a convenient cabana bath. Situated on a spacious 0.48-acre corner lot. This home offers exceptional indoor and outdoor living in a highly desirable location with close proximity to Northaven Trail and YMCA, along with convenient access to shopping, dining, major highways, both airports, and many of Dallas' top private schools. Shorter-term lease options are available at a premium rate. Please contact the listing agent for details.
Full Property Details
Full Property Details for 4405 Northaven
General
- Rent: $9,250
- Status: Active
- Type: Single Family
- Source: NTREIS
- MLS ID: 21392599
- Updated: 10/3/2026
- Added to Site: 20 day(s) ago
Rental Information
- Lease/Rent Term: 12 Months
- Date Available: 9/22/2026
Interior
- Interior Features: Wet Bar, Built-in Features, Decorative/Designer Lighting Fixtures, Double Vanity, Kitchen Island, Open Floorplan, Walk-In Closet(s)
- Fireplace: Yes
- Number of Fireplaces: 3
- Fireplace(s): Gas Log
- Appliances: Built-In Refrigerator, Dishwasher, Disposal, Gas Range, Microwave, Vented Exhaust Fan, Wine Cooler
Rooms
Bathrooms
- Total Bathrooms: 5
- Full Bathrooms: 4
- Half Bathrooms: 1
Bedrooms
- Total Bedrooms: 4
Other Rooms
- Laundry: Electric Dryer Hookup, Laundry in Utility Room
Additional Information
- Pool: Yes
- Pool Description: Cabana, Fenced, Gunite, In Ground, Outdoor Pool, Pool, Waterfall
- Security/Safety: Prewired, Security System, Carbon Monoxide Detector(s), Smoke Detector(s)
Parking
- Garage: Yes
- Attached garage: Yes
- Garage Spaces: 2
- Covered Spaces: 2
- Parking Features: Additional Parking, Circular Driveway, Door-Multi, Garage, Garage Door Opener
Location
- County: Dallas
- Subdivision: Hockaday Square 07
- Driving Directions: Refer to GPS.
School Information
- Elem School District: Dallas ISD
- Midd School District: Dallas ISD
- High School District: Dallas ISD
- Elementary School: Withers
- Middle School: Tasby
- High School: White
Community
- Assoc. Name: None
- Pets Allowed: Yes
Utilities
- Utility Description: Electricity Connected, Natural Gas Available, Overhead Utilities, Separate Meters, Water Available
Structural Information
- Property Detached: Yes
- Architectural Style: Detached
- Structure Type: House
- Detached/Attached: Detached
- Construction: Brick
- Roof: Composition
- Stories/Levels: 1
- Living Area: 3,353 Sq. Ft.
- Year Built: 1973
- Property Condition: Resale
Lot Features
- Lot Size (Acres): 0.478
- Lot Size (Sq. Ft.): 20,821.68
- Fencing (Description): Wood
Financial Considerations
- For Sale/Rent/Lease: For Lease
- Security Deposit: $9,250
- Pet Deposit: $1,000
- Tenant Pays: All Utilities, Grounds Care
Disclosures and Reports
- Property ID: 581186550000
Listed by Wes Dowdle, Broker, Wes Dowdle
Schools
Schools serving 4405 Northaven
School District:Dallas Independent School District
| Name | Grades | Distance |
|---|---|---|
Harry C Withers Elementary School 3959 Northaven Road, Dallas, TX 75229 | PK-6 | 0.8 mi |
Ewell D Walker Middle School 12532 Nuestra Drive, Dallas, TX 75230 | 7-8 | 1.7 mi |
W T White High School 4505 Ridgeside Drive, Dallas, TX 75244 | 9-12 | 1 mi |
Disclaimer:
School attendance boundaries provided by ATTOM Data Solutions and are for reference only. Contact the school directly to verify enrollment eligibility.
Price History for 4405 Northaven
Date
Details
Price
Change
Source
9/22/2026
Listed
$9,250
—
MLS
Disclaimer: Historical sales information is derived from public records provided by the county offices. Information is not guaranteed and should be independently verified.

4405 Northaven, Dallas, TX 75229 (MLS# 21392599) is a Single Family property with 4 bedrooms, 4 full bathrooms and 1 partial bathroom. 4405 Northaven is currently listed for rent at $9,250 and was received on September 22, 2026. Want to learn more about 4405 Northaven? Do you have questions about finding other real estate for sale or rent in Dallas? You can browse all Dallas rentals or contact a Coldwell Banker agent to request more information.