This is a carousel with tiles that activate property listing cards. Use the previous and next buttons to navigate.
1/31
$450,000
This is a carousel with tiles that activate property listing cards. Use the previous and next buttons to navigate.
1/31
Property Description
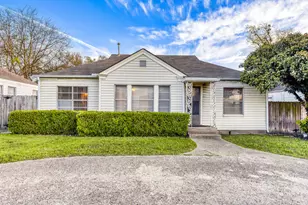
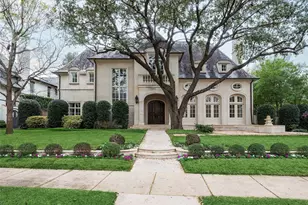
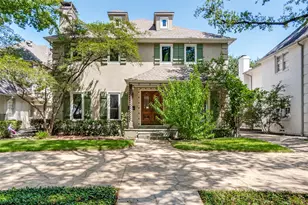
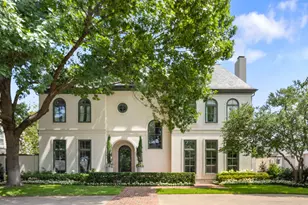
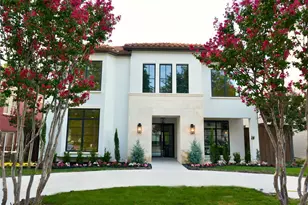
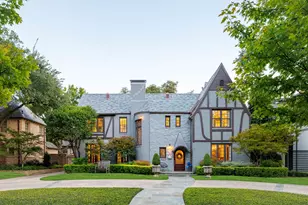
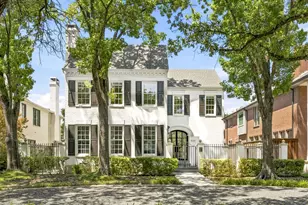
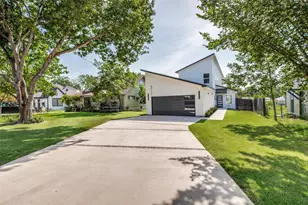
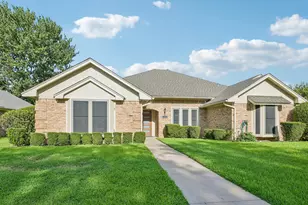
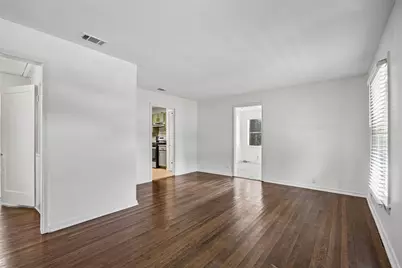
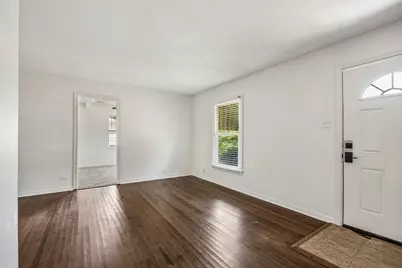
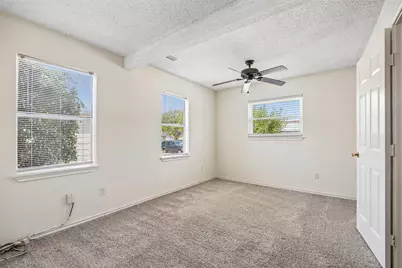
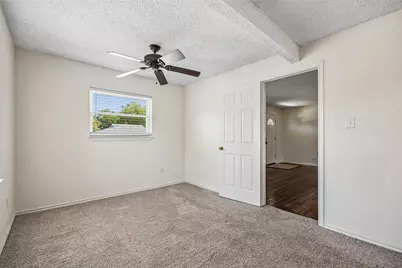
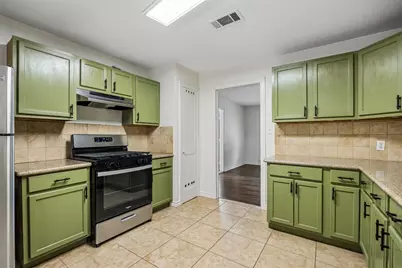
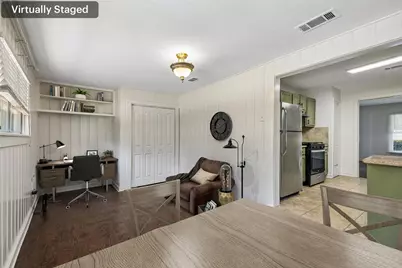
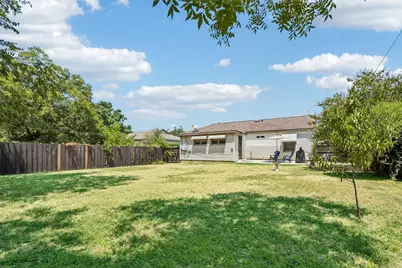
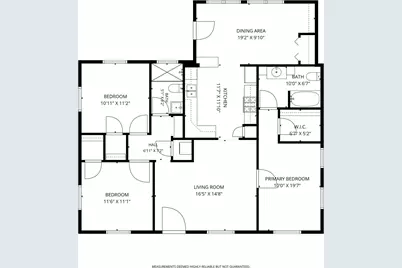
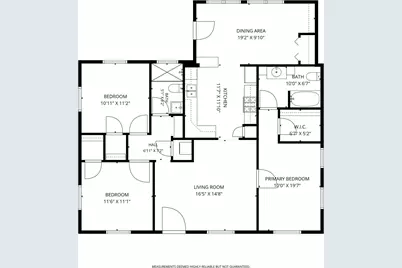
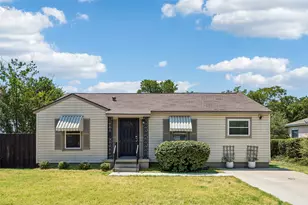
Welcome to this meticulously maintained, light-filled home in an exceptional Dallas location, offering easy access to the best of in-town living. Just minutes from the Katy Trail, Downtown Dallas, Love Field Airport, DFW Airport, and popular shopping and dining along Lovers Lane, this home combines timeless character with thoughtful updates and everyday convenience. Inside, you'll find 3 bedrooms, 2 bathrooms, and a versatile floor plan featuring two spacious living areas-ideal for a home office, media room, or additional gathering space. Original hardwood floors, fresh interior paint, and abundant natural light create a warm, inviting atmosphere. The kitchen features a modern gas oven, while the beautifully remodeled guest bathroom (2025) adds a stylish, updated touch. Major improvements include replacement of most cast iron plumbing, all new HVAC ductwork in 2024, an upgraded electrical panel, and a roof approximately 10 years old. Step outside to enjoy the newly installed back patio with added lighting and an electrical outlet, creating the perfect setting for outdoor dining, entertaining, or simply relaxing while taking in stunning Texas sunsets. Situated on an approximately 8,100-square-foot lot with convenient alley access, this move-in-ready home offers comfort, flexibility, and an unbeatable location near parks, restaurants, entertainment, major employers, and commuter routes. Don't miss your opportunity to own this beautifully updated Dallas gem-schedule your private showing today!
Full Property Details
Full Property Details for 4426 Kelton Dr
General
- Price: $450,000
- Taxes: $8,347
- Status: Active
- Type: Single Family
- Source: NTREIS
- MLS ID: 21341832
- Updated: 8/12/2026
- Added to Site: 15 day(s) ago
Interior
- Interior Features: Granite Counters, High Speed Internet, Walk-In Closet(s)
- Appliances: Dishwasher, Gas Oven, Gas Range, Gas Water Heater, Microwave
- Flooring: Carpet, Ceramic Tile, Hardwood, Luxury Vinyl Plank, Tile
Rooms
Bathrooms
- Total Bathrooms: 2
- Full Bathrooms: 2
Bedrooms
- Total Bedrooms: 3
Other Rooms
- Laundry: Washer Hookup, Dryer Hookup, In Hall, Stacked
Additional Information
- Security/Safety: Smoke Detector(s)
Exterior
- Porch/Patio/Deck: Patio
Parking
- Parking Features: Driveway, No Garage, Off Street
Location
- County: Dallas
- Subdivision: Greenway Terrace 02 Sec 02
- Driving Directions: Use GPS or from Lemmon & W Lovers Ln., Head toward Midway Rd Turn right on Taos Rd Turn left on Kelton Dr The destination will be on the Right.
School Information
- Elem School District: Dallas ISD
- Midd School District: Dallas ISD
- High School District: Dallas ISD
- Elementary School: Polk
- Middle School: Longfellow
- High School: Jefferson
Heating & Cooling
- Central air: Yes
- Air Conditioning: Yes
- Cooling Type: Central Air, Ceiling Fan(s), Electric
- Heating Type: Central, Electric
Utilities
- Sewer: Public Sewer
- Water: Public
- Cable Available: Yes
- Utility Description: Cable Available, Electricity Connected, Natural Gas Available, Sewer Available, Separate Meters, Water Available
Structural Information
- Property Detached: Yes
- Architectural Style: Traditional, Detached
- Structure Type: House
- Detached/Attached: Detached
- Construction: Wood Siding
- Roof: Composition
- Windows: Window Coverings
- Stories/Levels: 1
- Living Area: 1,348 Sq. Ft.
- Year Built: 1947
Lot Features
- Lot Size (Acres): 0.186
- Lot Size (Sq. Ft.): 8,102.16
- Lot Features: Back Yard, Interior Lot, Lawn, Landscaped, Level, Few Trees
- Trees/Vegetation: Cleared, Grassed
- Fencing (Description): Back Yard, Privacy, Wood
Financial Considerations
- For Sale/Rent/Lease: For Sale
- Tax Amount: $8,347
- Terms: Cash, Conventional, FHA, VA Loan
Disclosures and Reports
- Legal Description: GREENWAY TERRACE BLK 3/4993 LOT 16 KELTON DR
- Exclusions: None.
- Property ID: 352870000000
- Block: 3/499
- Lot Number: 16
Listed by Redfin Corporation, Jared Moss
Get Pre-Approved Today
Schools
Schools serving 4426 Kelton Dr
School District:Dallas Independent School District
| Name | Grades | Distance |
|---|---|---|
K B Polk Center For Academically T 6911 Victoria Avenue, Dallas, TX 75209 | K-8 | 0.6 mi |
Francisco Medrano Middle School 9815 Brockbank Drive, Dallas, TX 75220 | 7-8 | 2.9 mi |
Thomas Jefferson High School 4001 Walnut Hill Lane, Dallas, TX 75229 | 9-12 | 2.2 mi |
Disclaimer:
School attendance boundaries provided by ATTOM Data Solutions and are for reference only. Contact the school directly to verify enrollment eligibility.
Price & Sales History for 4426 Kelton Dr
Date
Details
Price
Change
Source
8/06/2026
Listed
$450,000
—
MLS
Disclaimer: Historical sales information is derived from public records provided by the county offices. Information is not guaranteed and should be independently verified.

Tax History
Tax History for 4426 Kelton Dr
Year
Property Taxes
Change
Tax Assessment
Change
2025
$5,659
—
$466,880
25%
2025
$5,659
-32%
$374,880
3%
2024
$8,359
3%
$364,250
3%
2023
$8,114
-9%
$353,600
—
2022
$8,877
52%
$353,600
60%
2021
$5,832
-3%
$221,070
—
2020
$5,997
-5%
$221,070
—
2018
$6,303
1%
$221,540
-3%
2019
$6,217
26%
$227,420
26%
2017
$4,920
56%
$180,930
56%
2016
$3,152
35%
$115,930
36%
2015
$2,334
27%
$85,110
27%
2014
$1,831
—
$67,000
—
2013
$1,824
—
$67,000
—
Disclaimer: Historical tax information is derived from public records provided by the county offices. Information is not guaranteed and should be independently verified.
Estimate the Cost
Estimate the Cost for 4426 Kelton Dr
4426 Kelton Drive, Dallas, TX 75209 (MLS# 21341832) is a Single Family property with 3 bedrooms and 2 full bathrooms. 4426 Kelton Drive is currently listed for $450,000 and was received on August 06, 2026. Want to learn more about 4426 Kelton Drive? Do you have questions about finding other Single Family real estate for sale in Dallas? You can browse all Dallas real estate or contact a Coldwell Banker agent to request more information.