
This is a carousel with tiles that activate property listing cards. Use the previous and next buttons to navigate.
1/37
$1,295,000 Just Listed
This is a carousel with tiles that activate property listing cards. Use the previous and next buttons to navigate.
1/37
Property Description
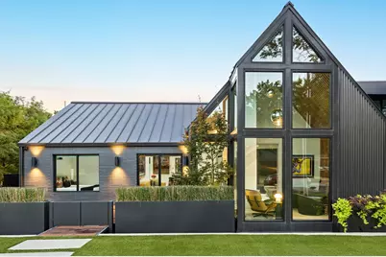
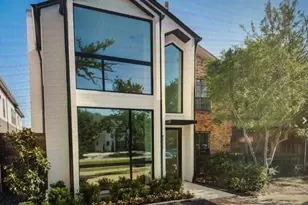
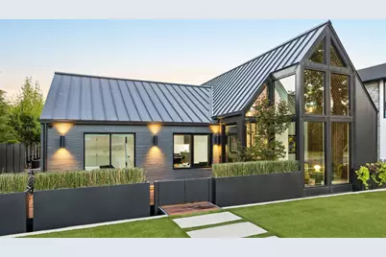
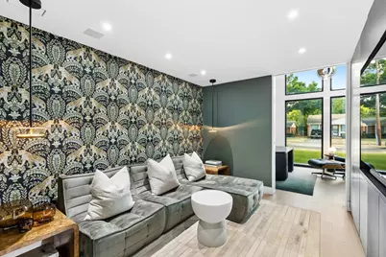
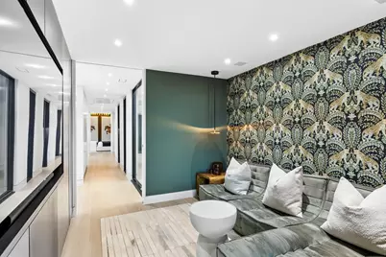
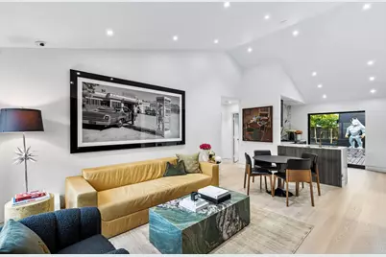
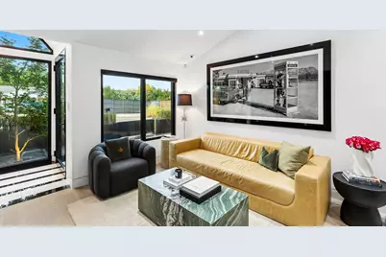
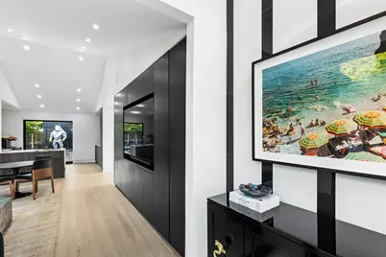
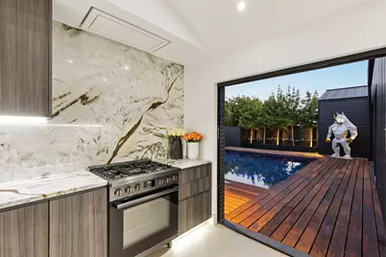
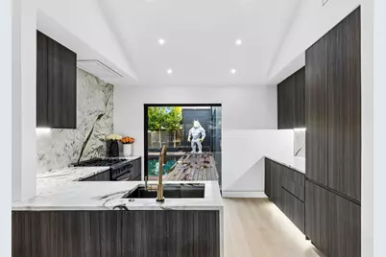
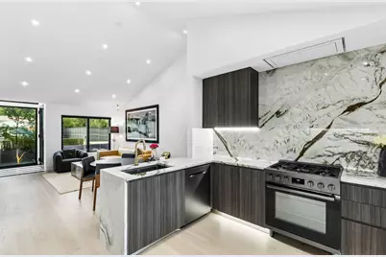
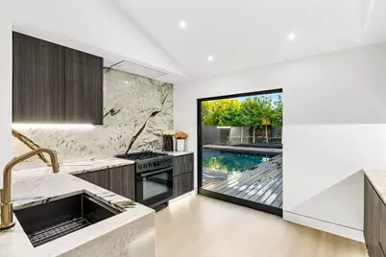
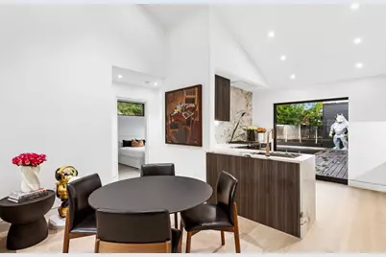
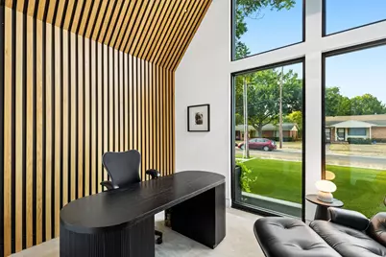
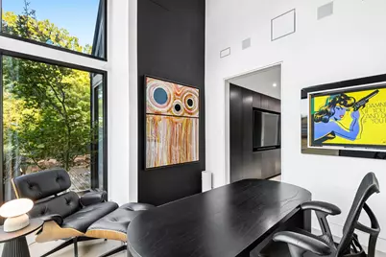
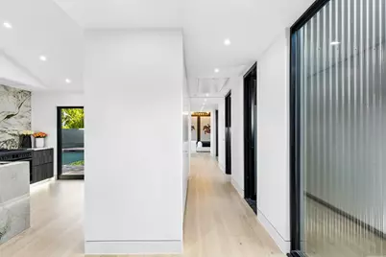
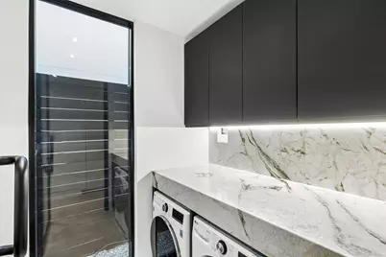
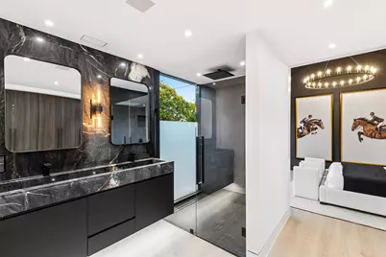
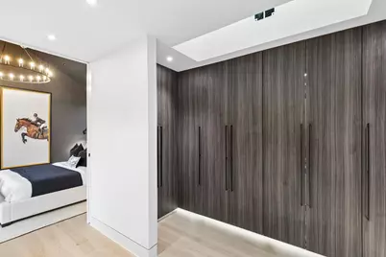
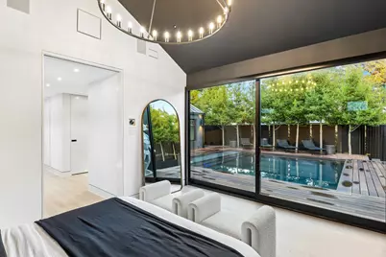
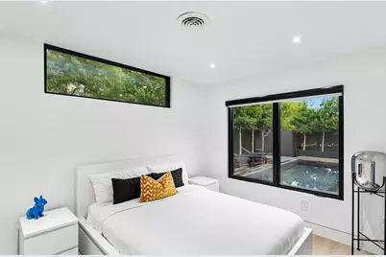
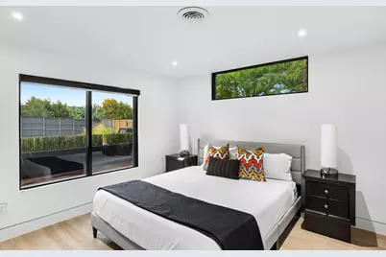
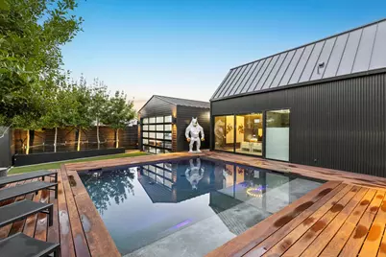
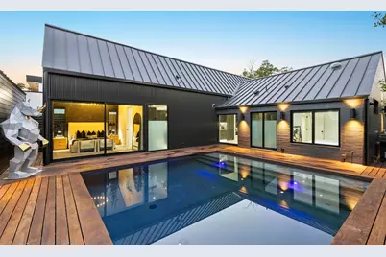
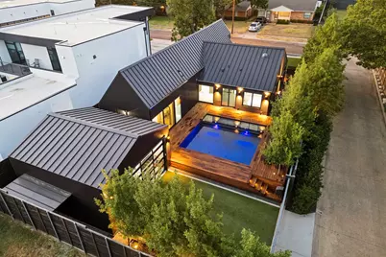
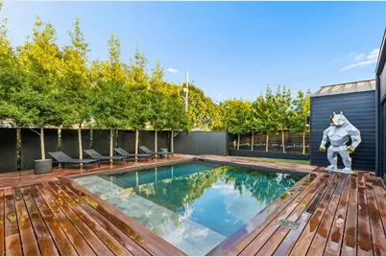
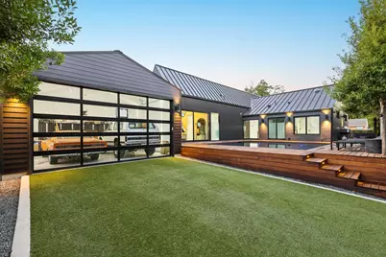
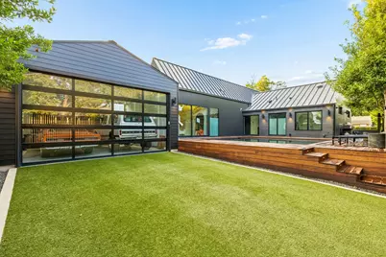
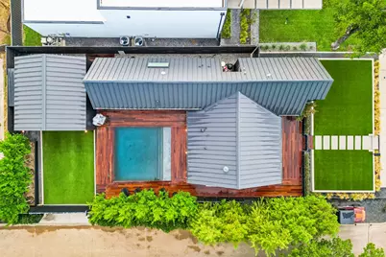
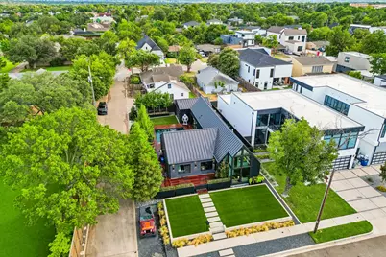
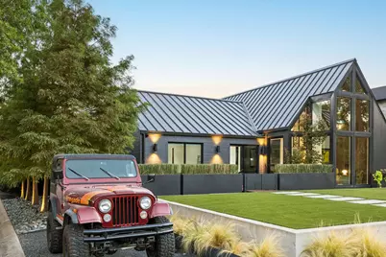
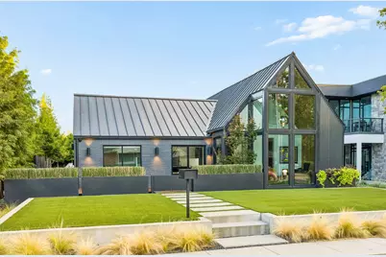
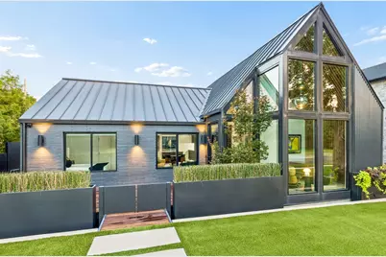
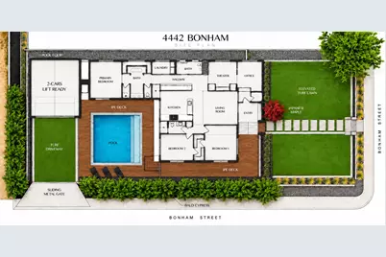
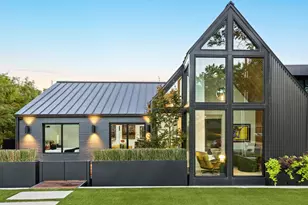
Architecturally distinctive residence in Little Preston Hollow, where bold design, exceptional materials & unexpected details come together in a truly one-of-a-kind home. This 3-bedroom, 3-bath residence pairs black elongated brick, metal siding & a standing-seam metal roof with expansive Quaker windows and Western sliding doors, creating a seamless connection between the interiors & outdoor living spaces. The elevated turf front yard and striking architectural approach immediately set the home apart. An Ipe wraparound porch is enclosed by custom black planters & cement-board fencing, while a sliding metal gate secures the private car park & creates a compound-like setting. Inside, smooth walls & Porcelanosa flooring, cabinetry & tile establish a sophisticated palette. Full-height pocket doors allow spaces to open completely or disappear from view, while soaring ceilings & walls of glass fill the home with natural light. The flexible floor plan includes a private office, dedicated TV room-second living area & secluded primary suite overlooking the pool. One of the home's most unexpected features is a hidden gaming loft complete with a fire pole, an imaginative space tucked discreetly into the architecture. Outside, the home becomes private urban retreat. The pool is surrounded by expansive Ipe decking, with seven American hollies growing directly through the deck to soften the architecture & create a unique connection between the home & landscape. Concealed speakers beneath the decking provide an immersive outdoor entertaining environment. Additional features include an outdoor shower, turf driveway, oversized two-car garage with integrated speakers, extensive architectural lighting & thoughtfully concealed technology throughout. 4442 Bonham blends strong architectural lines, warm natural materials & playful custom details into a home that is both sophisticated & comfortable-distinctive modern architecture that still feels like a home should.
Full Property Details
Full Property Details for 4442 Bonham St
General
- Price: $1,295,000
- Status: Active
- Type: Single Family
- Source: NTREIS
- MLS ID: 21393318
- Updated: 9/26/2026
- Added to Site: 3 day(s) ago
Interior
- Interior Features: Built-in Features, Dry Bar, Decorative/Designer Lighting Fixtures, Double Vanity, High Speed Internet, Loft, Pantry, Cable TV, Vaulted Ceiling(s), Walk-In Closet(s), Wired for Sound
- Appliances: Built-In Refrigerator, Dishwasher, Gas Cooktop, Disposal, Gas Oven, Ice Maker, Refrigerator
- Flooring: Tile, Wood
Rooms
Bathrooms
- Total Bathrooms: 3
- Full Bathrooms: 3
Bedrooms
- Total Bedrooms: 3
Other Rooms
- Laundry: Washer Hookup, Electric Dryer Hookup, Laundry in Utility Room
Additional Information
- Pool: Yes
- Pool Description: In Ground, Pool
- Security/Safety: Prewired, Security System, Carbon Monoxide Detector(s), Smoke Detector(s)
Exterior
- Exterior Features: Outdoor Shower, Rain Gutters
- Porch/Patio/Deck: Rear Porch, Deck, Front Porch, Patio, Side Porch, Wrap
Parking
- Garage: Yes
- Attached garage: Yes
- Garage Spaces: 2
- Covered Spaces: 2
- Parking Features: Additional Parking, Direct Access, Driveway, Electric Gate, Garage, Garage Door Opener, Gated, Garage Faces Side, Secured
Location
- County: Dallas
- Subdivision: Northcrest
- Driving Directions: West on Walnut Hill from Tollway. North on Strait Lane. West on Dorset. West on Merrell. North on Bonham. Once you turn north you will be forced to turn back west on Bonham, 4442 Bonham is the black house on the left corner (faces north).
School Information
- Elem School District: Dallas ISD
- Midd School District: Dallas ISD
- High School District: Dallas ISD
- Elementary School: Withers
- Middle School: Walker
- High School: White
Heating & Cooling
- Central air: Yes
- Air Conditioning: Yes
- Cooling Type: Central Air, Electric
- Heating Type: Central, Natural Gas
Utilities
- Sewer: Public Sewer
- Water: Public
- Cable Available: Yes
- Utility Description: Sewer Available, Water Available, Cable Available
Structural Information
- Property Detached: Yes
- Architectural Style: Contemporary/Modern, Traditional, Detached
- Structure Type: House
- Detached/Attached: Detached
- Construction: Brick, Frame, Steel Siding
- Roof: Metal, Other
- Windows: Window Coverings
- Stories/Levels: 1
- Living Area: 2,050 Sq. Ft.
- Year Built: 2021
- Property Condition: Resale
Lot Features
- Lot Size (Acres): 0.152
- Lot Size (Sq. Ft.): 6,621.12
- Lot Size Source: Public Records
- Lot Dimensions: 50 x 125
- Lot Features: Corner Lot, Landscaped, Many Trees
- Fencing (Description): Block, Back Yard, Fenced, Metal, Wood
Financial Considerations
- For Sale/Rent/Lease: For Sale
Disclosures and Reports
- Documents Avail.: Aerial
- Legal Description: NORTHCREST BLK 3/5536 LOT 11
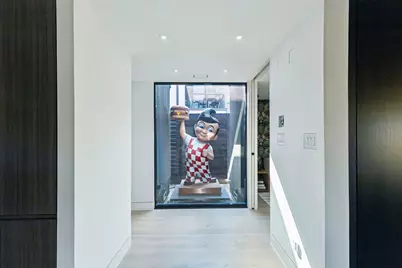
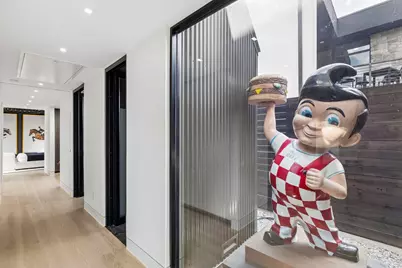
- Exclusions: Big Boy Statue & Rhino Statue
- Property ID: 417331000000
- Block: 35536
- Lot Number: 11
Listed by Clay Stapp + Co, Clay Stapp
Get Pre-Approved Today
Schools
Schools serving 4442 Bonham St
School District:Dallas Independent School District
| Name | Grades | Distance |
|---|---|---|
Harry C Withers Elementary School 3959 Northaven Road, Dallas, TX 75229 | PK-6 | 1.3 mi |
Ewell D Walker Middle School 12532 Nuestra Drive, Dallas, TX 75230 | 7-8 | 2.5 mi |
W T White High School 4505 Ridgeside Drive, Dallas, TX 75244 | 9-12 | 1.9 mi |
Disclaimer:
School attendance boundaries provided by ATTOM Data Solutions and are for reference only. Contact the school directly to verify enrollment eligibility.
Price & Sales History for 4442 Bonham St
Date
Details
Price
Change
Source
9/23/2026
Listed
$1,295,000
—
MLS
Disclaimer: Historical sales information is derived from public records provided by the county offices. Information is not guaranteed and should be independently verified.

Tax History
Tax History for 4442 Bonham St
Year
Property Taxes
Change
Tax Assessment
Change
2025
$19,979
-3%
$897,240
—
2024
$20,590
119%
$897,240
119%
2023
$9,409
-4%
$410,000
5%
2022
$9,790
27%
$390,000
34%
2021
$7,694
12%
$291,670
15%
2020
$6,862
-7%
$252,940
-6%
2019
$7,388
17%
$270,270
100%
2017
$6,331
—
-100%
2017
$6,331
21%
$232,830
21%
2016
$5,246
7%
$192,900
8%
2015
$4,901
10%
$178,740
10%
2014
$4,448
—
$162,750
—
2013
$4,432
—
$162,750
—
Disclaimer: Historical tax information is derived from public records provided by the county offices. Information is not guaranteed and should be independently verified.
Estimate the Cost
Estimate the Cost for 4442 Bonham St
4442 Bonham Street, Dallas, TX 75229 (MLS# 21393318) is a Single Family property with 3 bedrooms and 3 full bathrooms. 4442 Bonham Street is currently listed for $1,295,000 and was received on September 23, 2026. Want to learn more about 4442 Bonham Street? Do you have questions about finding other Single Family real estate for sale in Dallas? You can browse all Dallas real estate or contact a Coldwell Banker agent to request more information.