This is a carousel with tiles that activate property listing cards. Use the previous and next buttons to navigate.
1/24
$3,600 Sale Pending
This is a carousel with tiles that activate property listing cards. Use the previous and next buttons to navigate.
1/24
Property Description
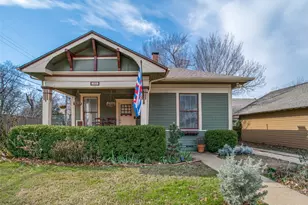
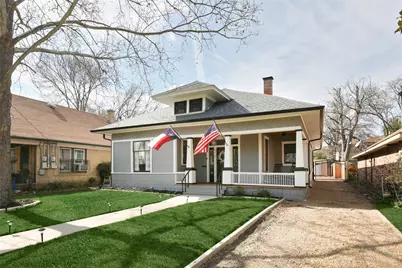
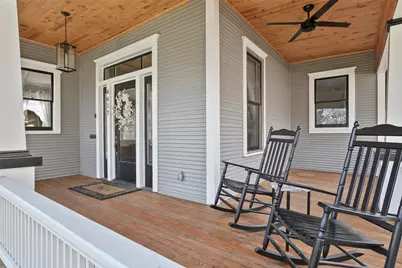
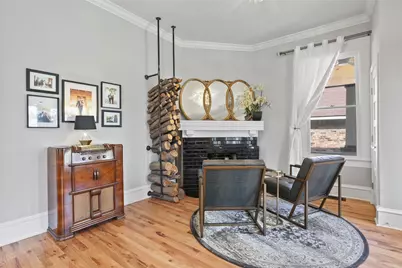
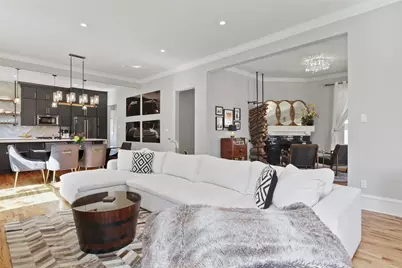
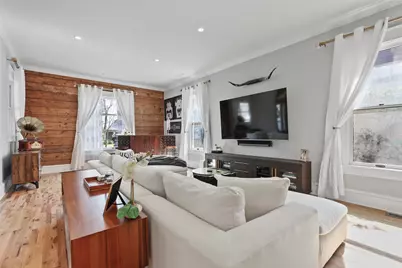
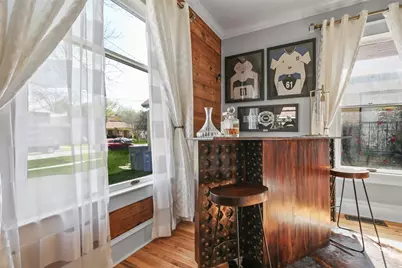
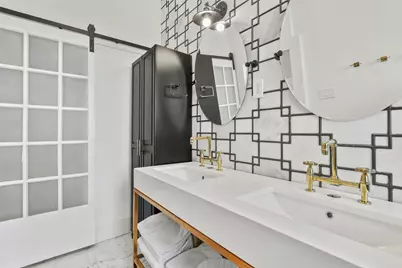
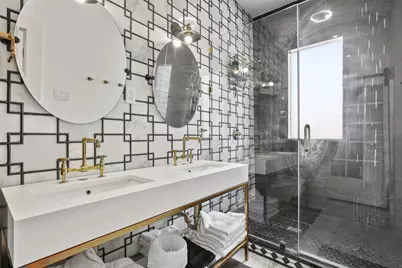
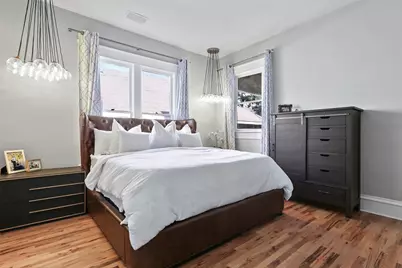
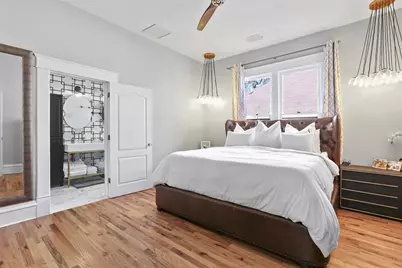
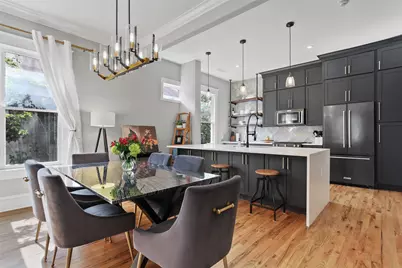
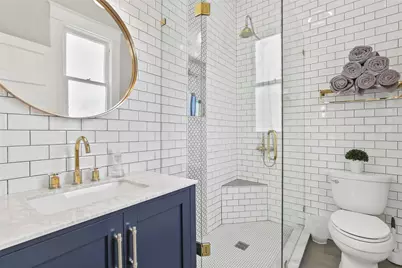
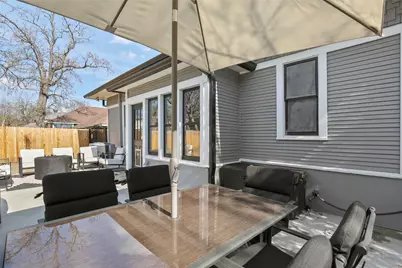
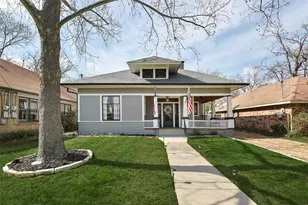
Welcome to 4617 Sycamore St, Dallas TX, a stunning blend of history and luxury. Once a classic Craftsman, this 2-bedroom, 2-bathroom single-family home has been fully remodeled to offer the best of both worlds. Before, you might have seen a charming, albeit dated, property. Now, step into a home that has been completely transformed since 2018. A new roof, new updated plumbing, overhaul of all electrical and a new foundation under warranty ensure the home's structural integrity. The interior of the house is where the magic really happens. High-end tiles and fixtures add a touch of luxury throughout. An open floor plan allows for seamless transitions between spaces, making the home feel spacious and inviting. But that's not all. This home also boasts smart home features, including a Nest system, that give you control at your fingertips. When it's time to unwind, step outside to the impressive backyard and patio. It's a pet-friendly space that offers plenty of room for relaxation and recreation. As for the community, you'll find yourself in a vibrant and diverse neighborhood. Local amenities are just a short drive away, making it easy to run errands or enjoy a night out. So, how do you make this dream home your reality? The bridge to your future starts here at 4617 Sycamore St. Reach out today to learn more about this incredible property. Your dream home awaits!
Full Property Details
Full Property Details for 4617 Sycamore St
General
- Rent: $3,600
- Status: Pending
- Type: Single Family
- Source: NTREIS
- MLS ID: 21314146
- Updated: 6/30/2026
- Added to Site: 10 day(s) ago
Rental Information
- Date Available: 6/26/2026
Interior
- Interior Features: Chandelier, Decorative/Designer Lighting Fixtures, Double Vanity, Eat-in Kitchen, Granite Counters, High Speed Internet, Kitchen Island, Open Floorplan, Pantry, Smart Home, Cable TV, Natural Woodwork, Wired for Sound
- Fireplace: Yes
- Number of Fireplaces: 1
- Fireplace(s): Wood Burning
- Appliances: Some Gas Appliances, Dryer, Dishwasher, Disposal, Gas Oven, Gas Range, Ice Maker, Microwave, Plumbed For Gas, Vented Exhaust Fan, Washer
- Furnishings: Unfurnished
- Flooring: Ceramic Tile, Hardwood, Stone, Tile, Wood
Rooms
Bathrooms
- Total Bathrooms: 2
- Full Bathrooms: 2
Bedrooms
- Total Bedrooms: 2
Additional Information
- Security/Safety: Security System Owned, Security System, Carbon Monoxide Detector(s), Fire Alarm, Security Gate, Smoke Detector(s), Security Lights
- Equipment: Dehumidifier, Irrigation Equipment
Exterior
- Exterior Features: Lighting, Private Yard, Rain Gutters, Storage
- Porch/Patio/Deck: Covered
Parking
- Garage: Yes
- Garage Spaces: 2
- Covered Spaces: 2
- Parking Features: Additional Parking, Covered, Door-Single, Driveway, Electric Gate, Garage Faces Front, Garage, Garage Door Opener, Gravel, Gated, Kitchen Level, On Site, On Street, Secured
Location
- County: Dallas
- Subdivision: M N BAKERS BLK 12 734 LT 12 VOL81149 PG0100 I
- Driving Directions: From Downtown, Head NE on Live Oak, Turn Right on Annex Ave, then turn left onto Sycamore. Use GPS.
School Information
- Elem School District: Dallas ISD
- Midd School District: Dallas ISD
- High School District: Dallas ISD
- Elementary School: Zaragoza
- Middle School: Spence
- High School: North Dallas
Community
- Pets Allowed: Yes
Heating & Cooling
- Central air: Yes
- Air Conditioning: Yes
- Cooling Type: Central Air, Ceiling Fan(s), Evaporative Cooling, Electric, ENERGY STAR Qualified Equipment
- Heating Type: Central, Humidity Control, Natural Gas
Utilities
- Sewer: Public Sewer
- Water: Public
- Cable Available: Yes
- Utility Description: Electricity Available, Natural Gas Available, Phone Available, Sewer Available, Separate Meters, Water Available, Cable Available
Structural Information
- Property Detached: Yes
- Architectural Style: Craftsman, Detached
- Structure Type: House
- Detached/Attached: Detached
- Construction: Wood Siding
- Roof: Composition
- Stories/Levels: 1
- Living Area: 1,608 Sq. Ft.
- Year Built: 1912
Lot Features
- Lot Size (Acres): 0.163
- Lot Size (Sq. Ft.): 7,100.28
- Sidewalks: Yes
- Lot Features: Back Yard, Interior Lot, Lawn, Landscaped, Sprinkler System, Few Trees
- Trees/Vegetation: Grassed
- Fencing (Description): Back Yard, Electric, Fenced, Gate, Metal, Perimeter, Privacy, Wood
Financial Considerations
- For Sale/Rent/Lease: For Sale or Lease
- Security Deposit: $3,600
- Pet Deposit: $1,000
- Tenant Pays: All Utilities
Disclosures and Reports
- Property ID: 123031000000
- Block: 12734
- Lot Number: 12
Listed by Douglas Elliman Real Estate, Chris Pacsi
Schools
Schools serving 4617 Sycamore St
School District:Dallas Independent School District
| Name | Grades | Distance |
|---|---|---|
Cesar Chavez Learning Center 1710 North Carroll Avenue, Dallas, TX 75204 | K-5 | 0.5 mi |
Alex W Spence Talented/Gifted Academy 4001 Capitol Avenue, Dallas, TX 75204 | 6-8 | 1 mi |
North Dallas High School 3120 North Haskell Avenue, Dallas, TX 75204 | 9-12 | 1.4 mi |
Disclaimer:
School attendance boundaries provided by ATTOM Data Solutions and are for reference only. Contact the school directly to verify enrollment eligibility.
Price History for 4617 Sycamore St
Date
Details
Price
Change
Source
6/26/2026
Listed
$3,600
—
MLS
Disclaimer: Historical sales information is derived from public records provided by the county offices. Information is not guaranteed and should be independently verified.

4617 Sycamore Street, Dallas, TX 75204 (MLS# 21314146) is a Single Family property with 2 bedrooms and 2 full bathrooms. 4617 Sycamore Street is currently listed for rent at $3,600 and was received on June 26, 2026. Want to learn more about 4617 Sycamore Street? Do you have questions about finding other real estate for sale or rent in Dallas? You can browse all Dallas rentals or contact a Coldwell Banker agent to request more information.