This is a carousel with tiles that activate property listing cards. Use the previous and next buttons to navigate.
1/33
$3,750
This is a carousel with tiles that activate property listing cards. Use the previous and next buttons to navigate.
1/33
Property Description
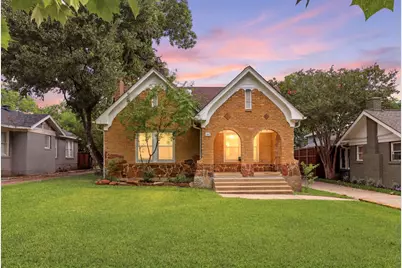
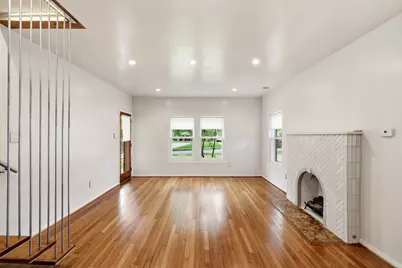
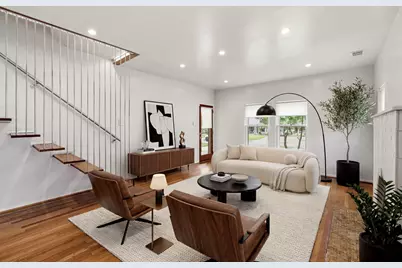
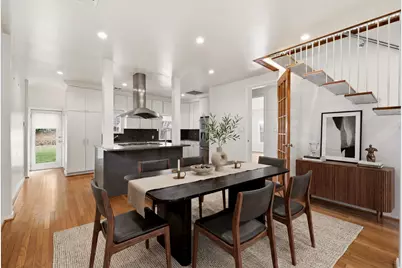
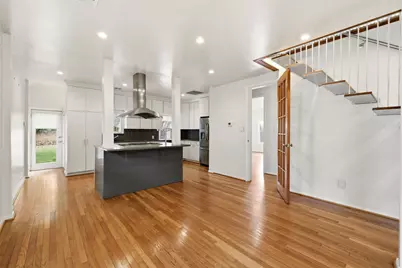
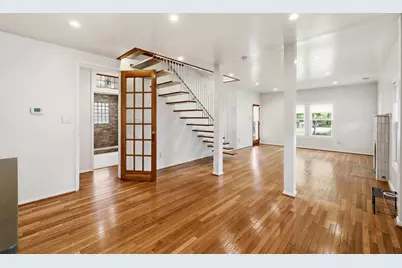
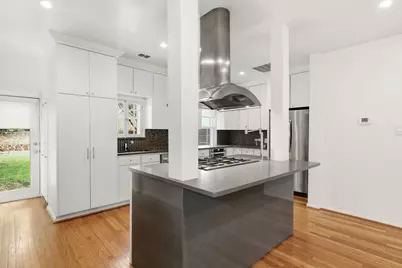
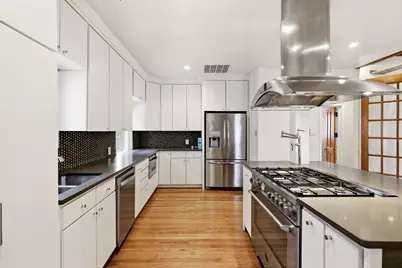
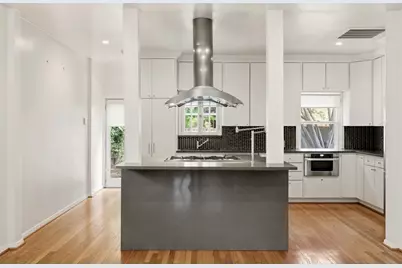
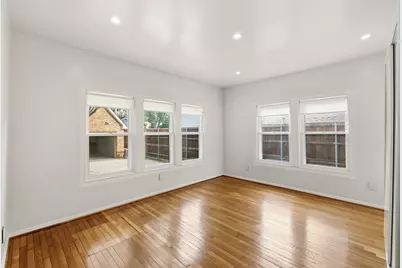
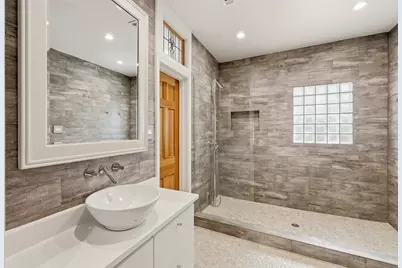
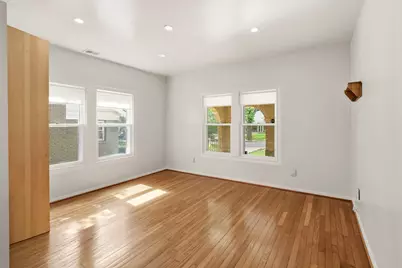
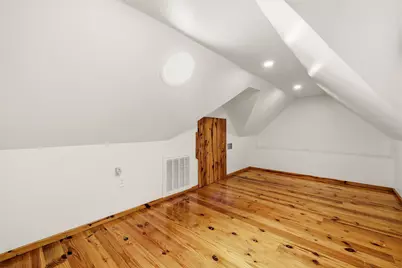
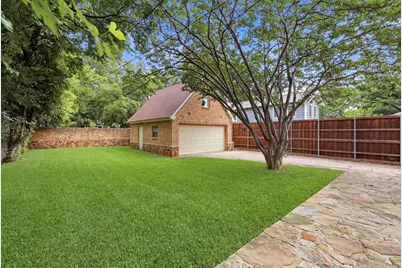
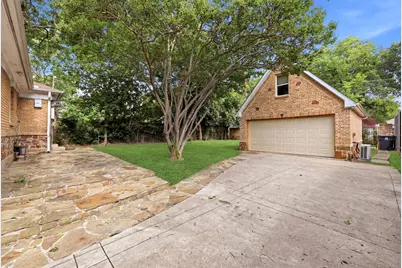
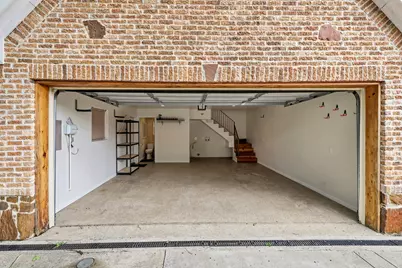
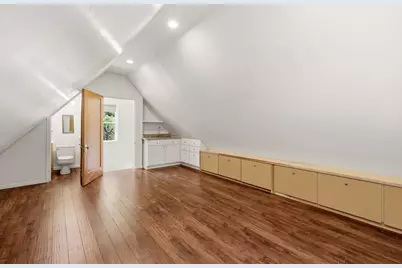
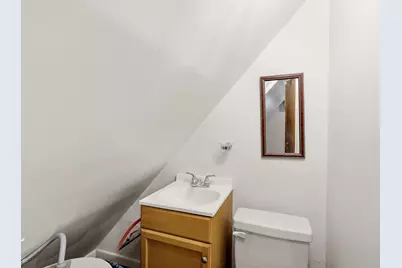
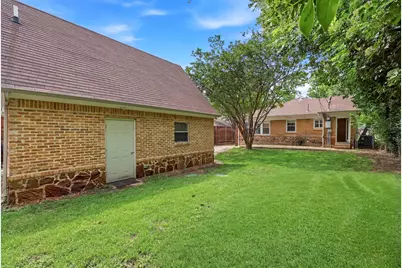
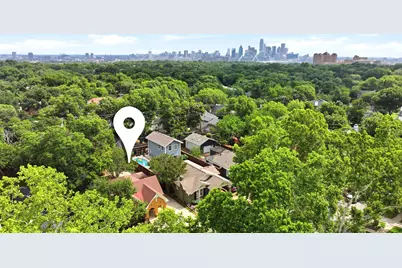
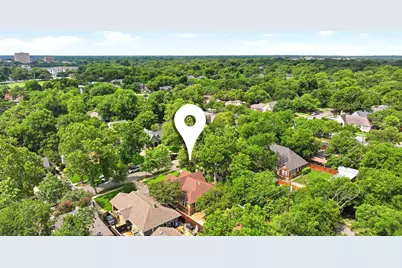
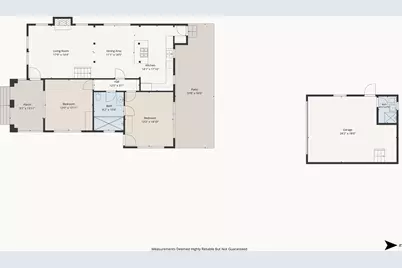
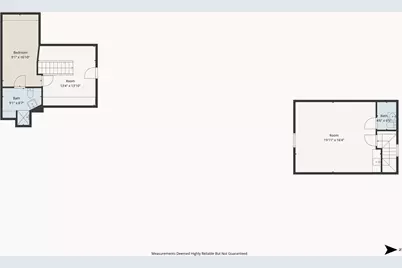
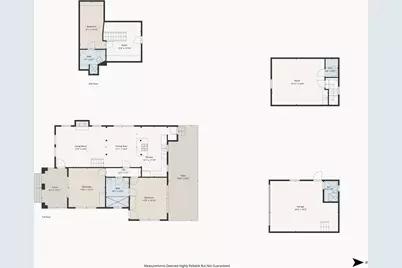
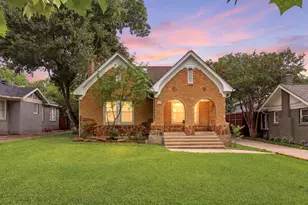
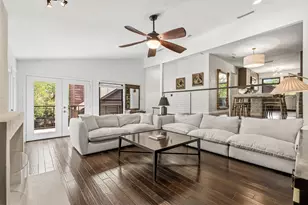
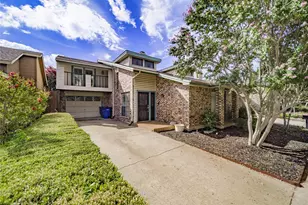
Walk to Bishop Arts in the evening, walk to Kidd Springs Park in the morning, and come home to a renovated house with more usable space than the footprint suggests. The kitchen anchors the main level. Custom cabinetry keeps everything within reach, deep storage handles the overflow, and a F.LLi Bertazzoni gas range with a pot filler above it makes cooking at home feel less like a chore. Grohe, Toto, and Price Pfister fixtures carry that same quality through the rest of the house, the kind of detail you notice every day rather than once at the showing. Two bedrooms and a full bath sit on the main floor. Upstairs, an addition adds a bonus room and another full bath, with ceiling height of roughly six feet, well suited to a home office, playroom, studio, or reading retreat. The detached two-car garage offers a full bathroom that sits on the first level, and above it, a generously sized guest suite with a half bath gives you a genuinely separate space for out-of-town guests, a private office, or a creative studio away from the main house. Location does a lot of the work here. Kidd Springs Park is steps away, with its pond, Japanese garden, recreation center, picnic areas, tennis and pickleball courts, and walking trails. Bishop Arts District is an easy walk for dinner, coffee, and shopping. Downtown Dallas and Trinity Groves are minutes out, putting some of the city's best restaurants and entertainment within a short drive. Renovated finishes, flexible square footage, and one of North Oak Cliff's most established neighborhoods, available for lease. Schedule a private showing of 825 Thomasson Drive this week and see how the guest suite and bonus space could work for you.
Full Property Details
Full Property Details for 825 Thomasson Dr
General
- Rent: $3,750
- Status: Active
- Type: Single Family
- Source: NTREIS
- MLS ID: 21293219
- Updated: 9/3/2026
- Added to Site: 98 day(s) ago
Rental Information
- Lease/Rent Term: 12 Months
- Date Available: 6/5/2026
Interior
- Interior Features: Built-in Features, Decorative/Designer Lighting Fixtures, Eat-in Kitchen, Kitchen Island, Open Floorplan
- Fireplace: Yes
- Number of Fireplaces: 1
- Fireplace(s): Gas, Gas Starter, Masonry
- Appliances: Built-In Gas Range, Dishwasher, Disposal, Microwave, Refrigerator, Vented Exhaust Fan
- Furnishings: Unfurnished
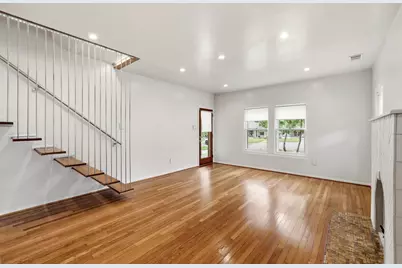
- Flooring: Hardwood
Rooms
Bathrooms
- Total Bathrooms: 2
- Full Bathrooms: 2
Bedrooms
- Total Bedrooms: 2
Parking
- Garage: Yes
- Garage Spaces: 2
- Covered Spaces: 2
- Parking Features: Additional Parking, Driveway, Garage
Location
- County: Dallas
- Subdivision: Kessler Highlands
- Driving Directions: USE GPS.
School Information
- Elem School District: Dallas ISD
- Midd School District: Dallas ISD
- High School District: Dallas ISD
- Elementary School: Rosemont
- Middle School: Greiner
- High School: Sunset
Utilities
- Sewer: Public Sewer
- Water: Public
- Utility Description: Electricity Connected, Natural Gas Available, Sewer Available, Separate Meters, Water Available
Structural Information
- Property Detached: Yes
- Architectural Style: Tudor, Detached
- Structure Type: House
- Detached/Attached: Detached
- Construction: Frame, Rock, Stone, Stone Veneer, Wood Siding
- Roof: Composition, Shingle
- Living Area: 1,317 Sq. Ft.
- Year Built: 1928
- Property Condition: Resale
Lot Features
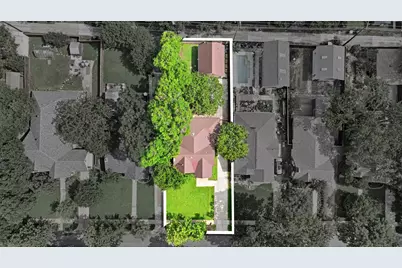
- Lot Size (Acres): 0.172
- Lot Size (Sq. Ft.): 7,492.32
- Lot Size Source: Public Records
- Lot Dimensions: 49 x 147
- Sidewalks: Yes
- Lot Features: Interior Lot
- Fencing (Description): Masonry, Wood
Financial Considerations
- For Sale/Rent/Lease: For Sale or Lease
- Security Deposit: $3,900
- Tenant Pays: All Utilities
Disclosures and Reports
- Legal Description: KESSLER HIGHLANDS BLK 3/6836 LT 7 VOL2003203/
- Property ID: 292099000000
- Block: 36836
- Lot Number: 7
Listed by Ebby Halliday, REALTORS, Baldemar De Leon

Schools
Schools serving 825 Thomasson Dr
School District:Dallas Independent School District
| Name | Grades | Distance |
|---|---|---|
Rosemont Lower - Chris V Semos Building 1919 Stevens Forest Drive, Dallas, TX 75208 | PK-2 | 0.8 mi |
W E Greiner Exploratory Arts Acade 501 South Edgefield Avenue, Dallas, TX 75208 | 6-8 | 1.2 mi |
Sunset High School 2120 West Jefferson Boulevard, Dallas, TX 75208 | 9-12 | 1.2 mi |
Disclaimer:
School attendance boundaries provided by ATTOM Data Solutions and are for reference only. Contact the school directly to verify enrollment eligibility.
Price History for 825 Thomasson Dr
Date
Details
Price
Change
Source
8/25/2026
Price Reduced
$3,750
-3.85%
MLS
6/05/2026
Listed
$3,900
—
MLS
Disclaimer: Historical sales information is derived from public records provided by the county offices. Information is not guaranteed and should be independently verified.
825 Thomasson Drive, Dallas, TX 75208 (MLS# 21293219) is a Single Family property with 2 bedrooms and 2 full bathrooms. 825 Thomasson Drive is currently listed for rent at $3,750 and was received on June 05, 2026. Want to learn more about 825 Thomasson Drive? Do you have questions about finding other real estate for sale or rent in Dallas? You can browse all Dallas rentals or contact a Coldwell Banker agent to request more information.