This is a carousel with tiles that activate property listing cards. Use the previous and next buttons to navigate.
1/40
$1,249,000 Just Listed
This is a carousel with tiles that activate property listing cards. Use the previous and next buttons to navigate.
1/40
Property Description
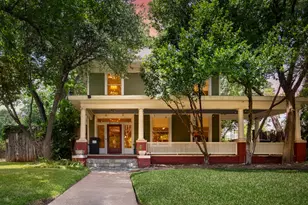
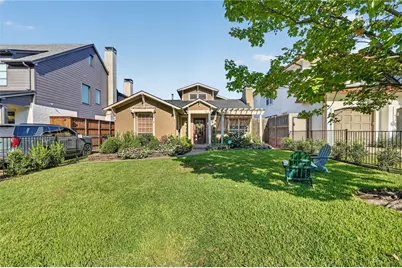
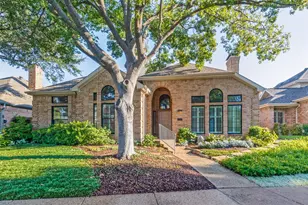
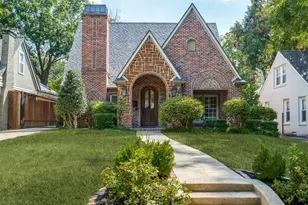
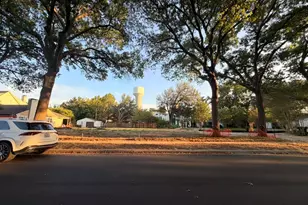
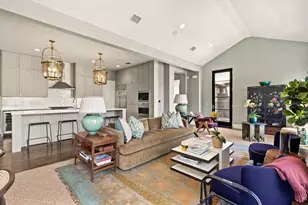
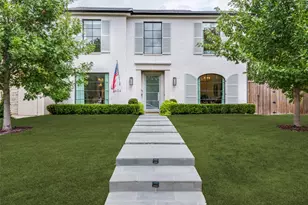
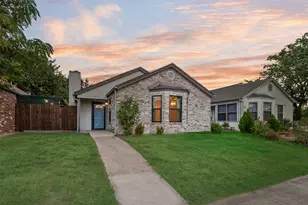
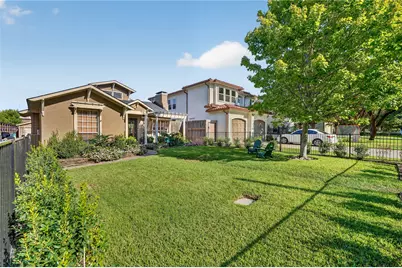
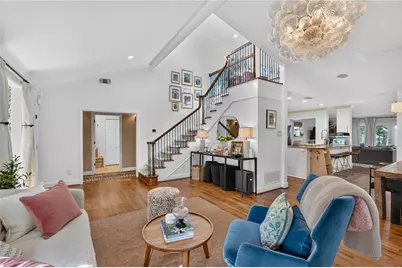
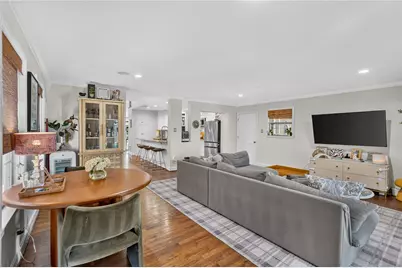
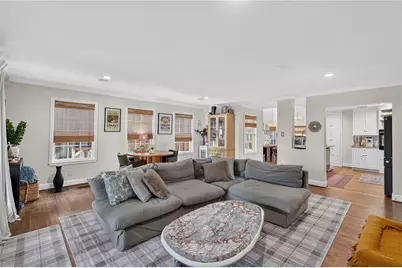
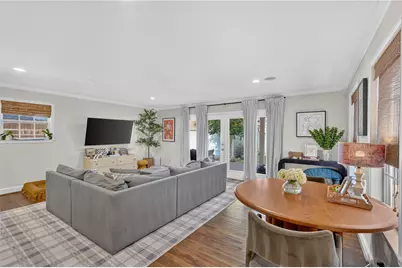
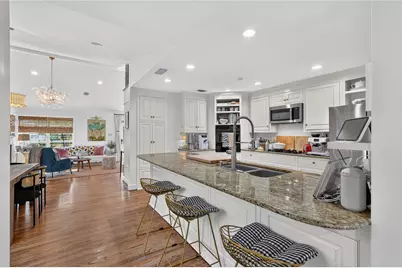
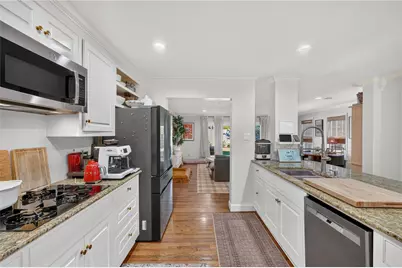
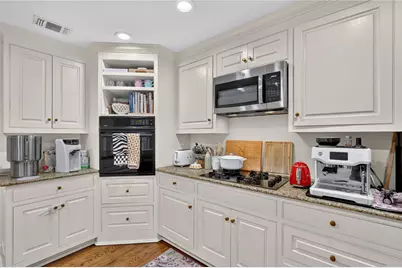
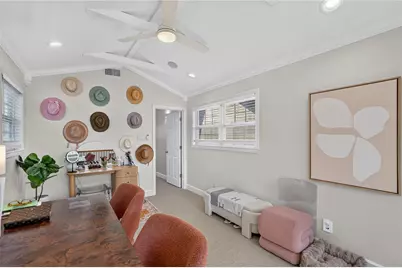
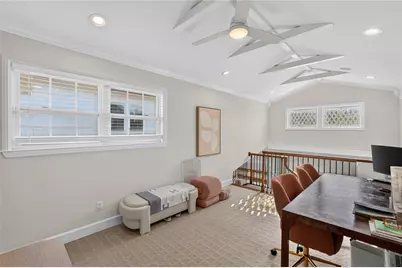
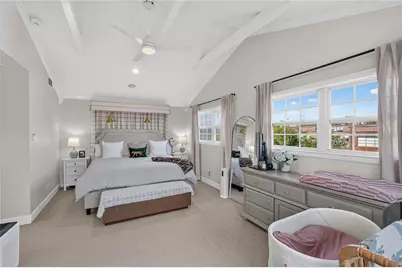
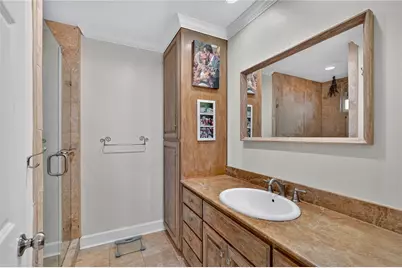
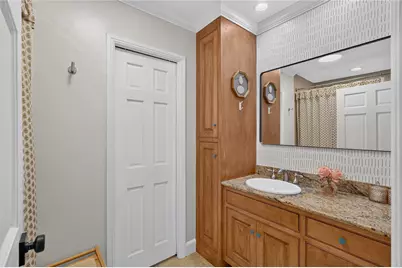
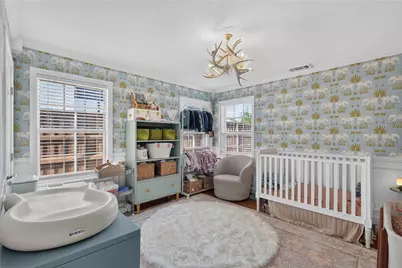
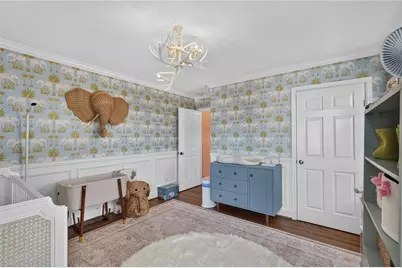
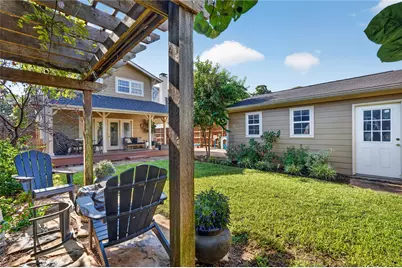
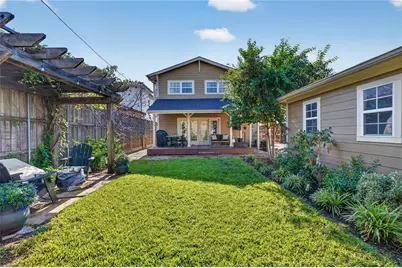
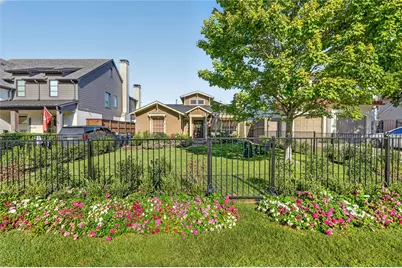
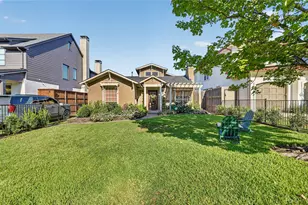
Welcome to this charming cottage nestled in the heart of coveted Briarwood! Filled with character and warmth, this inviting home offers a thoughtfully designed floor plan with spacious living areas and an abundance of natural light. Upon entry, vaulted ceilings welcome you into the home, where two generously sized bedrooms share convenient access to a full bathroom. The formal living room, anchored by a classic brick fireplace, flows effortlessly into the dining area and kitchen. Toward the rear of the home, a spacious secondary living area and separate laundry room provide added comfort and functionality. Upstairs, the light-filled primary suite offers a private retreat complete with an en-suite bath and versatile bonus space ideal for a home office or sitting area. Step outside to a covered porch overlooking the beautifully landscaped backyard, where a charming pergola creates the perfect setting for relaxing or entertaining. A detached two-car garage offers ample parking and additional storage. With its timeless charm, inviting spaces, and idyllic outdoor setting, this Briarwood gem is not to be missed!
Full Property Details
Full Property Details for 4639 Elsby Ave
General
- Price: $1,249,000
- Taxes: $25,767
- Status: Active
- Type: Single Family
- Source: NTREIS
- MLS ID: 21400948
- Updated: 10/9/2026
- Added to Site: Today
Interior
- Interior Features: Chandelier, Cathedral Ceiling(s), Granite Counters, High Speed Internet, Kitchen Island, Wired for Data, Walk-In Closet(s), Wired for Sound
- Fireplace: Yes
- Number of Fireplaces: 1
- Fireplace(s): Gas, Gas Log, Gas Starter, Living Room, Masonry
- Appliances: Some Gas Appliances, Dishwasher, Electric Oven, Gas Cooktop, Disposal, Gas Water Heater, Microwave, Plumbed For Gas
- Flooring: Carpet, Tile, Wood
Rooms
Bathrooms
- Total Bathrooms: 2
- Full Bathrooms: 2
Bedrooms
- Total Bedrooms: 3
Other Rooms
- Laundry: Electric Dryer Hookup, Laundry in Utility Room
Additional Information
- Security/Safety: Security System, Fire Alarm
Exterior
- Exterior Features: Private Yard, Rain Gutters
- Porch/Patio/Deck: Rear Porch, Patio, Covered
Parking
- Garage: Yes
- Garage Spaces: 2
- Covered Spaces: 2
- Parking Features: Door-Single, Garage Faces Front, Garage, Garage Door Opener
Location
- County: Dallas
- Subdivision: Linwood Place
- Driving Directions: On Elsby Avenue on the left, north of Lovers Lane.
School Information
- Elem School District: Dallas ISD
- Midd School District: Dallas ISD
- High School District: Dallas ISD
- Elementary School: Polk
- Middle School: Medrano
- High School: Jefferson
Heating & Cooling
- Central air: Yes
- Air Conditioning: Yes
- Cooling Type: Central Air, Ceiling Fan(s), Electric
- Heating Type: Central, Natural Gas
Utilities
- Sewer: Public Sewer
- Water: Public
- Cable Available: Yes
- Utility Description: Cable Available, Electricity Available, Natural Gas Available, Sewer Available, Separate Meters, Water Available
Structural Information
- Property Detached: Yes
- Architectural Style: Traditional, Detached
- Structure Type: House
- Detached/Attached: Detached
- Construction: Brick
- Roof: Composition
- Windows: Bay Window(s), Shutters, Window Coverings
- Stories/Levels: 2
- Living Area: 2,371 Sq. Ft.
- Year Built: 1944
- Property Condition: Resale
Lot Features
- Lot Size (Acres): 0.171
- Lot Size (Sq. Ft.): 7,448.76
- Lot Size Source: Public Records
- Lot Dimensions: 50 x 150
- Lot Features: Interior Lot, Landscaped, Sprinkler System
- Fencing (Description): Wood
Financial Considerations
- For Sale/Rent/Lease: For Sale
- Tax Amount: $25,767
- Terms: Cash, Conventional, Other
Disclosures and Reports
- Legal Description: LINWOOD PLACE BLK B/5680 LOT 10 ELSBY
- Property ID: 425707000000
- Block: B/568
- Lot Number: 1O
Listed by Allie Beth Allman & Assoc., Greta Reid
Get Pre-Approved Today
Schools
Schools serving 4639 Elsby Ave
School District:Dallas Independent School District
| Name | Grades | Distance |
|---|---|---|
K B Polk Center For Academically T 6911 Victoria Avenue, Dallas, TX 75209 | K-8 | 0.9 mi |
Francisco Medrano Middle School 9815 Brockbank Drive, Dallas, TX 75220 | 7-8 | 3 mi |
Thomas Jefferson High School 4001 Walnut Hill Lane, Dallas, TX 75229 | 9-12 | 2 mi |
Disclaimer:
School attendance boundaries provided by ATTOM Data Solutions and are for reference only. Contact the school directly to verify enrollment eligibility.
Price & Sales History for 4639 Elsby Ave
Date
Details
Price
Change
Source
10/09/2026
Listed
$1,249,000
—
MLS
Disclaimer: Historical sales information is derived from public records provided by the county offices. Information is not guaranteed and should be independently verified.

Tax History
Tax History for 4639 Elsby Ave
Year
Property Taxes
Change
Tax Assessment
Change
2025
$25,767
—
$1,190,510
3%
2025
$25,767
-3%
$1,157,170
—
2024
$26,555
95%
$1,157,170
46%
2023
$13,613
-4%
$794,610
1%
2022
$14,124
4%
$789,760
27%
2021
$13,636
-3%
$624,000
—
2020
$14,028
-18%
$624,000
4%
2018
$17,140
11%
$602,400
6%
2017
$15,451
—
$568,220
—
2016
$15,452
9%
$568,220
10%
2015
$14,136
4%
$515,580
4%
2014
$13,574
19%
$496,670
18%
2013
$11,440
—
$420,130
—
Disclaimer: Historical tax information is derived from public records provided by the county offices. Information is not guaranteed and should be independently verified.
Estimate the Cost
Estimate the Cost for 4639 Elsby Ave
4639 Elsby Avenue, Dallas, TX 75209 (MLS# 21400948) is a Single Family property with 3 bedrooms and 2 full bathrooms. 4639 Elsby Avenue is currently listed for $1,249,000 and was received on October 09, 2026. Want to learn more about 4639 Elsby Avenue? Do you have questions about finding other Single Family real estate for sale in Dallas? You can browse all Dallas real estate or contact a Coldwell Banker agent to request more information.