This is a carousel with tiles that activate property listing cards. Use the previous and next buttons to navigate.
1/36
$749,900
This is a carousel with tiles that activate property listing cards. Use the previous and next buttons to navigate.
1/36
Property Description
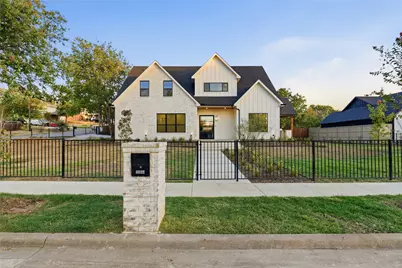
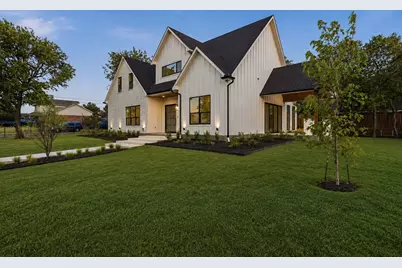
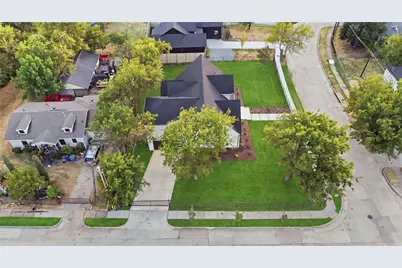
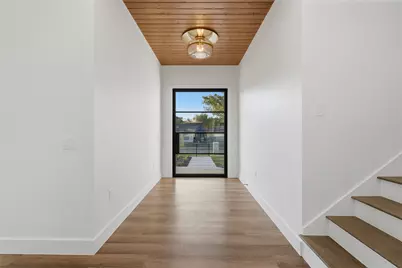
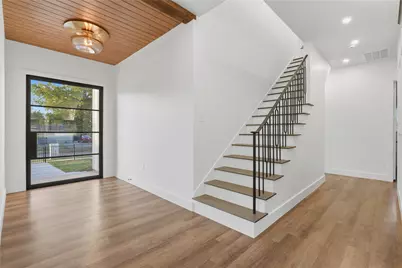
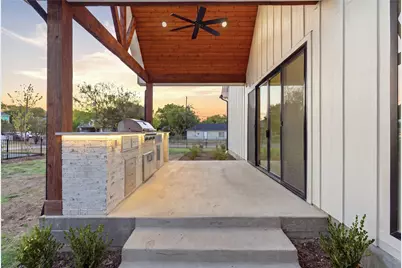
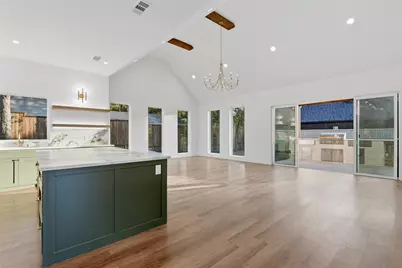
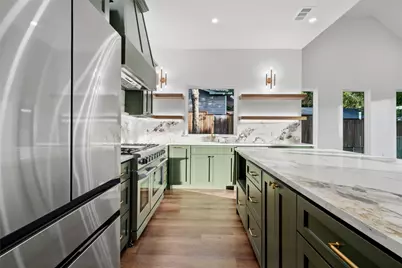
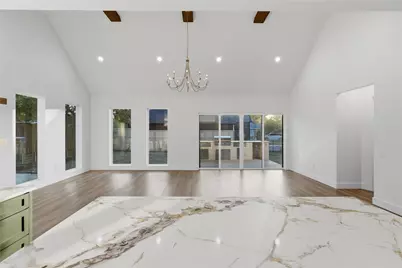
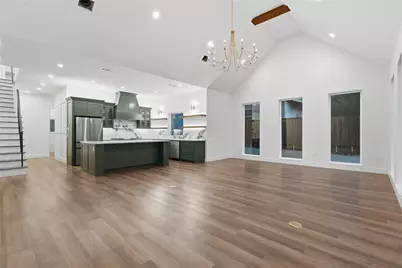
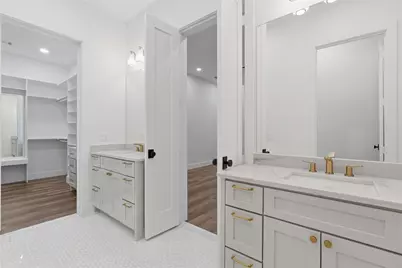
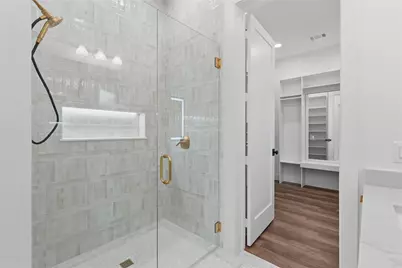
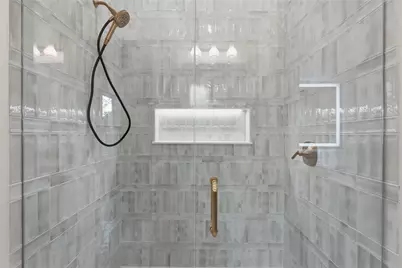
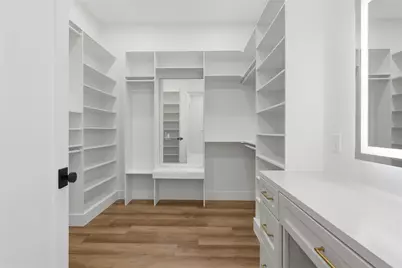
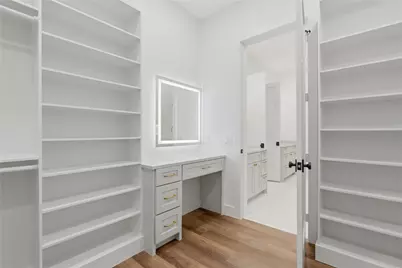
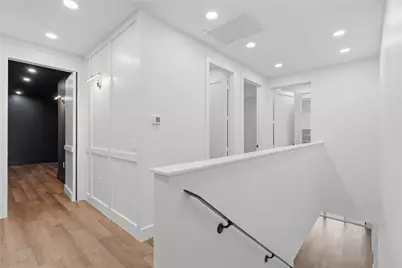
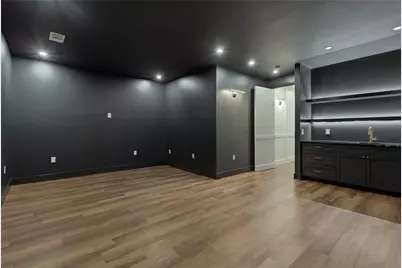
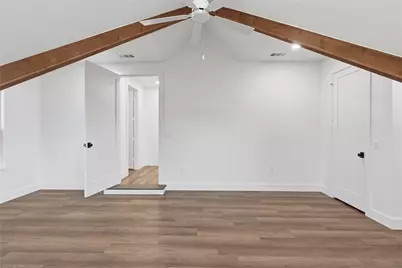
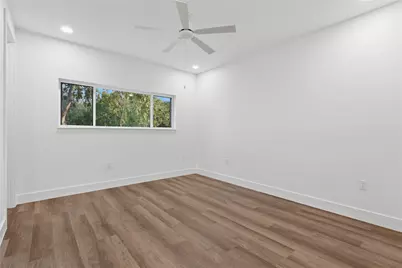
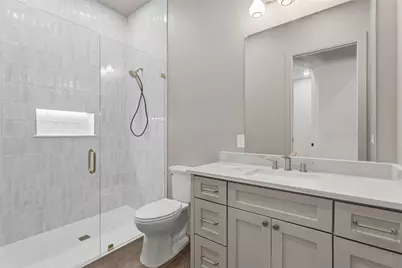
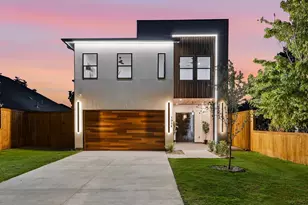
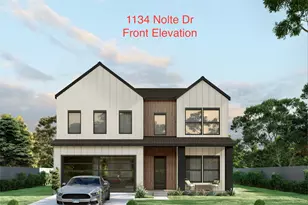
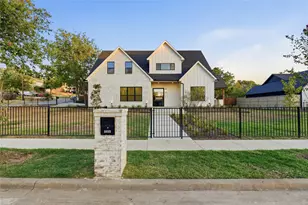
Rare one of a kind Modern Farmhouse! Situated on an oversized corner lot in West Dallas only 10 minutes from Downtown, fully enclosed by perimeter fencing for complete privacy and quiet living. This unique property stands out with rare rear-entry access and expansive backyard space capable of fitting a private pool-a luxury almost impossible to find in the West Dallas area. Designed with versatility in mind, the open floor plan features high cathedral ceilings, beautiful lighting fixtures, 2 laundry rooms and hidden pantry and a grill under a fully covered side patio! The thoughtful 5-bedroom layout includes a 1st floor Primary suite, and another full bed and bath on the first floor ideal for in-laws or guests. Upstairs, an oversized flex room easily serves as a fifth bedroom, executive home office, or game room. Uncover two custom hidden doors: one opening to a private media room, and another leading to a dedicated bonus room ready to be transformed into a speakeasy, creative studio, or private art gallery. Step outside to enjoy a covered side porch, patio, and landscaped grounds with plenty of room to expand. A one-of-a-kind West Dallas estate combining architectural character, ultimate privacy, and pool potential.
Full Property Details
Full Property Details for 5304 Chippewa Dr
General
- Price: $749,900
- Status: Active
- Type: Single Family
- Source: NTREIS
- MLS ID: 21365632
- Updated: 9/27/2026
- Added to Site: 47 day(s) ago
Interior
- Interior Features: Chandelier, Cathedral Ceiling(s), Dry Bar, Decorative/Designer Lighting Fixtures, Eat-in Kitchen, In-Law Floorplan, Kitchen Island, Pantry, Tile Counters, Walk-In Closet(s)
- Appliances: Dishwasher, Disposal, Gas Range, Microwave, Refrigerator
- Flooring: Luxury Vinyl Plank
Rooms
Bathrooms
- Total Bathrooms: 3
- Full Bathrooms: 3
Bedrooms
- Total Bedrooms: 5
Other Rooms
- Laundry: Washer Hookup, Electric Dryer Hookup
Exterior
- Exterior Features: Garden, Outdoor Grill
- Porch/Patio/Deck: Patio, Side Porch, Covered
Parking
- Garage: Yes
- Attached garage: Yes
- Garage Spaces: 1
- Covered Spaces: 2
- Parking Features: Garage, Garage Door Opener, Gravel, Gated, Paved
Location
- County: Dallas
- Subdivision: Eagle Ford
- Driving Directions: See GPS
School Information
- Elem School District: Dallas ISD
- Midd School District: Dallas ISD
- High School District: Dallas ISD
- Elementary School: Martinez
- Middle School: Pinkston
- High School: Pinkston
Heating & Cooling
- Central air: Yes
- Air Conditioning: Yes
- Cooling Type: Central Air, Electric
- Heating Type: Central, Electric
Utilities
- Sewer: Public Sewer
- Water: Public
- Utility Description: Sewer Available, Water Available
Structural Information
- Property Detached: Yes
- Architectural Style: Craftsman, Farmhouse, Modern, Prairie, Detached
- Structure Type: House
- Detached/Attached: Detached
- Construction: Brick
- Roof: Shingle
- Stories/Levels: 2
- Living Area: 3,262 Sq. Ft.
- Year Built: 2026
- Property Condition: New Construction
Lot Features
- Lot Size (Acres): 0.226
- Lot Size (Sq. Ft.): 9,844.56
- Lot Size Source: Public Records
- Lot Features: Landscaped, Native Plants
- Fencing (Description): Back Yard, Full, Front Yard, Gate, Perimeter, Wrought Iron
Financial Considerations
- For Sale/Rent/Lease: For Sale
- Terms: Cash, Conventional, 1031 Exchange, FHA, VA Loan
Disclosures and Reports
- Legal Description: EAGLE FORD BLK 31/7183 LT 1
- Property ID: 699691000000
- Block: 31718
- Lot Number: 1
Listed by Competitive Edge Realty LLC, Elias Canales

Get Pre-Approved Today
Schools
Schools serving 5304 Chippewa Dr
School District:Dallas Independent School District
| Name | Grades | Distance |
|---|---|---|
Eladio R Martinez Learning Center 4500 Bernal Drive, Dallas, TX 75212 | PK-6 | 1.5 mi |
West Dallas Area 2200 Dennison Street, Dallas, TX 75212 | 7-8 | 2.8 mi |
L G Pinkston High School 2815 Bickers Street, Dallas, TX 75212 | 9-12 | 2.6 mi |
Disclaimer:
School attendance boundaries provided by ATTOM Data Solutions and are for reference only. Contact the school directly to verify enrollment eligibility.
Price & Sales History for 5304 Chippewa Dr
Date
Details
Price
Change
Source
9/27/2026
Price Reduced
$749,900
-6.15%
MLS
9/08/2026
Price Reduced
$799,000
-5.89%
MLS
8/21/2026
Listed
$849,000
—
MLS
Disclaimer: Historical sales information is derived from public records provided by the county offices. Information is not guaranteed and should be independently verified.
Tax History
Tax History for 5304 Chippewa Dr
Year
Property Taxes
Change
Tax Assessment
Change
2025
$2,249
—
$100,000
-1%
2025
$2,249
-46%
$101,000
-45%
2024
$4,183
23%
$182,270
23%
2023
$3,400
-9%
$148,180
—
2022
$3,720
17%
$148,180
23%
2021
$3,182
43%
$120,640
47%
2020
$2,228
10%
$82,110
11%
2019
$2,030
113%
$74,270
122%
2018
$951
5%
$33,420
—
2017
$909
—
$33,420
—
2016
$909
6%
$33,420
7%
2015
$857
—
$31,250
—
2014
$854
—
$31,250
—
2013
$851
—
$31,250
—
Disclaimer: Historical tax information is derived from public records provided by the county offices. Information is not guaranteed and should be independently verified.
Estimate the Cost
Estimate the Cost for 5304 Chippewa Dr
5304 Chippewa Drive, Dallas, TX 75212 (MLS# 21365632) is a Single Family property with 5 bedrooms and 3 full bathrooms. 5304 Chippewa Drive is currently listed for $749,900 and was received on August 21, 2026. Want to learn more about 5304 Chippewa Drive? Do you have questions about finding other Single Family real estate for sale in Dallas? You can browse all Dallas real estate or contact a Coldwell Banker agent to request more information.