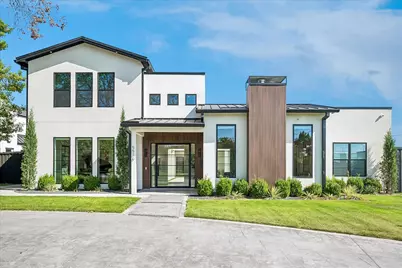
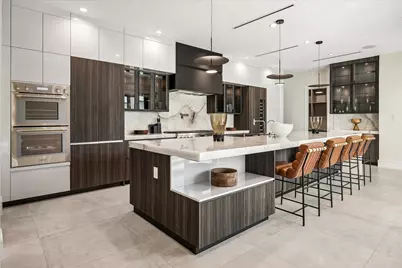
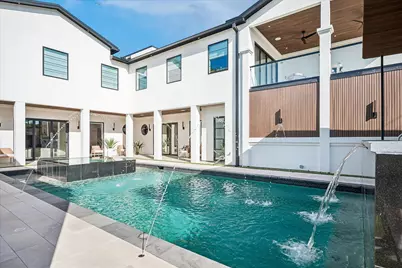
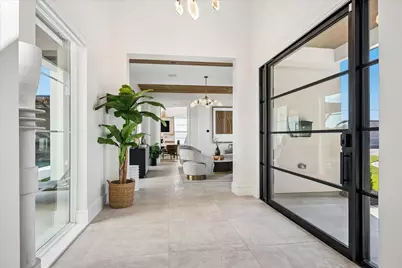
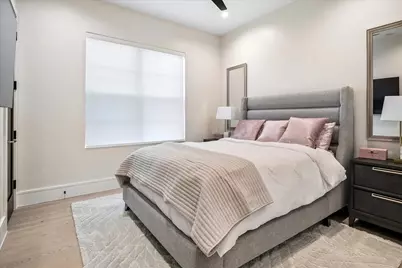
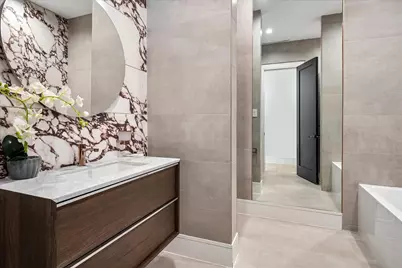
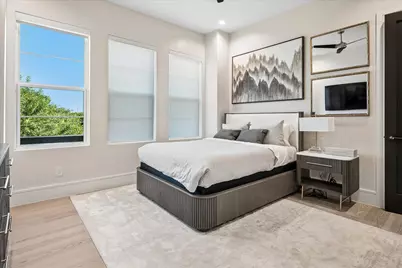
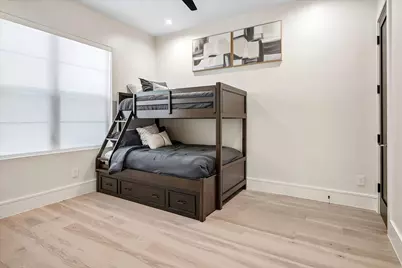
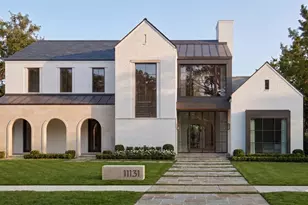
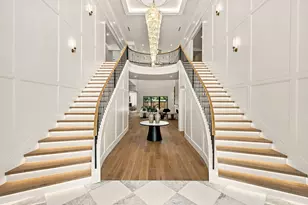
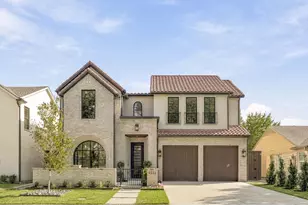
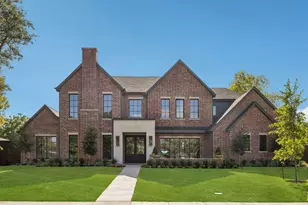
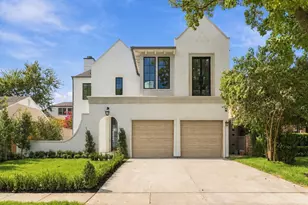
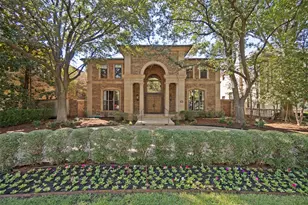
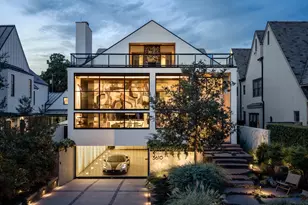
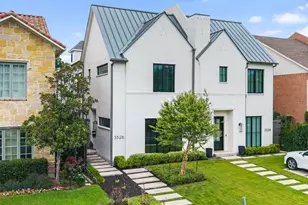
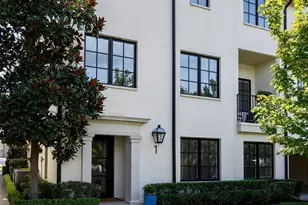
Full Property Details for 5510 Caladium Dr
General
- Price: $3,350,000
- Taxes: $77,628
- Status: Active
- Type: Single Family
- Source: NTREIS
- MLS ID: 21321675
- Updated: 9/24/2026
- Added to Site: 93 day(s) ago
Interior
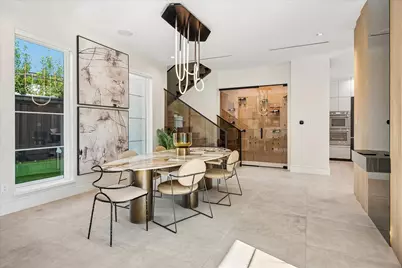
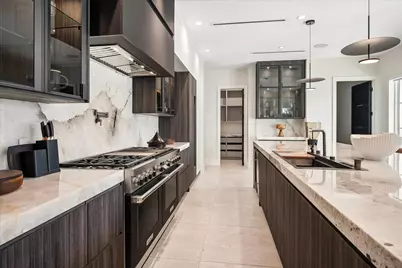
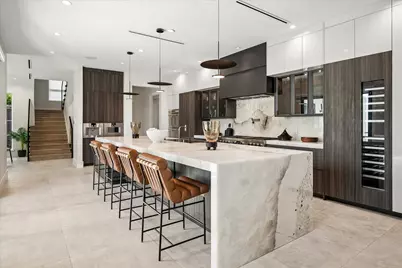
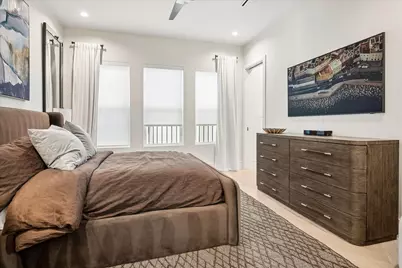
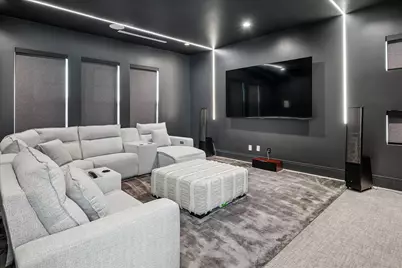
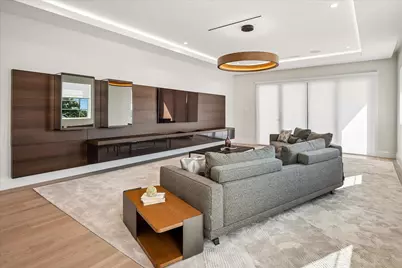
- Interior Features: Decorative/Designer Lighting Fixtures, Granite Counters, Kitchen Island, Multiple Master Suites, Open Floorplan, Pantry, Vaulted Ceiling(s), Walk-In Closet(s), Wired for Sound
- Fireplace: Yes
- Number of Fireplaces: 3
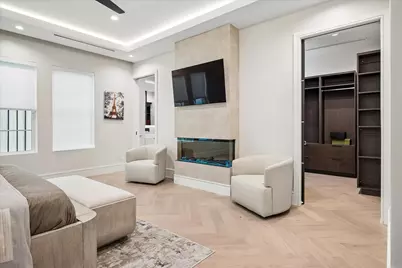
- Fireplace(s): Electric, Family Room, Gas, Great Room, Primary Bedroom
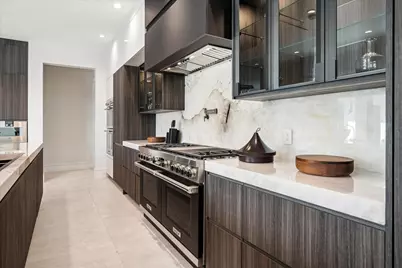
- Appliances: Some Gas Appliances, Built-In Gas Range, Built-in Coffee Maker, Built-In Refrigerator, Convection Oven, Dishwasher, Electric Oven, Disposal, Gas Water Heater, Ice Maker, Microwave, Plumbed For Gas, Some Commercial Grade, Tankless Water Heater, Vented Exhaust Fan
- Flooring: Hardwood, Tile, Wood
Rooms
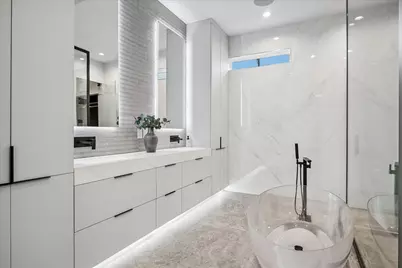
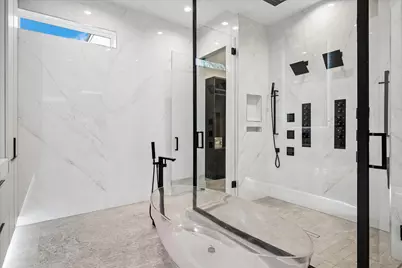
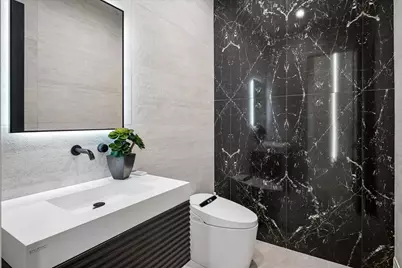
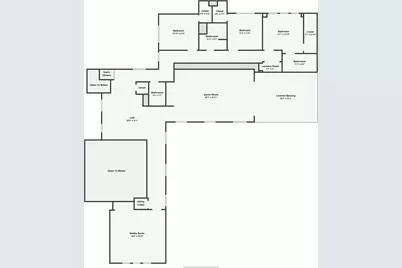
- Total Bathrooms: 7
- Full Bathrooms: 4
- Half Bathrooms: 3
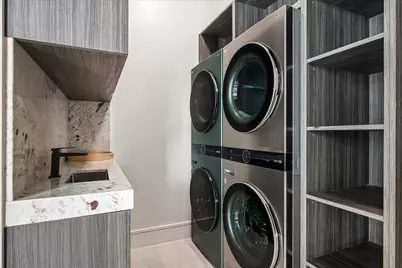
- Laundry: Electric Dryer Hookup, Gas Dryer Hookup, Laundry in Utility Room
Additional Information
- Security/Safety: Security System, Fire Alarm
Exterior
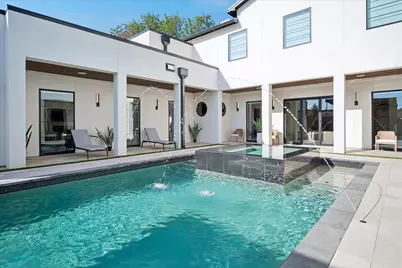
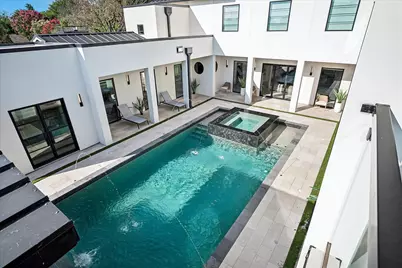
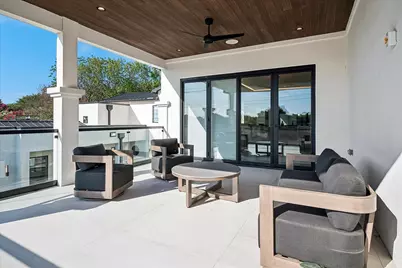
- Exterior Features: Lighting, Outdoor Grill, Outdoor Kitchen, Outdoor Living Area, Rain Gutters
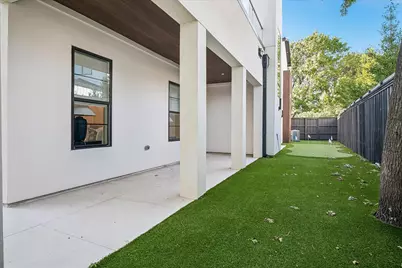
- Porch/Patio/Deck: Covered
Parking
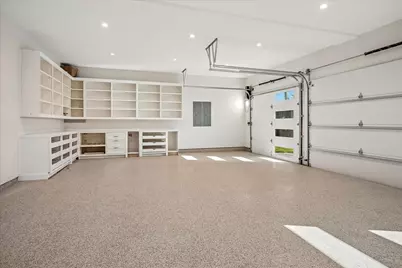
- Garage: Yes
- Attached garage: Yes
- Garage Spaces: 3
- Covered Spaces: 3
- Parking Features: Alley Access, Door-Multi, Door-Single, Driveway, Epoxy Flooring, Electric Gate, Garage, Garage Door Opener, Lighted, Oversized
Location
- County: Dallas
- Subdivision: Inwood Road Estates
- Driving Directions: From Forest lane go North on Quincy and East on Caladium
School Information
- Elem School District: Dallas ISD
- Midd School District: Dallas ISD
- High School District: Dallas ISD
- Elementary School: Pershing
- Middle School: Benjamin Franklin
- High School: Hillcrest
Heating & Cooling
- Central air: Yes
- Air Conditioning: Yes
- Cooling Type: Central Air, Ceiling Fan(s), Electric, Zoned
- Heating Type: Central, Fireplace(s), Natural Gas, Zoned
Utilities
- Sewer: Public Sewer
- Water: Public
- Utility Description: Sewer Available, Water Available
Structural Information
- Property Detached: Yes
- Architectural Style: Detached
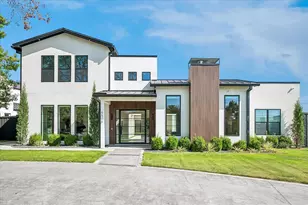
- Structure Type: House
- Detached/Attached: Detached
- Roof: Metal
- Stories/Levels: 2
- Living Area: 6,240 Sq. Ft.
- Year Built: 2025
Lot Features
- Lot Size (Acres): 0.392
- Lot Size (Sq. Ft.): 17,075.52
- Lot Features: Landscaped, Sprinkler System
- Fencing (Description): Wood
Green Features
- Energy Efficient: Appliances, Insulation, Rain/Freeze Sensors
- Water Conservation: Low-Flow Fixtures
Financial Considerations
- For Sale/Rent/Lease: For Sale
- Tax Amount: $77,628
- Terms: Cash, Conventional
Disclosures and Reports
- Legal Description: INWOOD ROAD ESTATES NO2- 3RD INST BLK 5/6383
- Exclusions: all staging furniture-components
- Property ID: 577330000000
- Block: 56383
- Lot Number: 15
Listed by Compass RE Texas, LLC., Michele Balady Beach and Compass RE Texas, LLC., Lindsay Worthington