This is a carousel with tiles that activate property listing cards. Use the previous and next buttons to navigate.
1/18
$315,000
This is a carousel with tiles that activate property listing cards. Use the previous and next buttons to navigate.
1/18
Property Description
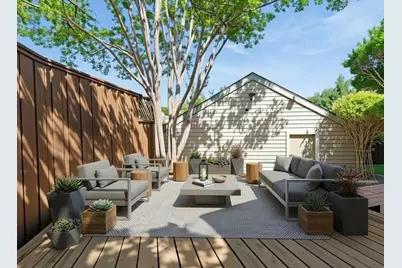
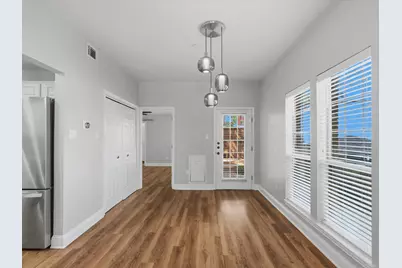
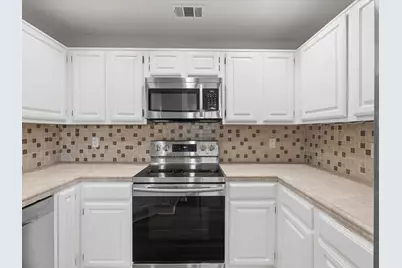
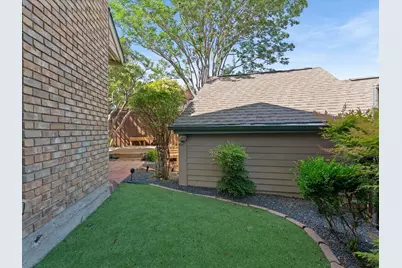
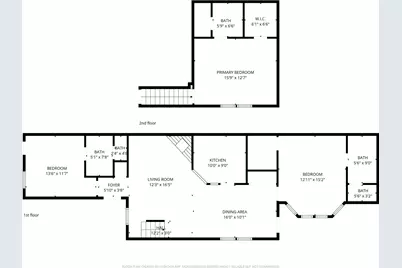
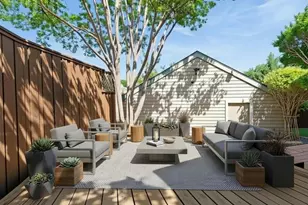
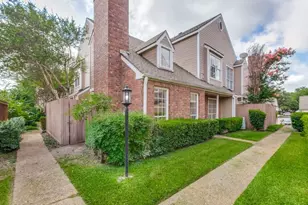
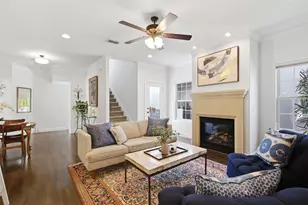
Rare opportunity to own the largest corner-unit condo in the highly desirable Preston Oaks Crossing community, ideally located in the heart of North Dallas. Designed with both comfort and functionality in mind, the open-concept living and dining areas are filled with natural light and centered around a cozy fireplace, creating an inviting space for everyday living and entertaining. The flexible floor plan offers 3 generously sized bedrooms and 3 full bathrooms, making it ideal for families, roommates, guests, or anyone needing a dedicated home office. The spacious primary suite features an updated ensuite bathroom with a stylish double vanity, while fresh interior paint throughout and new carpet in the secondary bedroom provide a clean, move-in-ready feel. A new HVAC system installed in 2025 offers added peace of mind and energy efficiency. Step outside to your own private outdoor retreat featuring a wood deck shaded by mature trees, creating the perfect setting for relaxing or entertaining. The low-maintenance turfed side yard is ideal for pets, gardening, or outdoor enjoyment and leads directly to your private attached garage. As the largest corner unit in the community, this home also includes the rare advantage of an additional dedicated parking space, a highly sought-after feature for homeowners and guests alike. Located just minutes from Addison, Galleria Dallas, Village on the Parkway, The University of Texas at Dallas (UTD), the Dallas North Tollway, President George Bush Turnpike, and countless restaurants, shopping, parks, and major employers, this home offers an unbeatable combination of location, lifestyle, and convenience.
Full Property Details
Full Property Details for 5565 Preston Oaks Rd #153
General
- Price: $315,000
- HOA FEE: $505/month
- Taxes: $6,579
- Status: Active
- Type: Condo
- Source: NTREIS
- MLS ID: 21259883
- Updated: 7/23/2026
- Added to Site: 96 day(s) ago
Interior
- Interior Features: Decorative/Designer Lighting Fixtures, Multiple Master Suites, Open Floorplan, Vaulted Ceiling(s), Walk-In Closet(s)
- Fireplace: Yes
- Number of Fireplaces: 1
- Fireplace(s): Family Room
- Appliances: Dryer, Dishwasher, Electric Range, Refrigerator, Washer
- Flooring: Carpet, Ceramic Tile, Laminate
Rooms
Bathrooms
- Total Bathrooms: 3
- Full Bathrooms: 3
Bedrooms
- Total Bedrooms: 3
Other Rooms
- Laundry: Washer Hookup, Dryer Hookup
Additional Information
- Shared Pool: Yes
- Pool: Yes
- Pool Description: Pool, Community
- Security/Safety: Gated Community
Exterior
- Porch/Patio/Deck: Deck
Parking
- Garage: Yes
- Attached garage: Yes
- Garage Spaces: 1
- Carports: Yes
- Carport Spaces: 1
- Parking Features: Additional Parking
Location
- County: Dallas
- Subdivision: Springstead Condos
- Driving Directions: Use navigation Apps for the quickest and safest routs.
School Information
- Elem School District: Dallas ISD
- Midd School District: Dallas ISD
- High School District: Dallas ISD
- Elementary School: Anne Frank
- Middle School: Benjamin Franklin
- High School: Hillcrest
Community
- Gated community: Yes
- Association: Yes
- Assoc. Name: Goodwin & Co
- Assoc. Fees Include: Maintenance Grounds, Maintenance Structure, Sewer, Trash, Water
Heating & Cooling
- Central air: Yes
- Air Conditioning: Yes
- Cooling Type: Central Air, Ceiling Fan(s)
Structural Information
- Detached/Attached: Attached
- Construction: Brick
- Roof: Composition
- Stories/Levels: 2
- Living Area: 1,343 Sq. Ft.
- Year Built: 1983
Lot Features
- Lot Size (Acres): 7.606
- Lot Size (Sq. Ft.): 331,317.36
Financial Considerations
- For Sale/Rent/Lease: For Sale
- Association Fee: $505
- Assoc Fee Freq.: Monthly
- Tax Amount: $6,579
Disclosures and Reports
- Legal Description: SPRINGSTEAD CONDOMINIUMS BLK B/8166 LT 1A ACS
- Property ID: 00C69250000R00153
- Block: B8166
- Lot Number: 1A
Listed by Christie's Lone Star, Nadine Stapelberg

Get Pre-Approved Today
Schools
Schools serving 5565 Preston Oaks Rd #153
School District:Dallas Independent School District
| Name | Grades | Distance |
|---|---|---|
Anne Frank Elementary School 5201 Celestial Rd, Dallas, TX 75204 | K-5 | 0.4 mi |
Benjamin Franklin Middle School 6920 Meadow Road, Dallas, TX 75230 | 6-8 | 4.3 mi |
Hillcrest High School 9924 Hillcrest Road, Dallas, TX 75230 | 9-12 | 4.4 mi |
Disclaimer:
School attendance boundaries provided by ATTOM Data Solutions and are for reference only. Contact the school directly to verify enrollment eligibility.
Price & Sales History for 5565 Preston Oaks Rd #153
Date
Details
Price
Change
Source
7/08/2026
Price Reduced
$315,000
-1.25%
MLS
5/18/2026
Listed
$319,000
—
MLS
Disclaimer: Historical sales information is derived from public records provided by the county offices. Information is not guaranteed and should be independently verified.
Tax History
Tax History for 5565 Preston Oaks Rd #153
Year
Property Taxes
Change
Tax Assessment
Change
2025
$6,579
-3%
$295,460
—
2024
$6,780
5%
$295,460
5%
2023
$6,472
-9%
$282,030
—
2022
$7,080
33%
$282,030
40%
2021
$5,314
-3%
$201,450
—
2020
$5,465
6%
$201,450
7%
2019
$5,140
-4%
$188,020
—
2018
$5,350
17%
$188,020
12%
2017
$4,565
18%
$167,880
18%
2016
$3,871
-1%
$142,360
—
2015
$3,903
21%
$142,360
20%
2014
$3,230
6%
$118,180
6%
2013
$3,035
—
$111,470
—
Disclaimer: Historical tax information is derived from public records provided by the county offices. Information is not guaranteed and should be independently verified.
Estimate the Cost
Estimate the Cost for 5565 Preston Oaks Rd #153
5565 Preston Oaks Road #153, Dallas, TX 75254 (MLS# 21259883) is a Condo property with 3 bedrooms and 3 full bathrooms. 5565 Preston Oaks Road #153 is currently listed for $315,000 and was received on May 18, 2026. Want to learn more about 5565 Preston Oaks Road #153? Do you have questions about finding other Condo real estate for sale in Dallas? You can browse all Dallas real estate or contact a Coldwell Banker agent to request more information.