This is a carousel with tiles that activate property listing cards. Use the previous and next buttons to navigate.
1/9
$1,795
This is a carousel with tiles that activate property listing cards. Use the previous and next buttons to navigate.
1/9
Property Description
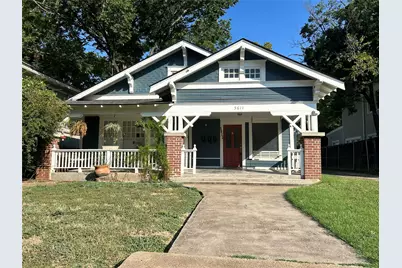
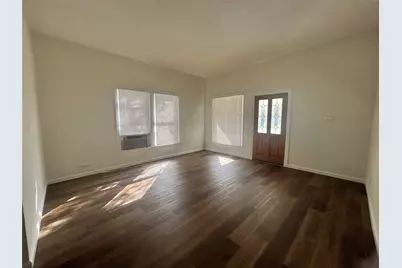
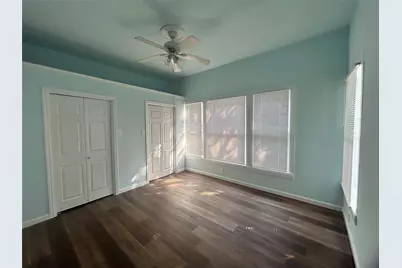
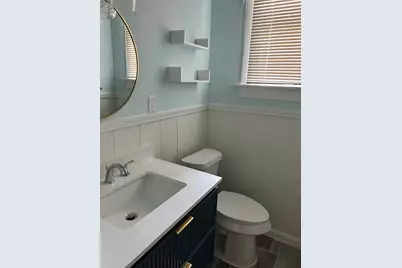
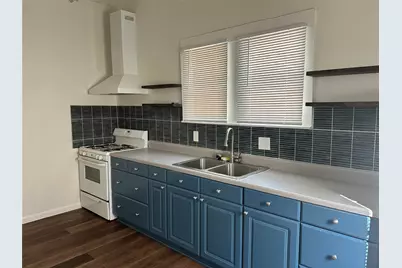
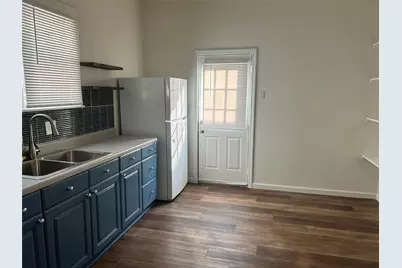
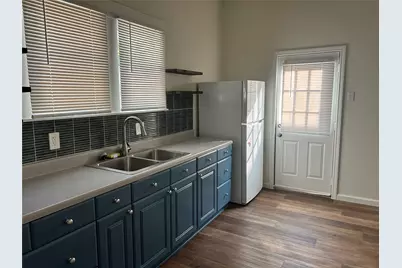
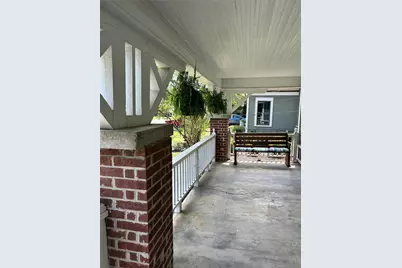
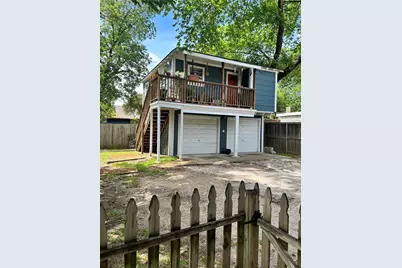
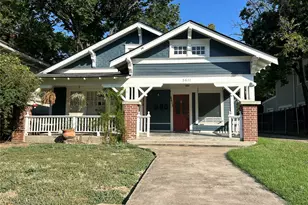
SPECIAL OFFER: FIRST MONTH'S total rent cost will be 50% OFF. Come see your new home on a beautiful tree-lined street in historic Junius Heights, within walking distance of Whole Foods and all the shopping, dining, and entertainment Lakewood has to offer. This spacious 1bed, 1bath Tremont #A home features soaring 12-foot ceilings, luxury vinyl flooring, fresh paint, and an updated full bathroom. Enjoy relaxing on the large front porch with a private porch swing. Additional amenities include a one-car garage, refrigerator, and full-size washer & dryer hookups. Conveniently located just minutes from Baylor University Medical Center with easy access to major highways. Don't miss this opportunity to live in one of Dallas' most desirable historic neighborhoods.
Full Property Details
Full Property Details for 5611 Tremont St
General
- Rent: $1,795
- Status: Active
- Type: Duplex
- Source: NTREIS
- MLS ID: 21269722
- Updated: 6/26/2026
- Added to Site: 50 day(s) ago
Rental Information
- Date Available: 6/1/2026
Interior
- Interior Features: High Speed Internet
- Appliances: Gas Oven, Gas Range, Refrigerator, Vented Exhaust Fan
- Furnishings: Unfurnished
- Flooring: Luxury Vinyl Plank, Tile
Rooms
Bathrooms
- Total Bathrooms: 1
- Full Bathrooms: 1
Bedrooms
- Total Bedrooms: 1
Exterior
- Porch/Patio/Deck: Covered
Parking
- Garage: Yes
- Garage Spaces: 1
- Covered Spaces: 1
- Parking Features: Covered, Garage
Location
- County: Dallas
- Subdivision: Junius Heights
- Driving Directions: Please use GPS.
School Information
- Elem School District: Dallas ISD
- Midd School District: Dallas ISD
- High School District: Dallas ISD
- Elementary School: Williams
- Middle School: Long
- High School: Woodrow Wilson
Community
- Pets Allowed: Yes
Heating & Cooling
- Central air: Yes
- Air Conditioning: Yes
- Cooling Type: Central Air
- Heating Type: Central
Utilities
- Sewer: Public Sewer
- Water: Public
- Utility Description: Electricity Available, Sewer Available, Water Available
Structural Information
- Structure Type: Duplex
- Detached/Attached: Attached
- Roof: Composition
- Stories/Levels: 1
- Living Area: 900 Sq. Ft.
- Year Built: 1910
Lot Features
- Lot Size (Acres): 0.189
- Lot Size (Sq. Ft.): 8,232.84
- Fencing (Description): Wood
Financial Considerations
- For Sale/Rent/Lease: For Lease
- Security Deposit: $1,849
- Pet Deposit: $300
- Tenant Pays: All Utilities, Exterior Maintenance
Disclosures and Reports
- Legal Description: JUNIUS HEIGHTS BLK 9/1591 LT 17 VOL2002168/12
- Property ID: 161494000000
- Block: 91591
- Lot Number: 17
Listed by Walzel Properties, Patricia Nguyen

Schools
Schools serving 5611 Tremont St
School District:Dallas Independent School District
| Name | Grades | Distance |
|---|---|---|
William Lipscomb Elementary School 5801 Worth Street, Dallas, TX 75214 | K-5 | 0.2 mi |
J L Long Middle School 6116 Reiger Avenue, Dallas, TX 75214 | 6-8 | 0.6 mi |
Woodrow Wilson High School 100 South Glasgow Drive, Dallas, TX 75214 | 9-12 | 0.5 mi |
Disclaimer:
School attendance boundaries provided by ATTOM Data Solutions and are for reference only. Contact the school directly to verify enrollment eligibility.
Price History for 5611 Tremont St
Date
Details
Price
Change
Source
6/11/2026
Price Reduced
$1,795
-2.92%
MLS
6/01/2026
Listed
$1,849
—
MLS
Disclaimer: Historical sales information is derived from public records provided by the county offices. Information is not guaranteed and should be independently verified.
5611 Tremont Street, Dallas, TX 75214 (MLS# 21269722) is a Duplex property with 1 bedroom and 1 full bathroom. 5611 Tremont Street is currently listed for rent at $1,795 and was received on June 01, 2026. Want to learn more about 5611 Tremont Street? Do you have questions about finding other real estate for sale or rent in Dallas? You can browse all Dallas rentals or contact a Coldwell Banker agent to request more information.