This is a carousel with tiles that activate property listing cards. Use the previous and next buttons to navigate.
1/25
$290,000
This is a carousel with tiles that activate property listing cards. Use the previous and next buttons to navigate.
1/25
Property Description
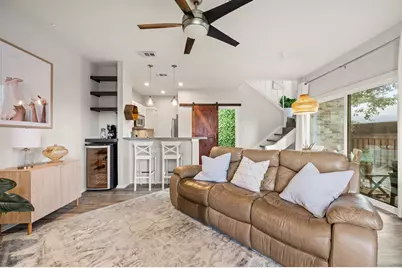
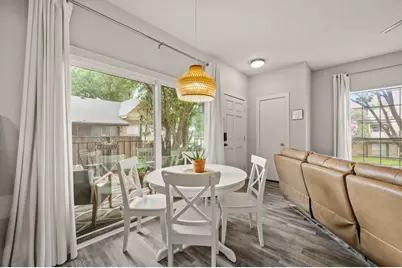
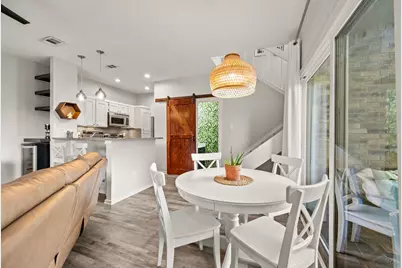
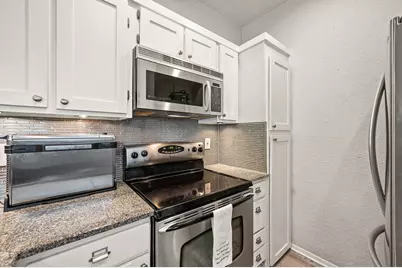
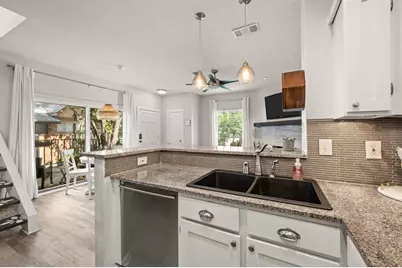
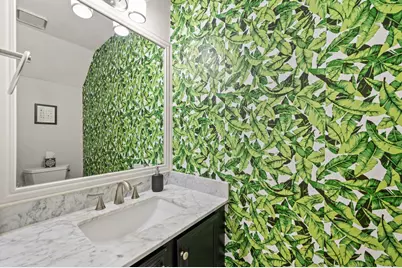
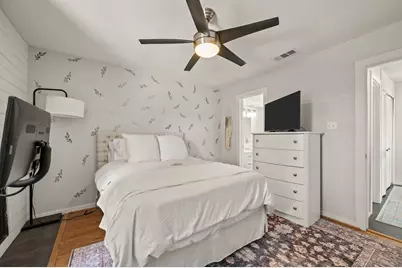
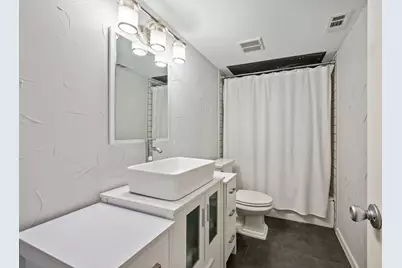
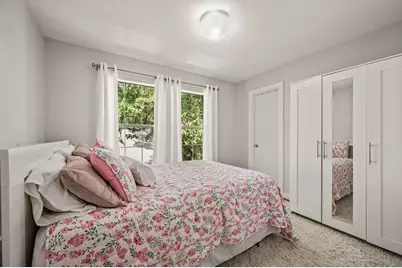
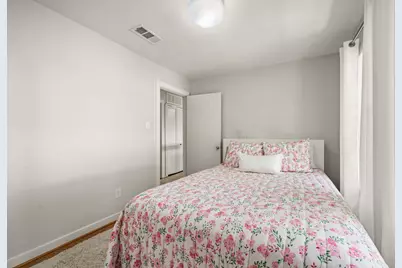
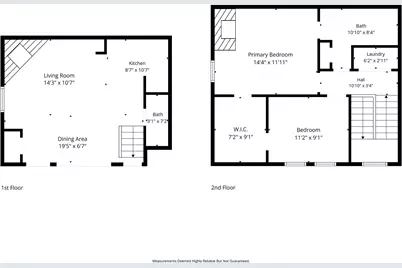
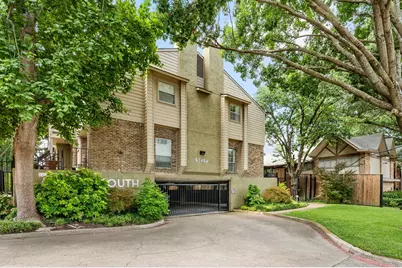
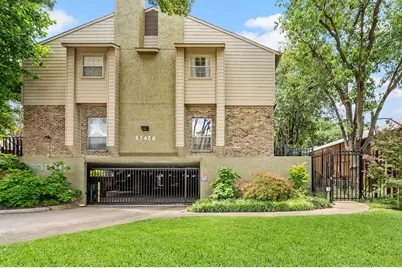
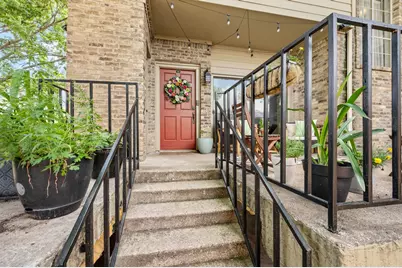
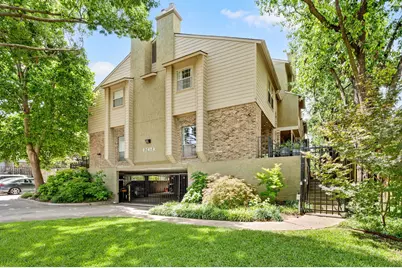
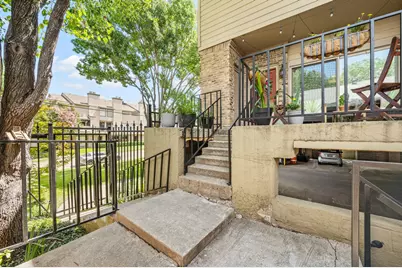
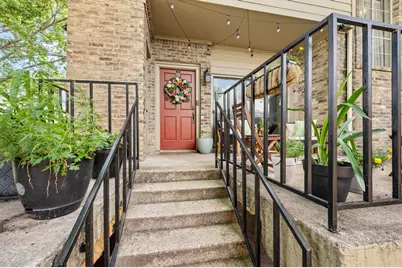
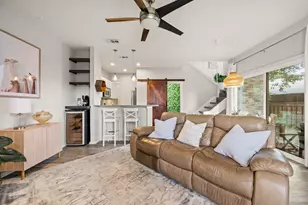
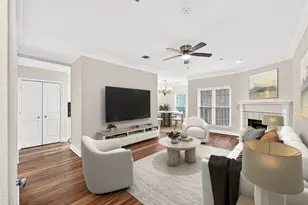
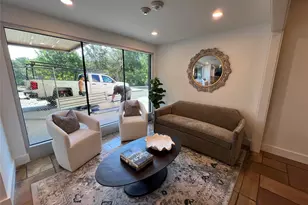
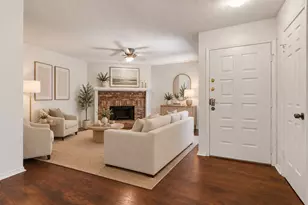
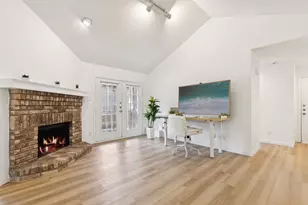
Fully updated 2-bedroom, 1.5-bath condo in one of Dallas's most convenient locations, walkable to Lower Greenville and just minutes from SMU. At 925 square feet across two stories, this unit lives larger than you'd expect. The layout keeps the living and entertaining spaces downstairs while both bedrooms and the full bath are tucked upstairs, giving you real separation between your living and sleeping areas. The updates are the right ones. Granite countertops, stainless steel appliances, and luxury vinyl plank flooring throughout create a clean, modern interior that's move-in ready from day one. A wood burning fireplace anchors the main living space, a feature that's rare at this price point and one you'll actually use. The kitchen is functional without feeling cramped, and the finishes throughout are consistent and well-executed. Location is where this one earns its price. Lower Greenville's restaurants, bars, and coffee shops are minutes away. SMU's campus is close enough that this works equally well as a primary residence or investment property. The neighborhood has genuine walkability, real character, and the kind of access to Dallas's best corridors that's hard to replicate at $290,000. Whether you're a first-time buyer, a DFW relocator looking for a low-maintenance entry point into the city, or an investor looking for a turnkey rental - this unit delivers. Schedule your showing today.
Full Property Details
Full Property Details for 5740 Martel Ave #A13
General
- Price: $290,000
- HOA FEE: $379/month
- Taxes: $5,664
- Status: Active
- Type: Condo
- Source: NTREIS
- MLS ID: 21306946
- Updated: 6/19/2026
- Added to Site: 17 day(s) ago
Interior
- Interior Features: High Speed Internet, Open Floorplan, Tile Counters, Cable TV, Walk-In Closet(s)
- Fireplace: Yes
- Number of Fireplaces: 2
- Fireplace(s): Bedroom, Family Room, Wood Burning
- Appliances: Dishwasher, Electric Oven, Disposal, Ice Maker, Microwave, Refrigerator
- Flooring: Luxury Vinyl Plank
Rooms
Bathrooms
- Total Bathrooms: 2
- Full Bathrooms: 1
- Half Bathrooms: 1
Bedrooms
- Total Bedrooms: 2
Other Rooms
- Laundry: Washer Hookup, Electric Dryer Hookup
Additional Information
- Shared Pool: Yes
- Pool: Yes
- Pool Description: None, Community
- Security/Safety: Carbon Monoxide Detector(s), Gated Community, Smoke Detector(s)
Exterior
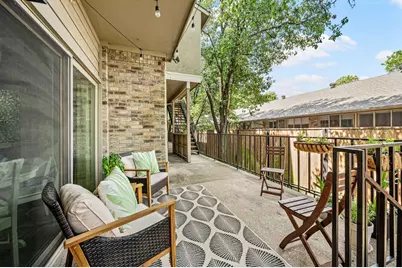
- Porch/Patio/Deck: Covered
Parking
- Carports: Yes
- Carport Spaces: 1
- Covered Spaces: 1
- Parking Features: Covered, Garage, Parking Lot
Location
- County: Dallas
- Subdivision: Ashton South Condos
- Driving Directions: please use GPS
School Information
- Elem School District: Dallas ISD
- Midd School District: Dallas ISD
- High School District: Dallas ISD
- Elementary School: Mockingbird
- Middle School: Long
- High School: Woodrow Wilson
Community
- Gated community: Yes
- Association: Yes
- Assoc. Name: Trinity Consulting & Management Group
- Assoc. Fees Include: Association Management
Heating & Cooling
- Central air: Yes
- Air Conditioning: Yes
- Cooling Type: Central Air, Ceiling Fan(s), Electric
- Heating Type: Central, Electric
Utilities
- Water: Public
- Cable Available: Yes
- Utility Description: Water Available, Cable Available
Structural Information
- Detached/Attached: Attached
- Construction: Brick
- Roof: Composition
- Stories/Levels: 2
- Living Area: 925 Sq. Ft.
- Year Built: 1983
Lot Features
- Lot Size (Acres): 1.04
- Lot Size (Sq. Ft.): 45,302.4
- Fencing (Description): Metal
Financial Considerations
- For Sale/Rent/Lease: For Sale
- Association Fee: $379
- Assoc Fee Freq.: Monthly
- Tax Amount: $5,664
- Terms: Cash, Conventional, FHA, VA Loan
Disclosures and Reports
- Legal Description: ASHTON SOUTH CONDOS BLK A/2894 PT LOTS 4 & 5
- Exclusions: living room wall mount & TV, outdoor closet, coffee bar with shelves and wine fridge
- Property ID: 00C02650000000A13
- Block: A2894
- Lot Number: 4
Listed by Real Broker, LLC, Elliot Dodson

Get Pre-Approved Today
Schools
Schools serving 5740 Martel Ave #A13
School District:Dallas Independent School District
| Name | Grades | Distance |
|---|---|---|
Mockingbird Elementary 5828 East Mockingbird Lane, Dallas, TX 75206 | K-5 | 0.3 mi |
J L Long Middle School 6116 Reiger Avenue, Dallas, TX 75214 | 6-8 | 2 mi |
Woodrow Wilson High School 100 South Glasgow Drive, Dallas, TX 75214 | 9-12 | 2 mi |

Disclaimer:
School attendance boundaries provided by ATTOM Data Solutions and are for reference only. Contact the school directly to verify enrollment eligibility.
Price & Sales History for 5740 Martel Ave #A13
Date
Details
Price
Change
Source
6/19/2026
Listed
$290,000
—
MLS
Disclaimer: Historical sales information is derived from public records provided by the county offices. Information is not guaranteed and should be independently verified.
Tax History
Tax History for 5740 Martel Ave #A13
Year
Property Taxes
Change
Tax Assessment
Change
2025
$3,393
-4%
$254,380
—
2024
$3,520
13%
$254,380
20%
2023
$3,108
-23%
$212,750
—
2022
$4,051
-4%
$212,750
5%
2021
$4,237
-3%
$203,500
—
2020
$4,356
-22%
$203,500
—
2019
$5,563
1%
$203,500
5%
2018
$5,527
63%
$194,250
56%
2017
$3,396
—
$124,880
—
2016
$3,396
16%
$124,880
17%
2015
$2,917
—
$106,380
—
2014
$2,907
-4%
$106,380
-4%
2013
$3,022
—
$111,000
—
Disclaimer: Historical tax information is derived from public records provided by the county offices. Information is not guaranteed and should be independently verified.
Estimate the Cost
Estimate the Cost for 5740 Martel Ave #A13
5740 Martel Avenue #A13, Dallas, TX 75206 (MLS# 21306946) is a Condo property with 2 bedrooms, 1 full bathroom and 1 partial bathroom. 5740 Martel Avenue #A13 is currently listed for $290,000 and was received on June 19, 2026. Want to learn more about 5740 Martel Avenue #A13? Do you have questions about finding other Condo real estate for sale in Dallas? You can browse all Dallas real estate or contact a Coldwell Banker agent to request more information.