This is a carousel with tiles that activate property listing cards. Use the previous and next buttons to navigate.
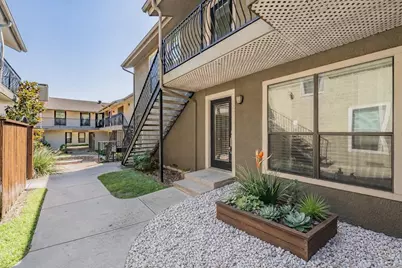
$265,000
This is a carousel with tiles that activate property listing cards. Use the previous and next buttons to navigate.
Full Property Details for 5816 Birchbrook Dr #124
General
- Price: $265,000
- HOA FEE: $520/month
- Taxes: $7,330
- Status: Active
- Type: Condo
- Source: NTREIS
- MLS ID: 21386420
- Updated: 10/3/2026
- Added to Site: 18 day(s) ago
Interior
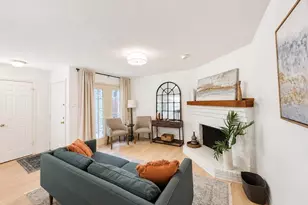
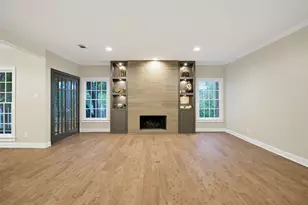
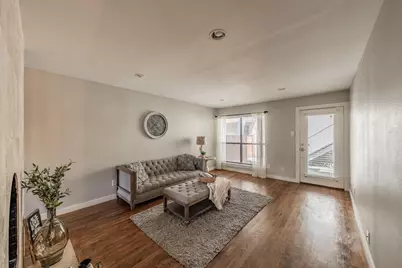
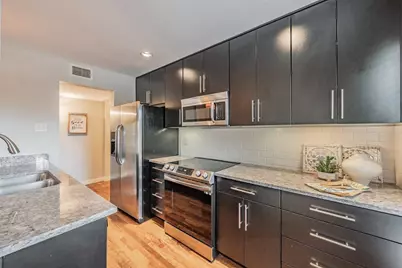
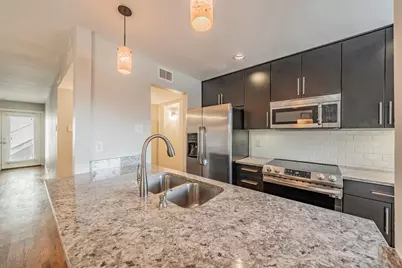
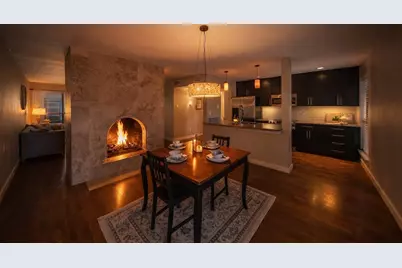
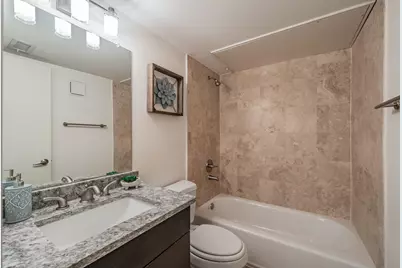
- Interior Features: Chandelier, Double Vanity, Granite Counters, Kitchen Island, Open Floorplan
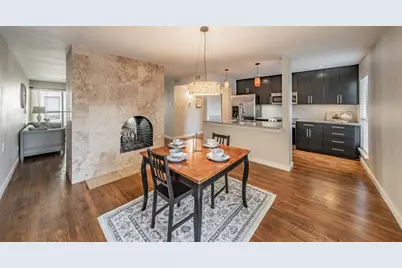
- Fireplace: Yes
- Number of Fireplaces: 1
- Fireplace(s): Dining Room, Gas Starter, Living Room
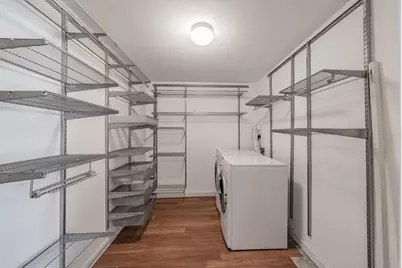
- Appliances: Dishwasher, Electric Cooktop, Electric Range, Electric Water Heater, Disposal
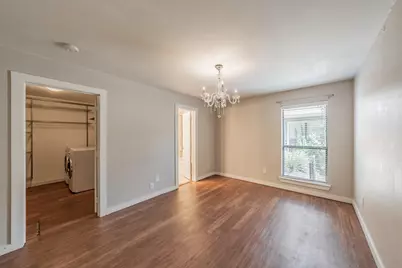
- Flooring: Wood
Rooms
Bathrooms
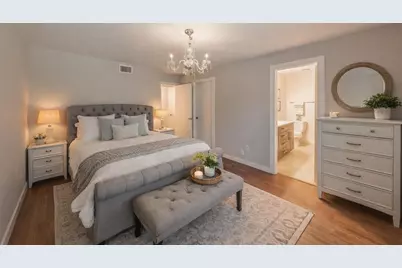
- Total Bathrooms: 2
- Full Bathrooms: 2
Bedrooms
- Total Bedrooms: 2
Additional Information
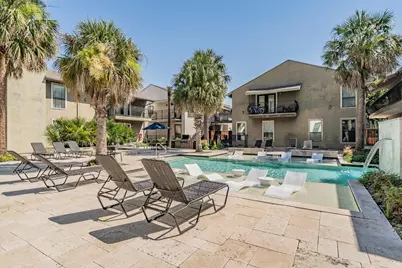
- Shared Pool: Yes
- Pool: Yes
- Pool Description: Pool, Community
Parking
- Carports: Yes
- Carport Spaces: 2
- Covered Spaces: 2
- Parking Features: Additional Parking, Covered, Carport
Location
- County: Dallas
- Subdivision: Veneto I
- Driving Directions: From Highway 75, take Lovers Lane East. Turn right (south) on Matilda, then left onto Birchbrook. The complex will be on the right, just two blocks from Central Market. The unit access code and location are included in Broker Bay.
School Information
- Elem School District: Dallas ISD
- Midd School District: Dallas ISD
- High School District: Dallas ISD
- Elementary School: Mockingbird
- Middle School: Long
- High School: Woodrow Wilson
Community
- Association: Yes
- Assoc. Name: Fowler HOA Community Management
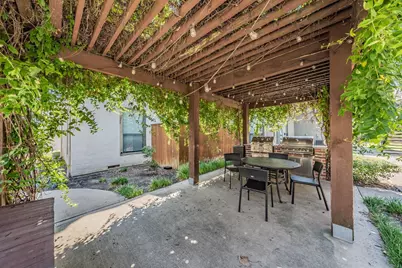
- Assoc. Fees Include: All Facilities, Insurance, Maintenance Grounds, Maintenance Structure, Sewer, Water
Heating & Cooling
- Central air: Yes
- Air Conditioning: Yes
- Cooling Type: Central Air, Ceiling Fan(s), Electric
- Heating Type: Electric
Utilities
- Sewer: Public Sewer
- Water: Public
- Utility Description: Sewer Available, Water Available
Structural Information
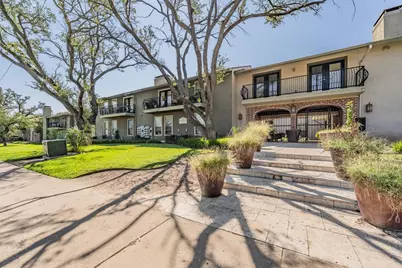
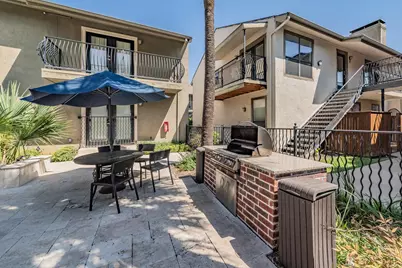
- Architectural Style: Mediterranean
- Detached/Attached: Attached
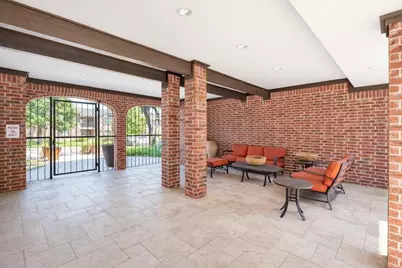
- Construction: Brick
- Stories/Levels: 1
- Living Area: 1,155 Sq. Ft.
- Year Built: 1970
- Property Condition: Resale
Lot Features
- Lot Size (Acres): 3.187
- Lot Size (Sq. Ft.): 138,825.72
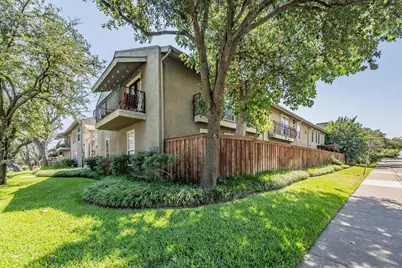
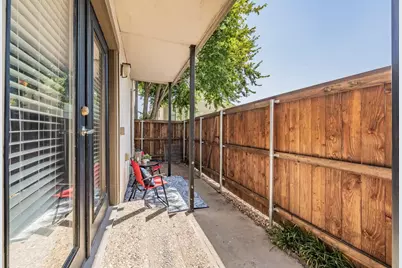
- Fencing (Description): Wood
Financial Considerations
- For Sale/Rent/Lease: For Sale
- Association Fee: $520
- Assoc Fee Freq.: Monthly
- Tax Amount: $7,330
- Terms: Cash, Conventional, FHA, VA Loan
Disclosures and Reports
- Legal Description: VENETO 1 CONDOMINIUMS BLK 5/5406 LT 5 ACS 3.1
- Property ID: 00C80110000000124
- Block: 5/540
- Lot Number: 5
Listed by Peak Results Realty, Albania GUIROLA DE FLORES
Schools serving 5816 Birchbrook Dr #124
| Name | Grades | Distance |
|---|---|---|
Mockingbird Elementary 5828 East Mockingbird Lane, Dallas, TX 75206 | K-5 | 0.8 mi |
J L Long Middle School 6116 Reiger Avenue, Dallas, TX 75214 | 6-8 | 3 mi |
Woodrow Wilson High School 100 South Glasgow Drive, Dallas, TX 75214 | 9-12 | 3 mi |
Price & Sales History for 5816 Birchbrook Dr #124
Tax History for 5816 Birchbrook Dr #124
Estimate the Cost for 5816 Birchbrook Dr #124
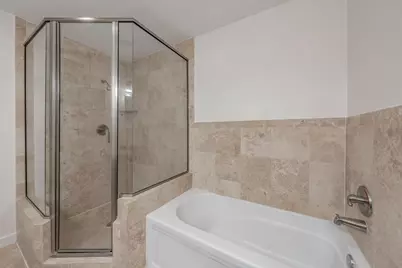
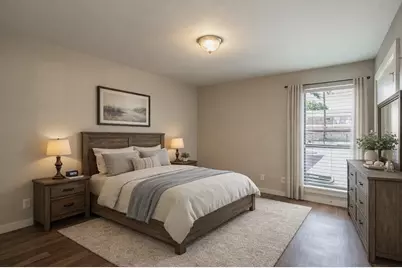
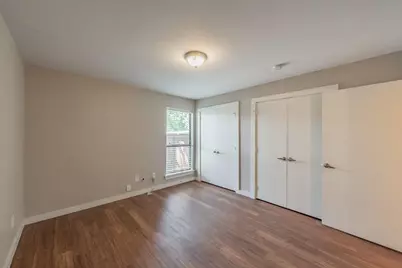
5816 Birchbrook Drive #124, Dallas, TX 75206 (MLS# 21386420) is a Condo property with 2 bedrooms and 2 full bathrooms. 5816 Birchbrook Drive #124 is currently listed for $265,000 and was received on September 18, 2026. Want to learn more about 5816 Birchbrook Drive #124? Do you have questions about finding other Condo real estate for sale in Dallas? You can browse all Dallas real estate or contact a Coldwell Banker agent to request more information.