This is a carousel with tiles that activate property listing cards. Use the previous and next buttons to navigate.
1/31
$288,000
This is a carousel with tiles that activate property listing cards. Use the previous and next buttons to navigate.
1/31
Property Description
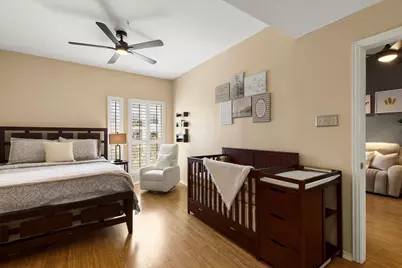
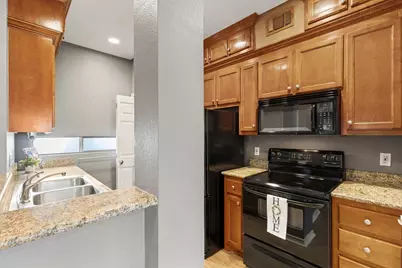
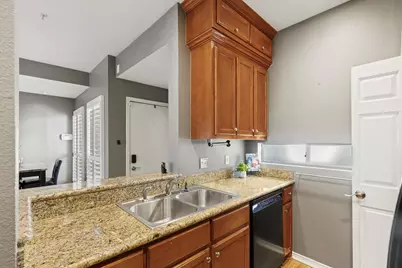
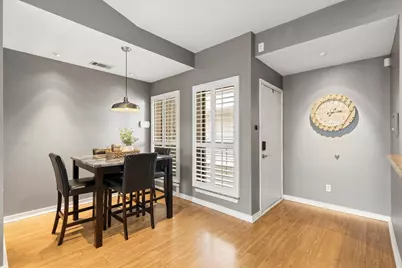
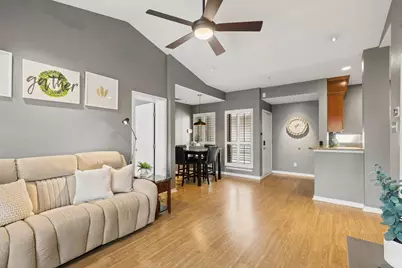
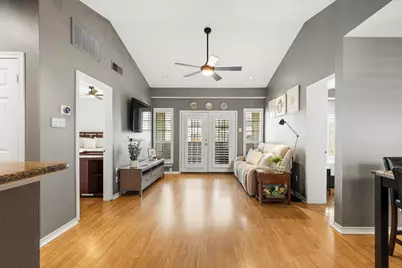
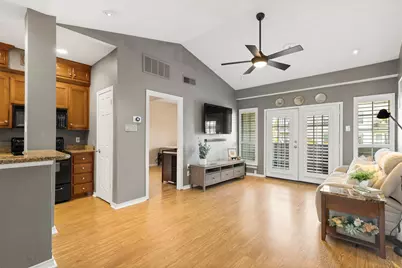
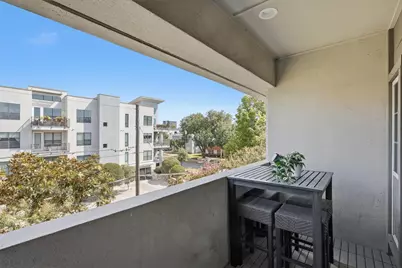
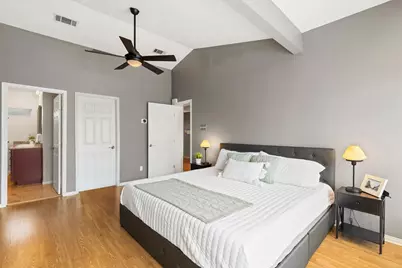
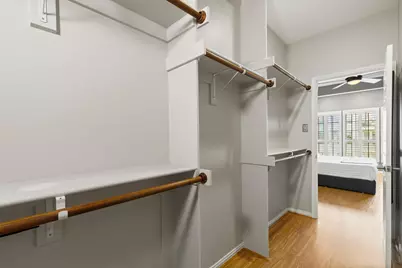
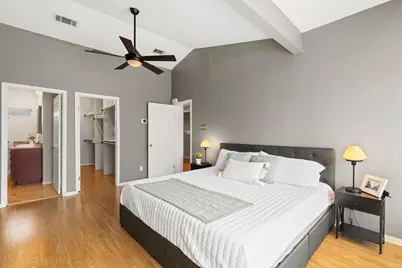
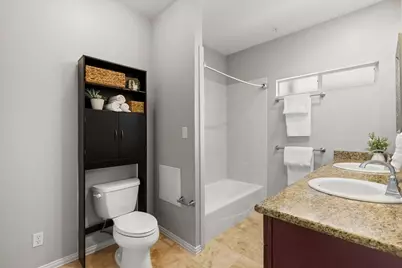
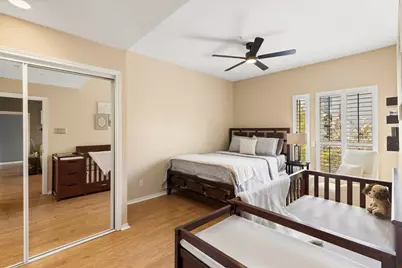
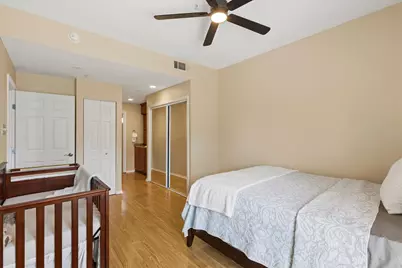
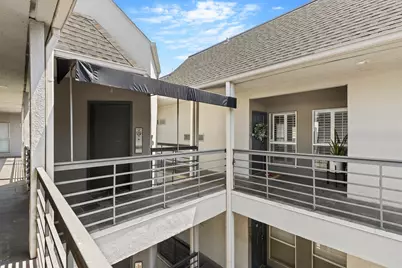
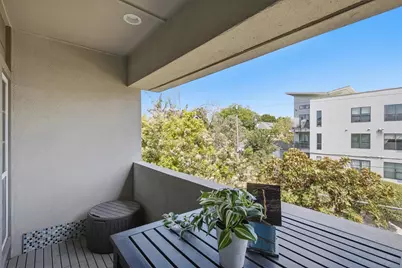
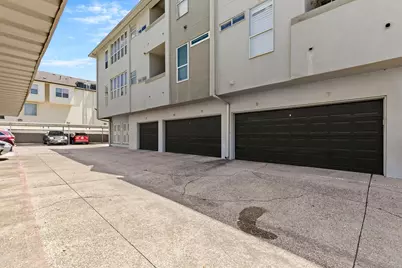
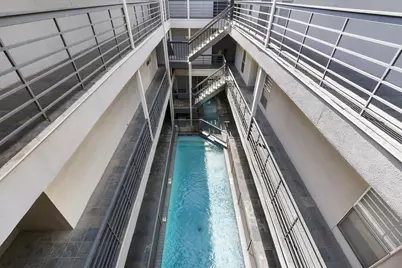
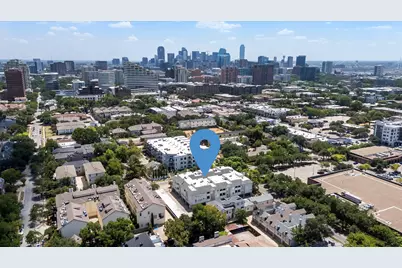
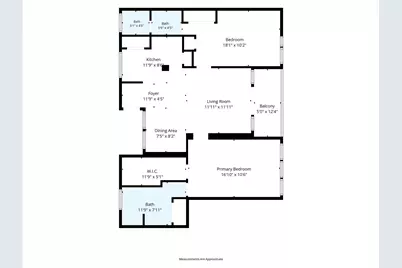
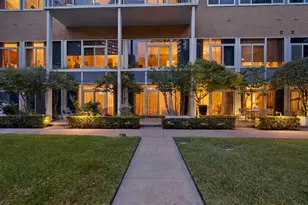
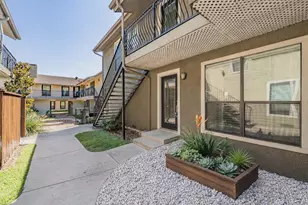
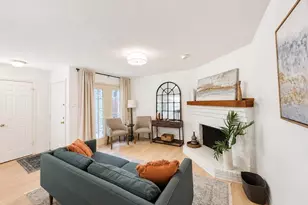
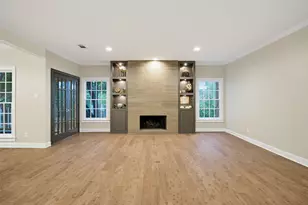
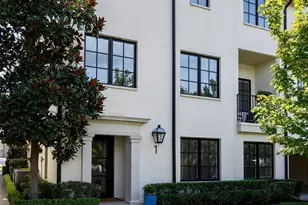
Nestled in the heart of Oak Lawn, this beautifully updated top-floor condo pairs everyday comfort with an unbeatable address. As the largest floorplan in the building, this spacious residence features two generously sized bedrooms, each with its own private ensuite bath. The living room features a vaulted ceiling, creating an open, airy feel complemented by abundant natural light streaming through windows adorned with plantation shutters. Rich wood flooring flows throughout the entire home, creating a warm and inviting atmosphere. The kitchen is outfitted with granite countertops and a full suite of appliances, making it both stylish and functional. Step outside to your private balcony and enjoy your morning coffee overlooking beautiful magnolia and crepe myrtle trees below-a peaceful outdoor retreat in the heart of the city. Community features include a refreshing pool, private dog park, and the security of gated parking. You'll enjoy the rare convenience of both an assigned garage space and an assigned covered carport space. This prime location offers walkable opportunities for leisure, with Turtle Creek Park's scenic paths and the Katy Trail nearby-perfect for morning runs, dog walks, or evening strolls. Enjoy easy access to the Dallas North Tollway and minutes from Oak Lawn's exceptional shopping, dining, and entertainment. Whether you're commuting to work or heading out for the evening, this location delivers effortless city living with space, privacy, and convenience.
Full Property Details
Full Property Details for 4104 N Hall St #334
General
- Price: $288,000
- HOA FEE: $453/month
- Taxes: $7,837
- Status: Active
- Type: Condo
- Source: NTREIS
- MLS ID: 21355051
- Updated: 8/19/2026
- Added to Site: 9 day(s) ago
Interior
- Interior Features: Elevator, Granite Counters, High Speed Internet, Multiple Master Suites, Cable TV, Vaulted Ceiling(s), Walk-In Closet(s)
- Appliances: Dryer, Dishwasher, Electric Range, Electric Water Heater, Disposal, Microwave, Refrigerator, Tankless Water Heater, Washer
- Flooring: Wood
Rooms
Bathrooms
- Total Bathrooms: 2
- Full Bathrooms: 2
Bedrooms
- Total Bedrooms: 2
Other Rooms
- Laundry: Washer Hookup, Dryer Hookup, ElectricDryer Hookup, In Kitchen, Stacked
Additional Information
- Shared Amenities: Maintenance Front Yard
- Shared Pool: Yes
- Pool: Yes
- Pool Description: Fenced, In Ground, Outdoor Pool, Pool, Water Feature, Community
- Security/Safety: Fire Alarm, Gated Community, Key Card Entry, Smoke Detector(s)
Exterior
- Porch/Patio/Deck: Covered
Parking
- Garage: Yes
- Attached garage: Yes
- Garage Spaces: 1
- Carports: Yes
- Carport Spaces: 1
- Covered Spaces: 2
- Parking Features: Additional Parking, Door-Multi, Detached Carport, Electric Gate, Garage, Garage Door Opener
Location
- County: Dallas
- Subdivision: Hall Street Condo 4104
- Driving Directions: Property is located on the corner of Hall St. and Knight Street. You may park along either street, but pay attention to signs. Use the gate entrance on Hall Street.
School Information
- Elem School District: Dallas ISD
- Midd School District: Dallas ISD
- High School District: Dallas ISD
- Elementary School: Maplelawn
- Middle School: Long
- High School: North Dallas
Community
- Gated community: Yes
- Association: Yes
- Assoc. Name: Fowler Management
- Assoc. Fees Include: All Facilities, Insurance, Maintenance Grounds, Maintenance Structure, Pest Control, Sewer, Trash, Water
Heating & Cooling
- Central air: Yes
- Air Conditioning: Yes
- Cooling Type: Central Air, Ceiling Fan(s), Electric
- Heating Type: Central, Electric
Utilities
- Sewer: Public Sewer
- Water: Public
- Cable Available: Yes
- Utility Description: Sewer Available, Water Available, Cable Available
Structural Information
- Architectural Style: Contemporary/Modern
- Detached/Attached: Attached
- Construction: Stucco, Wood Siding
- Roof: Composition
- Windows: Shutters
- Elevator: Yes
- Stories/Levels: 1
- Living Area: 1,154 Sq. Ft.
- Year Built: 1985
- Property Condition: Resale
Lot Features
- Lot Size (Acres): 0.753
- Lot Size (Sq. Ft.): 32,800.68
- Sidewalks: Yes
Financial Considerations
- For Sale/Rent/Lease: For Sale
- Association Fee: $453
- Assoc Fee Freq.: Monthly
- Tax Amount: $7,837
- Terms: Cash, Conventional, 1031 Exchange
Disclosures and Reports
- Legal Description: 4104 HALL STREET CONDOMINIUM BLK 2/1499 ACS 0
- Exclusions: None
- Property ID: 00C27400000000334
- Block: 21499
Listed by Real Broker, LLC, Jennifer Hansen

Get Pre-Approved Today
Price & Sales History for 4104 N Hall St #334
Date
Details
Price
Change
Source
8/12/2026
Listed
$288,000
—
MLS
Disclaimer: Historical sales information is derived from public records provided by the county offices. Information is not guaranteed and should be independently verified.
Tax History
Tax History for 4104 N Hall St #334
Year
Property Taxes
Change
Tax Assessment
Change
2025
$3,809
-1%
$351,970
—
2024
$3,855
13%
$351,970
54%
2023
$3,413
-40%
$228,500
—
2022
$5,736
2%
$228,500
—
2021
$5,621
-3%
$228,500
—
2020
$5,781
-17%
$228,500
-10%
2019
$6,940
-4%
$253,880
—
2018
$7,223
53%
$253,880
47%
2017
$4,707
—
$173,100
—
2016
$4,707
-1%
$173,100
—
2015
$4,746
—
$173,100
—
2014
$4,731
30%
$173,100
29%
2013
$3,645
—
$133,860
—
Disclaimer: Historical tax information is derived from public records provided by the county offices. Information is not guaranteed and should be independently verified.
Estimate the Cost
Estimate the Cost for 4104 N Hall St #334
4104 N Hall Street #334, Dallas, TX 75219 (MLS# 21355051) is a Condo property with 2 bedrooms and 2 full bathrooms. 4104 N Hall Street #334 is currently listed for $288,000 and was received on August 12, 2026. Want to learn more about 4104 N Hall Street #334? Do you have questions about finding other Condo real estate for sale in Dallas? You can browse all Dallas real estate or contact a Coldwell Banker agent to request more information.