This is a carousel with tiles that activate property listing cards. Use the previous and next buttons to navigate.
1/28
$479,000
This is a carousel with tiles that activate property listing cards. Use the previous and next buttons to navigate.
1/28
Property Description
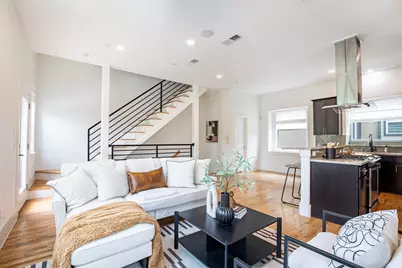
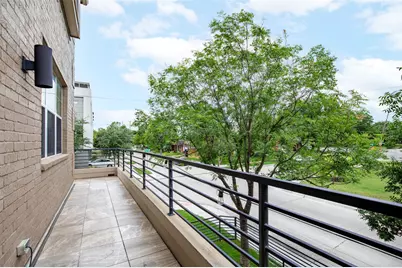
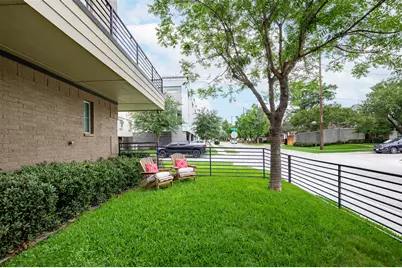
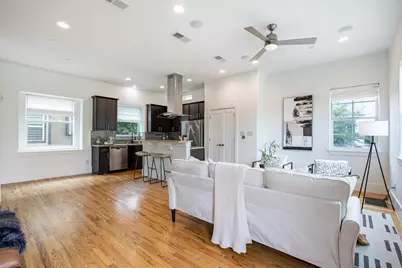
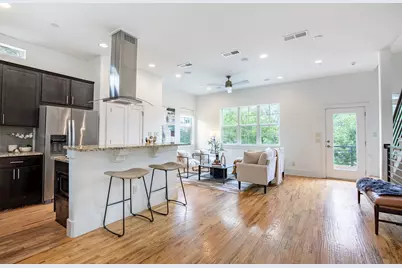
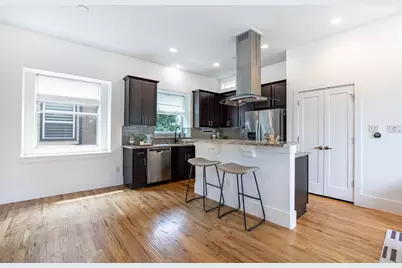
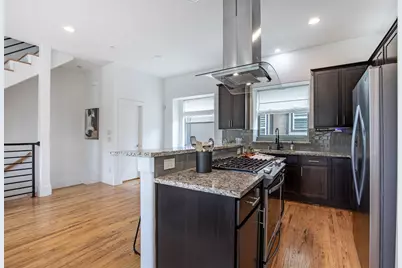
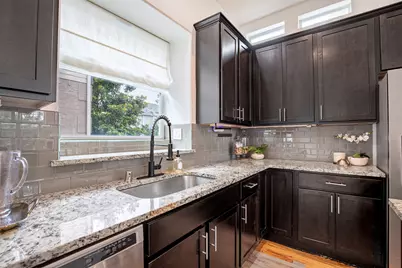
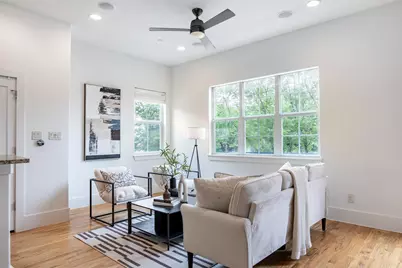
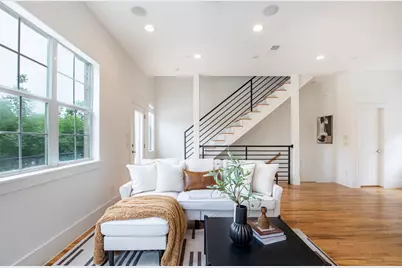
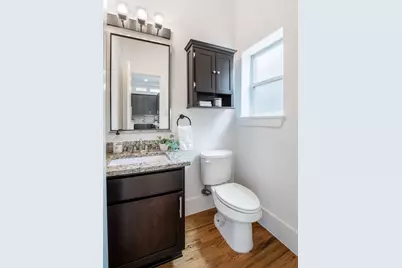
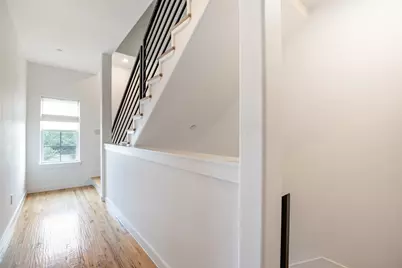
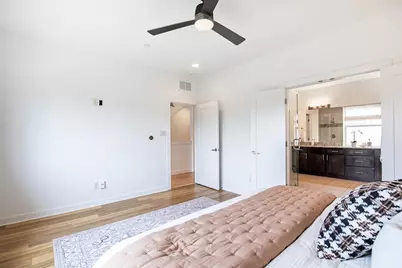
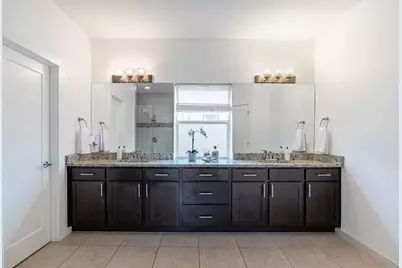
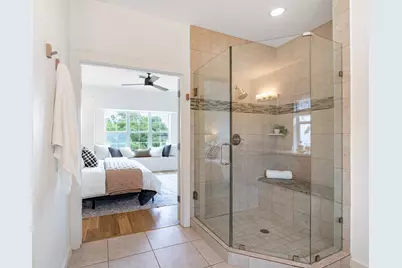
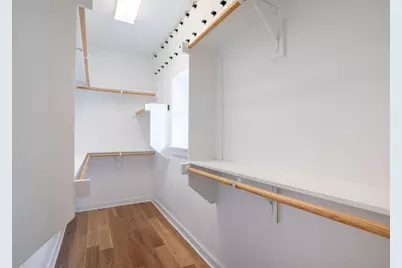
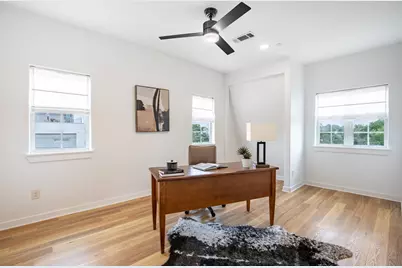
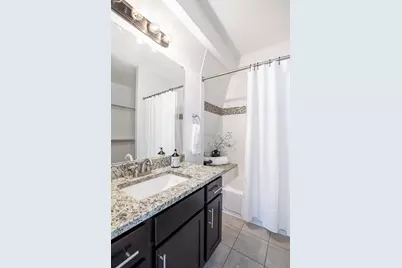
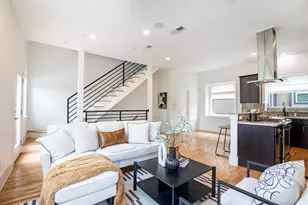
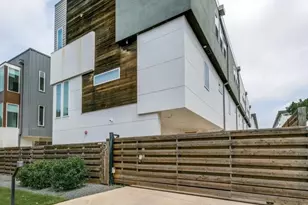
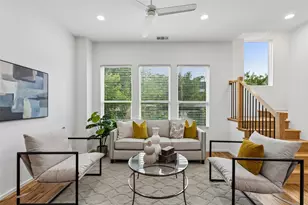
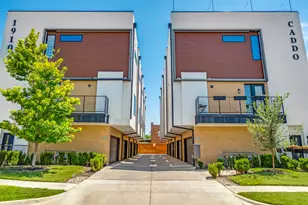
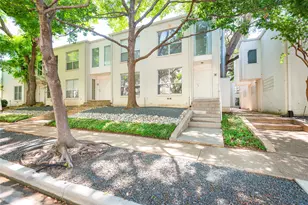
Modern corner-unit condo in the heart of East Dallas with private outdoor space and exceptional natural light. This sophisticated 3-story residence in Bryan Parkway Place offers 2 bedrooms, 2.5 baths, approximately 1,582 square feet, and an attached 2-car garage. A gated front yard and welcoming entry create a rare single-family feel, while the open-concept second level is designed for both everyday living and entertaining. Rich hardwood flooring flows throughout the main living areas, complemented by oversized windows, soaring ceilings, and a seamless indoor-outdoor connection to the expansive covered balcony. The chef-inspired kitchen features granite countertops, dark custom cabinetry, stainless steel appliances, gas cooking, a statement vent hood, subway tile backsplash, generous prep space, and a large breakfast bar overlooking the living and dining spaces. The private primary retreat occupies its own level and includes a wall of windows, built-in window seating, oversized walk-in closet, and spacious ensuite bath with dual vanities and an oversized glass-enclosed shower. A secondary bedroom with ensuite bath provides flexibility for guests, roommates, or work-from-home living. Additional highlights include abundant storage, dedicated utility area, wired media capabilities, zoned HVAC, and low-maintenance lock-and-leave convenience. Located just minutes from Lower Greenville, Lakewood, Knox-Henderson, Downtown Dallas, and some of the city's best dining, shopping, and entertainment, this move-in-ready residence delivers the ideal blend of modern design, urban convenience, and comfortable living.
Full Property Details
Full Property Details for 5820 Bryan Pkwy #50
General
- Price: $479,000
- HOA FEE: $350/month
- Status: Active
- Type: Condo
- Source: NTREIS
- MLS ID: 21281880
- Updated: 6/26/2026
- Added to Site: 47 day(s) ago
Interior
- Interior Features: Granite Counters, High Speed Internet, Kitchen Island, Cable TV, Wired for Sound
- Appliances: Dishwasher, Electric Water Heater, Disposal, Gas Range, Microwave, Refrigerator, Vented Exhaust Fan
- Flooring: Ceramic Tile, Hardwood
Rooms
Bathrooms
- Total Bathrooms: 3
- Full Bathrooms: 2
- Half Bathrooms: 1
Bedrooms
- Total Bedrooms: 2
Other Rooms
- Laundry: Laundry in Utility Room
Additional Information
- Security/Safety: Smoke Detector(s)
Exterior
- Exterior Features: Balcony, Lighting
- Porch/Patio/Deck: Balcony
Parking
- Garage: Yes
- Attached garage: Yes
- Garage Spaces: 2
- Carports: Yes
- Carport Spaces: 2
- Covered Spaces: 2
- Parking Features: Garage
Location
- County: Dallas
- Subdivision: Bryan Pkwy Place
- Driving Directions: Use Preferred GPS
School Information
- Elem School District: Dallas ISD
- Midd School District: Dallas ISD
- High School District: Dallas ISD
- Elementary School: Lipscomb
- Middle School: Long
- High School: Woodrow Wilson
Community
- Association: Yes
- Assoc. Name: Proper HOA Company
- Assoc. Fees Include: Association Management, Insurance, Maintenance Grounds, Maintenance Structure, Sewer, Water
Heating & Cooling
- Central air: Yes
- Air Conditioning: Yes
- Cooling Type: Central Air, Ceiling Fan(s), Electric, Zoned
- Heating Type: Central, Electric
Utilities
- Sewer: Public Sewer
- Water: Public
- Cable Available: Yes
- Utility Description: Sewer Available, Water Available, Cable Available
Structural Information
- Architectural Style: Traditional
- Detached/Attached: Attached
- Construction: Brick, Fiber Cement
- Roof: Composition
- Windows: Window Coverings
- Living Area: 1,582 Sq. Ft.
- Year Built: 2013
Lot Features
- Lot Size (Acres): 0.334
- Lot Size (Sq. Ft.): 14,549.04
- Lot Size Source: Assessor
- Lot Features: Landscaped, Few Trees, Zero Lot Line
Financial Considerations
- For Sale/Rent/Lease: For Sale
- Association Fee: $350
- Assoc Fee Freq.: Monthly
- Terms: Cash, Conventional, FHA, VA Loan
Disclosures and Reports
- Property ID: 00C06620000A00050
Listed by Christie's Lone Star, Chris Champion

Get Pre-Approved Today
Schools
Schools serving 5820 Bryan Pkwy #50
School District:Dallas Independent School District
| Name | Grades | Distance |
|---|---|---|
Geneva Heights Elementary 6606 Ridgecrest Road, Dallas, TX 75231 | K-5 | 4.1 mi |
J L Long Middle School 6116 Reiger Avenue, Dallas, TX 75214 | 6-8 | 1 mi |
Woodrow Wilson High School 100 South Glasgow Drive, Dallas, TX 75214 | 9-12 | 1 mi |
Disclaimer:
School attendance boundaries provided by ATTOM Data Solutions and are for reference only. Contact the school directly to verify enrollment eligibility.
Price & Sales History for 5820 Bryan Pkwy #50
Date
Details
Price
Change
Source
6/26/2026
Price Reduced
$479,000
-4.01%
MLS
5/28/2026
Listed
$499,000
—
MLS
Disclaimer: Historical sales information is derived from public records provided by the county offices. Information is not guaranteed and should be independently verified.
Tax History
Tax History for 5820 Bryan Pkwy #50
Year
Property Taxes
Change
Tax Assessment
Change
2025
$11,272
-3%
$506,240
—
2024
$11,617
83%
$506,240
33%
2023
$6,341
-17%
$379,680
—
2022
$7,601
-7%
$379,680
—
2021
$8,175
-3%
$379,680
—
2020
$8,408
-19%
$379,680
—
2019
$10,379
—
$379,680
4%
2018
$10,353
27%
$363,860
21%
2017
$8,173
—
$300,580
—
2016
$8,174
2%
$300,580
2%
2015
$8,046
—
$293,460
—
Disclaimer: Historical tax information is derived from public records provided by the county offices. Information is not guaranteed and should be independently verified.
Estimate the Cost
Estimate the Cost for 5820 Bryan Pkwy #50
5820 Bryan Parkway #50, Dallas, TX 75206 (MLS# 21281880) is a Condo property with 2 bedrooms, 2 full bathrooms and 1 partial bathroom. 5820 Bryan Parkway #50 is currently listed for $479,000 and was received on May 28, 2026. Want to learn more about 5820 Bryan Parkway #50? Do you have questions about finding other Condo real estate for sale in Dallas? You can browse all Dallas real estate or contact a Coldwell Banker agent to request more information.