This is a carousel with tiles that activate property listing cards. Use the previous and next buttons to navigate.
1/25
$399,500
This is a carousel with tiles that activate property listing cards. Use the previous and next buttons to navigate.
1/25
Property Description
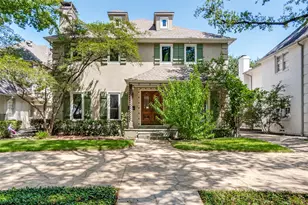
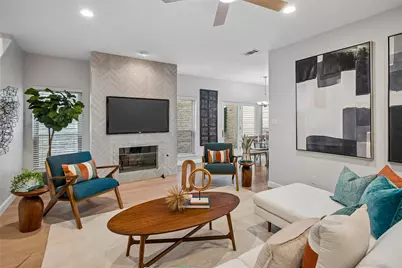
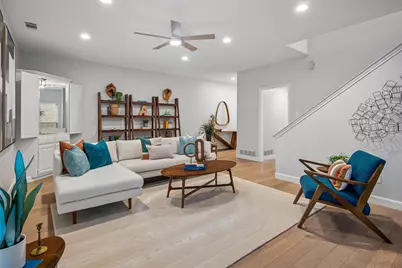
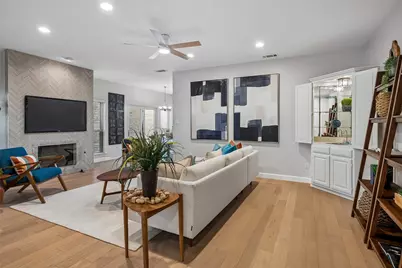
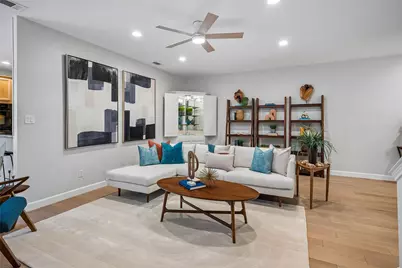
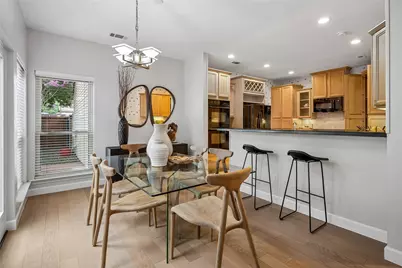
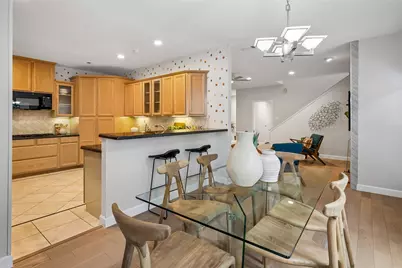
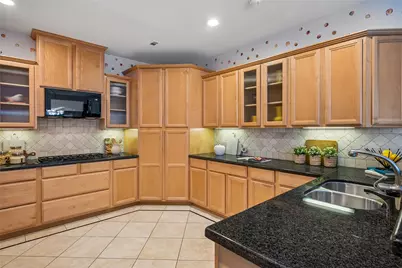
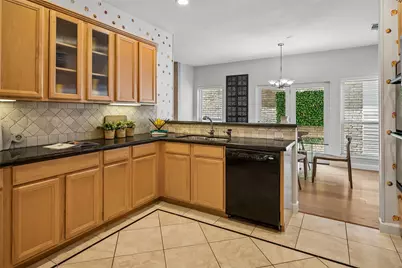
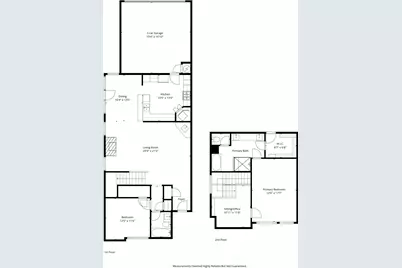
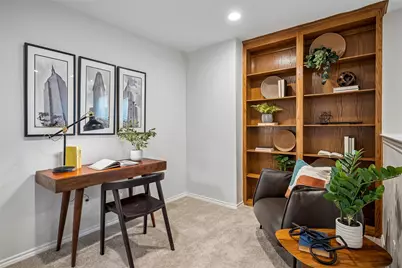
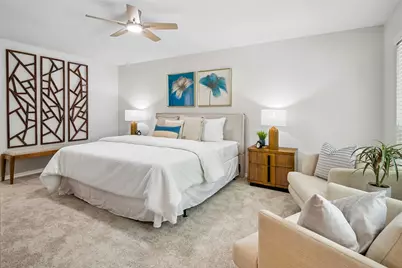
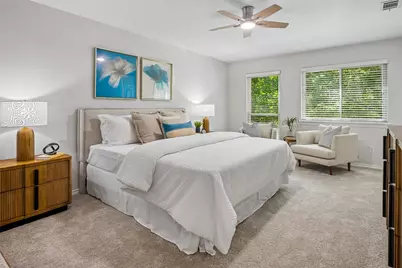
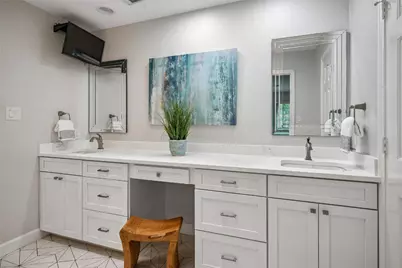
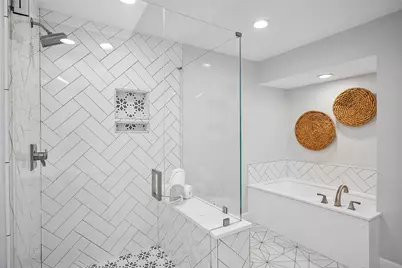
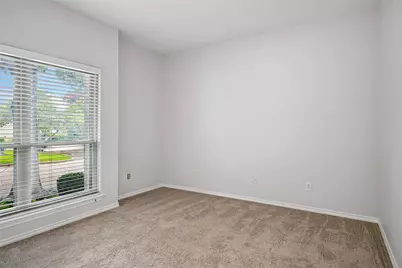
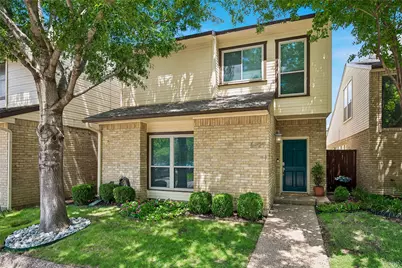
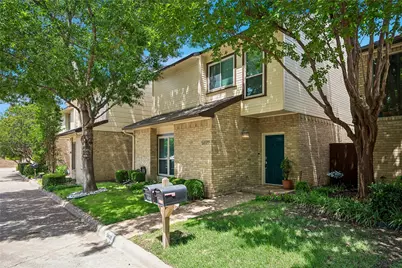
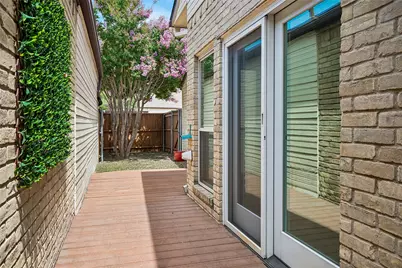
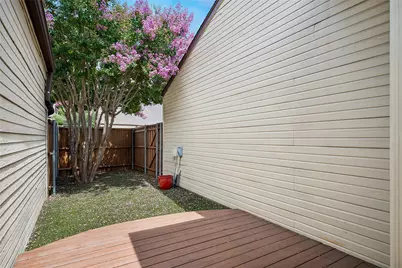
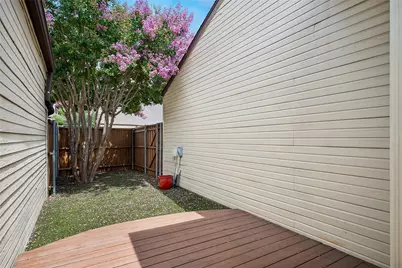
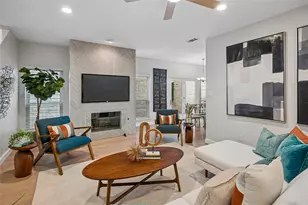
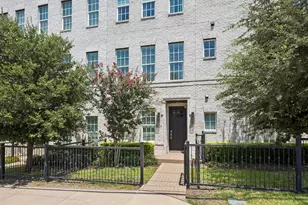
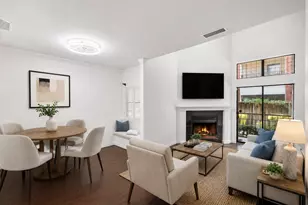
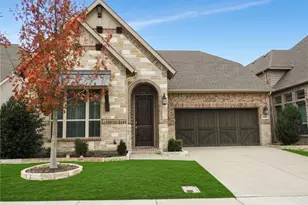
Set in one of most desirable locations within a semi-private community, this exceptional freestanding townhome offers space, privacy, and feel of a single-family home. Thoughtfully and continuously remodeled with today's most sought-after finishes and features, this home is truly move-in ready. The expanded kitchen was redesigned and features upscale appliances, stylish light oak cabinetry, rollout drawers, glass-accent cabinet doors, wine rack, large tray drawer, full-size pantry, and utility closet for stackable washer and dryer. Additional highlights include 5-burner cooktop, double convection ovens, refrigerator replaced in February 2026, microwave replaced in April 2026, under-cabinet lighting, breakfast bar, and open flow into dining area. The dining space opens through Pella double doors to private outdoor deck and AstroTurf yard, large enough for play, entertaining, or relaxing. Inside, coastal-style wood floors installed in 2021 run throughout the living and dining areas. The living room features tall ceilings and updated fireplace with designer tile and upscale glass screen. The downstairs bathroom has been beautifully remodeled with marble vanity, slow-close drawers, glass-paneled tub, and artistic mirror with coordinating accessories. A downstairs bedroom offers oversized walk-in closet with additional shelved storage area, while newly installed carpet adds comfort to the bedroom, staircase, upstairs office, and spacious primary bedroom. Much of the interior has also been recently painted. The primary bathroom was fully remodeled in 2023 and showcases quartz vanity, abundant cabinetry, chic mirrors, and upgraded tile throughout. TV is included, adding a touch of luxury to the daily routine. The generously sized primary closet includes access to walk-in attic for even more storage. Additional major upgrades include roof in 2025 with warranty, plus transferable window warranty for added peace of mind.
Full Property Details
Full Property Details for 5829 Preston Valley Dr
General
- Price: $399,500
- HOA FEE: $140/month
- Taxes: $7,247
- Status: Active
- Type: Townhouse
- Source: NTREIS
- MLS ID: 21306182
- Updated: 6/22/2026
- Added to Site: 14 day(s) ago
Interior
- Interior Features: Decorative/Designer Lighting Fixtures, Granite Counters, High Speed Internet, Pantry, Cable TV, Walk-In Closet(s)
- Fireplace: Yes
- Number of Fireplaces: 1
- Fireplace(s): Gas Log
- Appliances: Dishwasher, Electric Oven, Gas Cooktop, Disposal, Microwave, Refrigerator
- Flooring: Carpet, Ceramic Tile, Engineered Hardwood, Tile
Rooms
Bathrooms
- Total Bathrooms: 2
- Full Bathrooms: 2
Bedrooms
- Total Bedrooms: 2
Other Rooms
- Laundry: Washer Hookup, Dryer Hookup, In Kitchen, Stacked
Additional Information
- Shared Amenities: Maintenance Front Yard
- Security/Safety: Security System, Smoke Detector(s)
- Equipment: Orchard Equipment
Exterior
- Porch/Patio/Deck: Deck
Parking
- Garage: Yes
- Attached garage: Yes
- Garage Spaces: 2
- Covered Spaces: 2
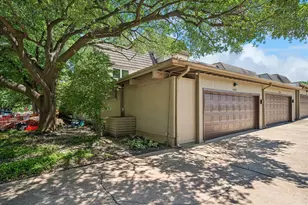
- Parking Features: Alley Access, Garage, Garage Faces Rear
Location
- County: Dallas
- Subdivision: Preston Valley 02
- Driving Directions: From Preston Rd, west on Spring Valley, left on Preston Valley pl., right on Preston Valley Dr, continue on Preston Valley Dr curve to right and park in visitor parking near 5829.
School Information
- Elem School District: Dallas ISD
- Midd School District: Dallas ISD
- High School District: Dallas ISD
- Elementary School: Pershing
- Middle School: Benjamin Franklin
- High School: Hillcrest
Community
- Association: Yes
- Assoc. Name: Goodwin & Company
- Assoc. Fees Include: Association Management, Maintenance Grounds
Heating & Cooling
- Central air: Yes
- Air Conditioning: Yes
- Cooling Type: Central Air, Ceiling Fan(s), Electric, Zoned
- Heating Type: Central, Natural Gas
Utilities
- Sewer: Public Sewer
- Water: Public
- Cable Available: Yes
- Utility Description: Sewer Available, Separate Meters, Water Available, Cable Available
Structural Information
- Property Detached: Yes
- Architectural Style: Other
- Detached/Attached: Detached
- Construction: Brick
- Roof: Composition
- Windows: Window Coverings
- Stories/Levels: 2
- Living Area: 1,797 Sq. Ft.
- Year Built: 1985
Lot Features
- Lot Size (Acres): 0.082
- Lot Size (Sq. Ft.): 3,571.92
- Lot Features: Interior Lot
- Fencing (Description): Wood
Financial Considerations
- For Sale/Rent/Lease: For Sale
- Association Fee: $140
- Assoc Fee Freq.: Monthly
- Tax Amount: $7,247
- Terms: Cash, Conventional, FHA, VA Loan
Disclosures and Reports
- Legal Description: PRESTON VALLEY 2 BLK 7416 LT 7 VOL92210/0425
- Exclusions: Stack washer/dryer in kitchen utility cabinet
- Property ID: 731155220000
- Block: 7416
- Lot Number: 7
Listed by Ebby Halliday, REALTORS, Joe Gall

Get Pre-Approved Today
Schools
Schools serving 5829 Preston Valley Dr
School District:Dallas Independent School District
| Name | Grades | Distance |
|---|---|---|
John J Pershing Elementary School 5715 Meaders Ln, Dallas, TX 75230 | PK-5 | 3.5 mi |
Benjamin Franklin Middle School 6920 Meadow Road, Dallas, TX 75230 | 6-8 | 3.8 mi |
Hillcrest High School 9924 Hillcrest Road, Dallas, TX 75230 | 9-12 | 4 mi |
Disclaimer:
School attendance boundaries provided by ATTOM Data Solutions and are for reference only. Contact the school directly to verify enrollment eligibility.
Price & Sales History for 5829 Preston Valley Dr
Date
Details
Price
Change
Source
6/22/2026
Listed
$399,500
—
MLS
Disclaimer: Historical sales information is derived from public records provided by the county offices. Information is not guaranteed and should be independently verified.
Tax History
Tax History for 5829 Preston Valley Dr
Year
Property Taxes
Change
Tax Assessment
Change
2025
$1,252
-65%
$325,440
-9%
2024
$3,612
16%
$356,560
12%
2023
$3,101
24%
$317,060
—
2022
$2,499
4%
$317,060
21%
2021
$2,399
-3%
$262,010
—
2020
$2,472
-62%
$262,010
13%
2018
$6,577
14%
$231,150
9%
2017
$5,791
13%
$212,950
13%
2016
$5,114
13%
$188,050
14%
2015
$4,526
-31%
$165,070
-31%
2019
$6,516
47%
$238,380
47%
2014
$4,433
17%
$162,200
17%
2013
$3,785
—
$139,000
—
Disclaimer: Historical tax information is derived from public records provided by the county offices. Information is not guaranteed and should be independently verified.
Estimate the Cost
Estimate the Cost for 5829 Preston Valley Dr
5829 Preston Valley Drive, Dallas, TX 75240 (MLS# 21306182) is a Townhouse property with 2 bedrooms and 2 full bathrooms. 5829 Preston Valley Drive is currently listed for $399,500 and was received on June 22, 2026. Want to learn more about 5829 Preston Valley Drive? Do you have questions about finding other Townhouse real estate for sale in Dallas? You can browse all Dallas real estate or contact a Coldwell Banker agent to request more information.