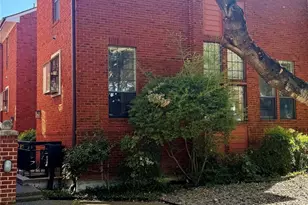
Full Property Details for 5909 Luther Ln #706
General
- Rent: $2,850
- Status: Active
- Type: Condo
- Source: NTREIS
- MLS ID: 21300384
- Updated: 10/1/2026
- Added to Site: 65 day(s) ago
Rental Information
- Lease/Rent Term: 12 Months
- Date Available: 8/7/2026
Interior
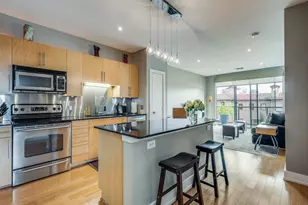
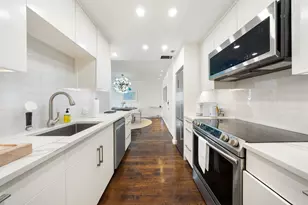
- Interior Features: Decorative/Designer Lighting Fixtures, Granite Counters, High Speed Internet, Cable TV
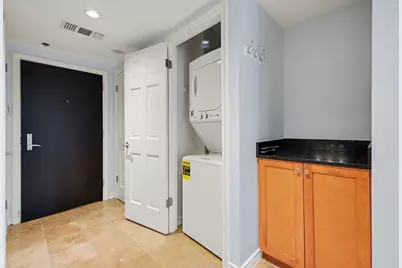
- Appliances: Built-In Refrigerator, Dryer, Dishwasher, Electric Cooktop, Electric Oven, Disposal, Microwave, Refrigerator, Washer
- Furnishings: Unfurnished
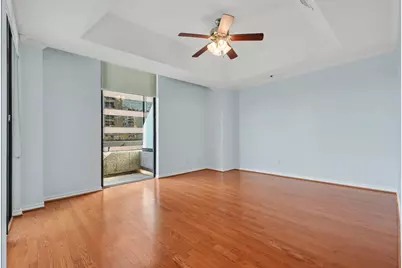
- Flooring: Carpet, Ceramic Tile, Hardwood
Rooms
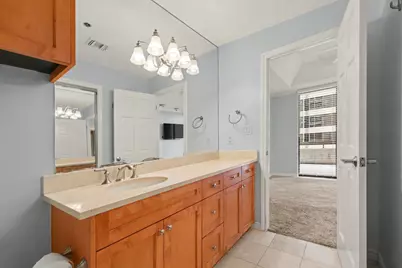
- Total Bathrooms: 1
- Full Bathrooms: 1
- Laundry: Washer Hookup, Electric Dryer Hookup, In Kitchen, Stacked
Additional Information
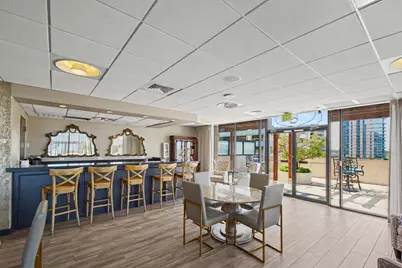
- Shared Amenities: Concierge, Maintenance Front Yard
- Shared Pool: Yes
- Pool: Yes
- Pool Description: Cabana, Gunite, Heated, In Ground, Outdoor Pool, Pool, Pool/Spa Combo, Waterfall, Community
- Security/Safety: Carbon Monoxide Detector(s), Fire Alarm, Fire Sprinkler System, Security Gate, Gated Community, Other, Smoke Detector(s)
Exterior
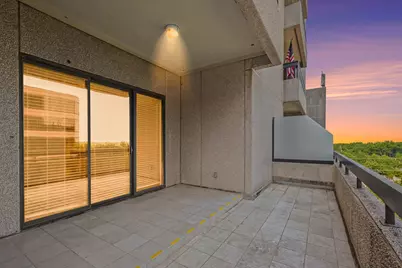
- Exterior Features: Balcony, Lighting, Outdoor Grill, Storage
- Porch/Patio/Deck: Balcony
Parking
- Garage: Yes
- Attached garage: Yes
- Garage Spaces: 2
- Covered Spaces: 2
- Parking Features: Assigned, Basement, Underground, Garage, Garage Door Opener, Lighted, Community Structure, Secured, Valet, Electric Vehicle Charging Station(s)
Location
- County: Dallas
- Subdivision: Shelton Condo
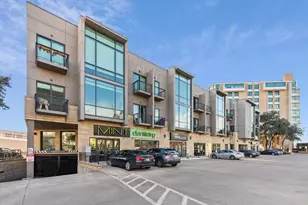
- Driving Directions: Head east off the tollway on Northwest Hwy, turn right on Douglas Ave (heading south), then turn right on Luther Lane (heading west). The Shelton will be on your right, marked by majestic horse sculptures. Can't miss it!
School Information
- Elem School District: Highland Park ISD
- Midd School District: Highland Park ISD
- High School District: Highland Park ISD
- Elementary School: Hyer
- Middle School: Highland Park
- High School: Highland Park
Community
- Gated community: Yes
- Association: Yes
- Assoc. Name: WILLOW BRIDGE
- Assoc. Fees Include: All Facilities, Association Management, Maintenance Grounds, Maintenance Structure, Pest Control, Sewer, Trash, Water
Utilities
- Sewer: Public Sewer
- Water: Public
- Cable Available: Yes
- Utility Description: Electricity Connected, Phone Available, Sewer Available, Underground Utilities, Water Available, Cable Available
Structural Information
- Architectural Style: Contemporary/Modern
- Detached/Attached: Attached
- Construction: Other
- Roof: Built-Up, Flat
- Elevator: Yes
- Stories/Levels: 1
- Living Area: 741 Sq. Ft.
- Year Built: 1983
- Property Condition: Resale
Lot Features
- Lot Size (Acres): 1.515
- Lot Size (Sq. Ft.): 65,993.4
- Frontage: All Weather Road, Asphalt
- Sidewalks: Yes
- Lot Features: Other
- Fencing (Description): Other
Financial Considerations
- For Sale/Rent/Lease: For Lease
- Assoc Fee Freq.: Monthly
- Security Deposit: $2,950
- Tenant Pays: Cable TV, Electricity, Insurance
Disclosures and Reports
- Legal Description: THE SHELTON CONDO BL2/5625 LT9A, 10A, 11, 12 AC
- Disclosures/Rstr.: Owner Is Listing Agent
- Property ID: 00C67770000A00706
- Block: 25625
- Lot Number: 9A
Listed by FZ Realtors, Vickie Zahedi