





This is a carousel with tiles that activate property listing cards. Use the previous and next buttons to navigate.
1/24
$4,000
This is a carousel with tiles that activate property listing cards. Use the previous and next buttons to navigate.
1/24
Property Description
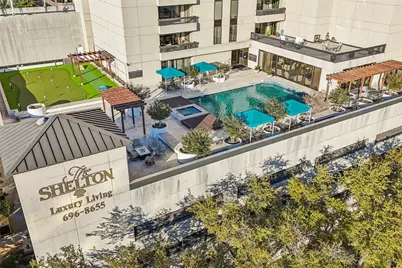
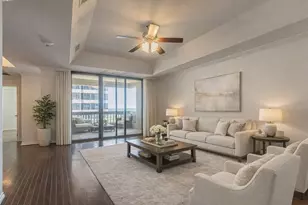
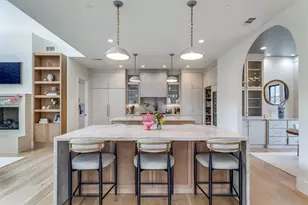
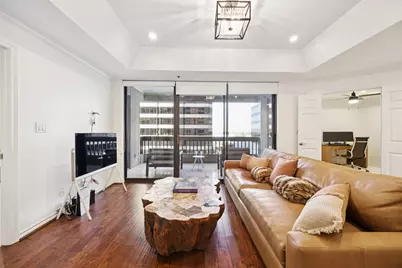
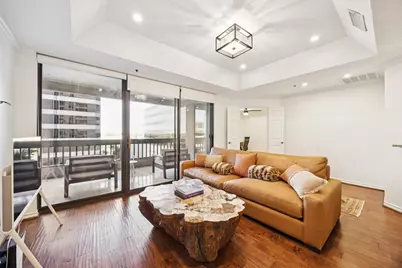
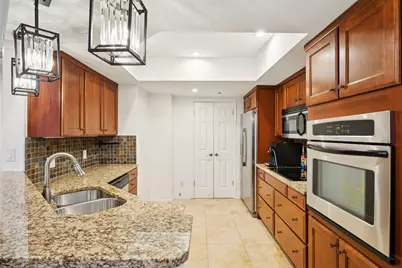
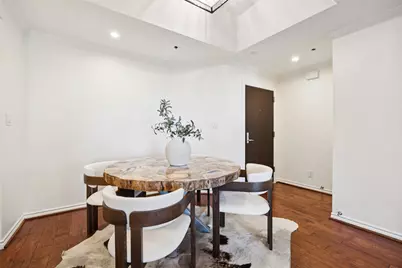
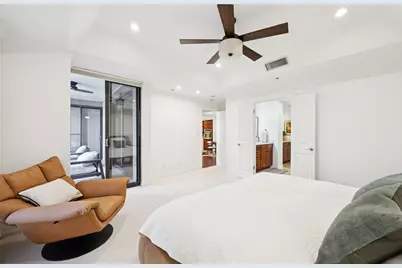
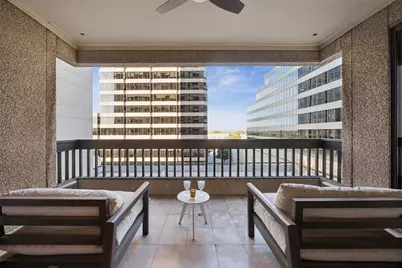
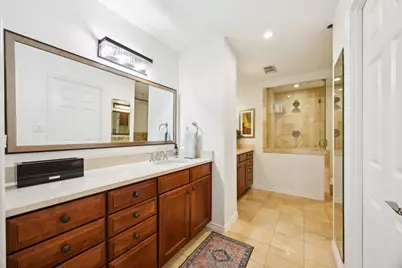
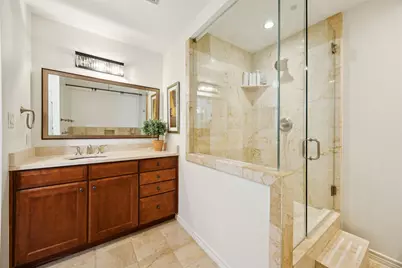
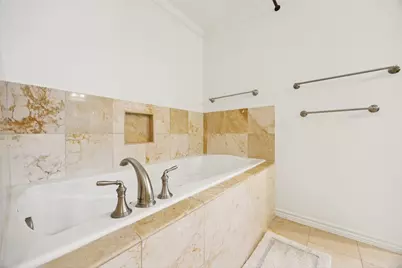
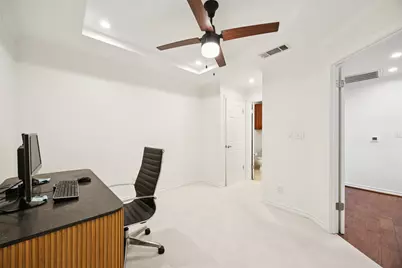
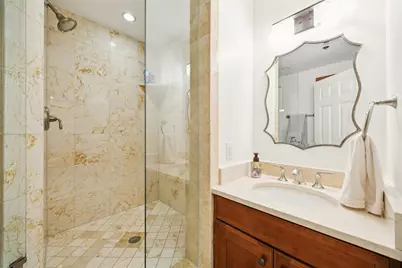
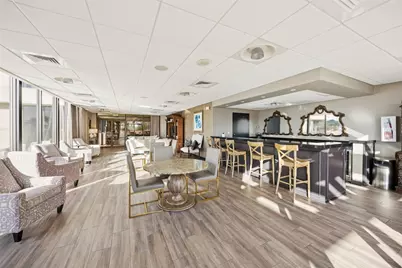
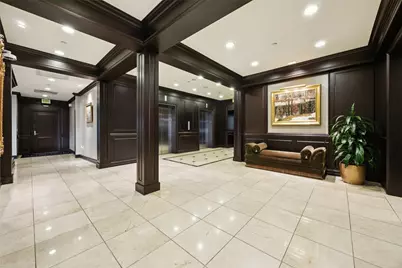
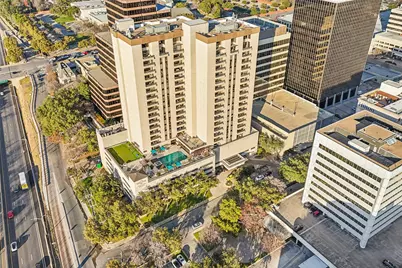
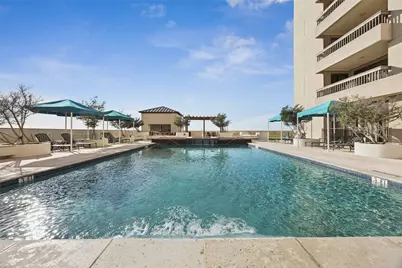
Ideally situated in the heart of Preston Center, this beautifully appointed corner 2-bedroom, 2-bath home at The Shelton offers refined high-rise living with an emphasis on privacy, space, and exceptional convenience. The thoughtfully designed floor plan features open living and dining areas, warm wood flooring, and seamless flow to a private balcony with north-facing views. The kitchen opens to the main living space with generous cabinetry and counter space ideal for both everyday living and entertaining. The primary suite serves as a private retreat with custom closet storage and a spa-style bath, while the secondary bedroom offers flexibility for guests or a home office. A truly rare offering, this residence includes two side-by-side parking spaces and a private enclosed storage room in the garage approximately the size of a bedroom. The Shelton is a full-service luxury building with concierge, valet, resort-style pool and spa, fitness center, resident lounges, and beautifully landscaped grounds, all moments from the boutiques and dining of Preston Center.
Full Property Details
Full Property Details for 5909 Luther Ln #800
General
- Rent: $4,000
- HOA FEE: $1,348/month
- Status: Active
- Type: Condo
- Source: NTREIS
- MLS ID: 21344547
- Updated: 7/30/2026
- Added to Site: 23 day(s) ago
Rental Information
- Lease/Rent Term: 12 Months
- Date Available: 8/1/2026
Interior
- Interior Features: Decorative/Designer Lighting Fixtures, Double Vanity, Granite Counters, High Speed Internet, Open Floorplan, Walk-In Closet(s)
- Appliances: Dishwasher, Electric Cooktop, Electric Oven, Disposal, Microwave, Refrigerator, Washer, Wine Cooler
- Furnishings: Unfurnished
- Flooring: Carpet, Tile, Wood
Rooms
Bathrooms
- Total Bathrooms: 2
- Full Bathrooms: 2
Bedrooms
- Total Bedrooms: 2
Other Rooms
- Laundry: Electric Dryer Hookup
Additional Information
- Shared Pool: Yes
- Pool: Yes
- Pool Description: In Ground, Pool, Community
- Spa: Yes
- Spa Description: Community, Hot Tub
- Security/Safety: Security System, Carbon Monoxide Detector(s), Smoke Detector(s)
Exterior
- Porch/Patio/Deck: Patio
Parking
- Garage: Yes
- Attached garage: Yes
- Garage Spaces: 2
- Covered Spaces: 2
- Parking Features: Covered, Side By Side, Valet
Location
- County: Dallas
- Subdivision: Shelton Condo
- Driving Directions: Head south on Douglas Ave, turn west on Luther Lane. Building on the right.
School Information
- Elem School District: Highland Park ISD
- Midd School District: Highland Park ISD
- High School District: Highland Park ISD
- Elementary School: Hyer
- Middle School: Highland Park
- High School: Highland Park
Community
- Association: Yes
- Assoc. Name: Willowbridge
- Assoc. Fees Include: All Facilities, Association Management, Maintenance Grounds, Water
- Pets Allowed: Yes
Heating & Cooling
- Central air: Yes
- Air Conditioning: Yes
- Cooling Type: Central Air, Ceiling Fan(s)
- Heating Type: Central, Electric
Utilities
- Sewer: Public Sewer
- Water: Public
- Utility Description: Sewer Available, Water Available
Structural Information
- Architectural Style: Traditional
- Detached/Attached: Attached
- Construction: Frame
- Elevator: Yes
- Stories/Levels: 1
- Living Area: 1,348 Sq. Ft.
- Year Built: 1983
Lot Features
- Lot Size (Acres): 1.515
- Lot Size (Sq. Ft.): 65,993.4
Financial Considerations
- For Sale/Rent/Lease: For Sale or Lease
- Association Fee: $1,348
- Assoc Fee Freq.: Monthly
- Security Deposit: $4,000
- Pet Deposit: $500
- Tenant Pays: All Utilities
Disclosures and Reports
- Legal Description: THE SHELTON CONDO BL2/5625 LT9A, 10A, 11, 12 AC
- Property ID: 00C67770000A00800
- Block: 25625
- Lot Number: 9A
Listed by Briggs Freeman Sotheby's Int'l, Adam Zoblotsky
Schools
Schools serving 5909 Luther Ln #800
School District:Highland Park Independent School District
| Name | Grades | Distance |
|---|---|---|
Hyer Elementary School 3920 Caruth Boulevard, Dallas, TX 75225 | K-4 | 0.6 mi |
Highland Park Middle School 3555 Granada Avenue, Dallas, TX 75205 | 7-8 | 2 mi |
Highland Park High School 4220 Emerson Avenue, Dallas, TX 75205 | 9-12 | 1.2 mi |
Disclaimer:
School attendance boundaries provided by ATTOM Data Solutions and are for reference only. Contact the school directly to verify enrollment eligibility.
Price History for 5909 Luther Ln #800
Date
Details
Price
Change
Source
7/29/2026
Listed
$4,000
—
MLS
Disclaimer: Historical sales information is derived from public records provided by the county offices. Information is not guaranteed and should be independently verified.

5909 Luther Lane #800, Dallas, TX 75225 (MLS# 21344547) is a Condo property with 2 bedrooms and 2 full bathrooms. 5909 Luther Lane #800 is currently listed for rent at $4,000 and was received on July 29, 2026. Want to learn more about 5909 Luther Lane #800? Do you have questions about finding other real estate for sale or rent in Dallas? You can browse all Dallas rentals or contact a Coldwell Banker agent to request more information.