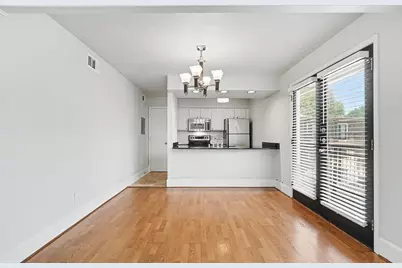
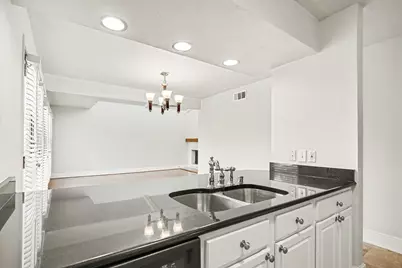
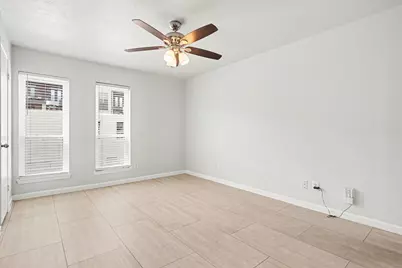
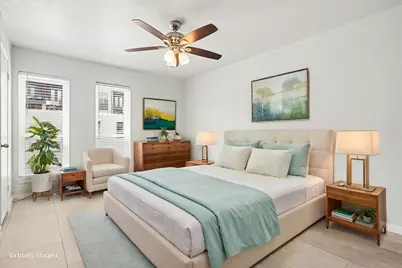
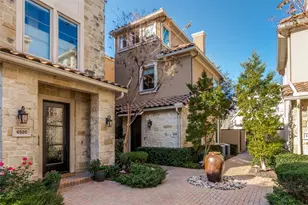
Full Property Details for 5926 Sandhurst Ln #223
General
- Rent: $1,900
- HOA FEE: $510/month
- Status: Active
- Type: Condo
- Source: NTREIS
- MLS ID: 21322278
- Updated: 10/10/2026
- Added to Site: 95 day(s) ago
Rental Information
- Lease/Rent Term: 12 Months
- Date Available: 7/7/2026
Interior
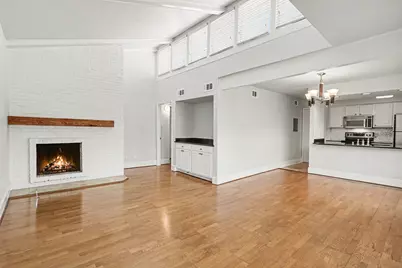
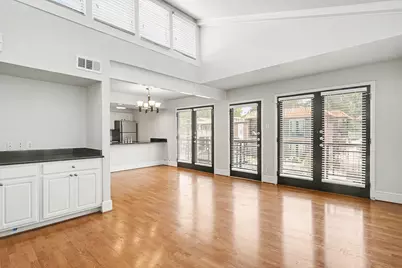
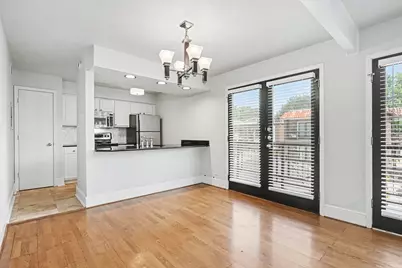
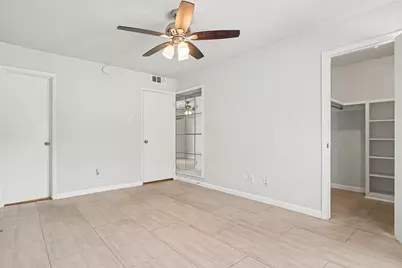
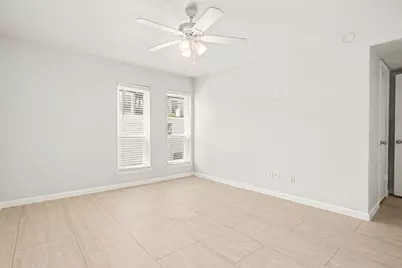
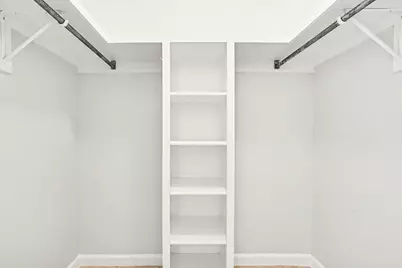
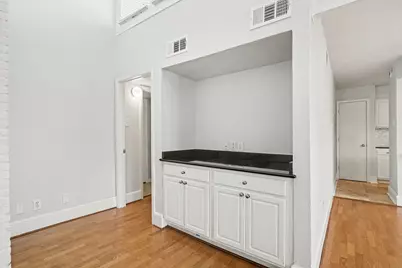
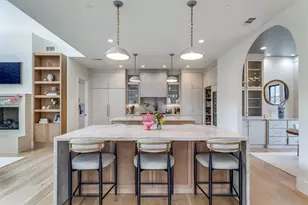
- Interior Features: Built-in Features, Decorative/Designer Lighting Fixtures, Granite Counters, High Speed Internet, Open Floorplan, Pantry, Cable TV, Vaulted Ceiling(s), Walk-In Closet(s)
- Fireplace: Yes
- Number of Fireplaces: 1
- Fireplace(s): Gas Log
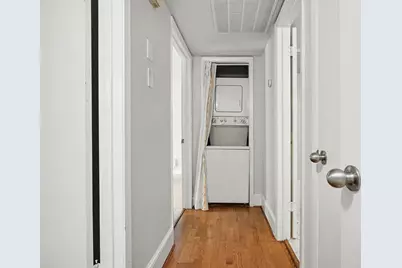
- Appliances: Dryer, Dishwasher, Electric Oven, Electric Range, Disposal, Ice Maker, Microwave, Refrigerator, Washer
- Furnishings: Unfurnished
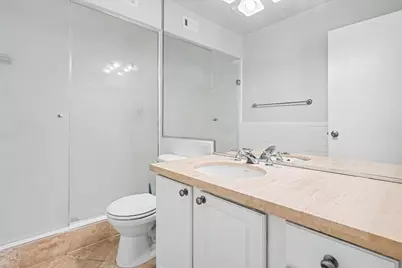
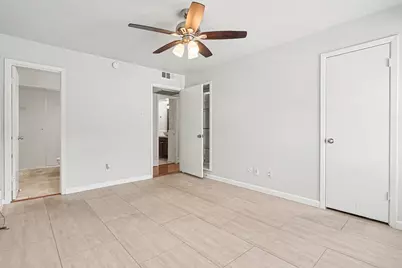
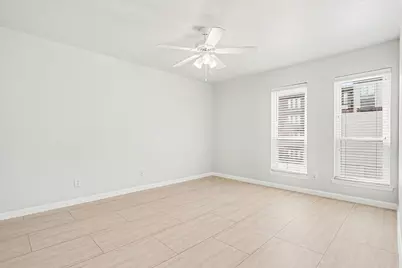
- Flooring: Ceramic Tile, Engineered Hardwood, Travertine, Wood
Rooms
- Total Bathrooms: 2
- Full Bathrooms: 2
- Laundry: Washer Hookup, Dryer Hookup, In Hall, Stacked
Additional Information
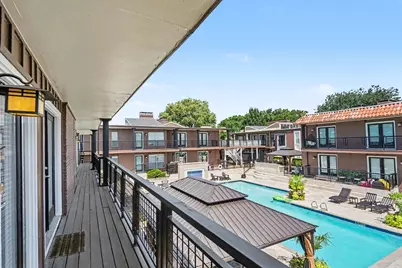
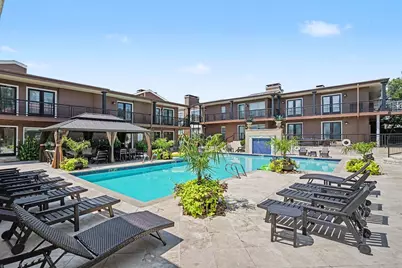
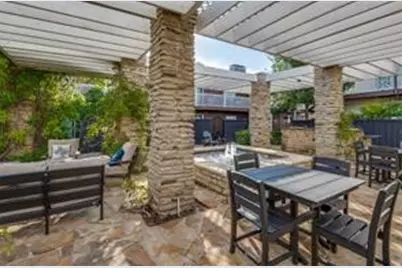
- Shared Pool: Yes
- Pool: Yes
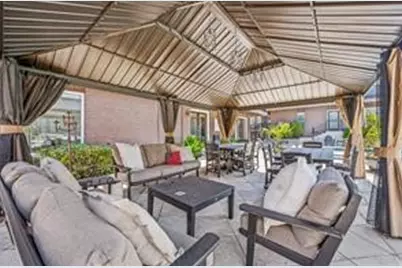
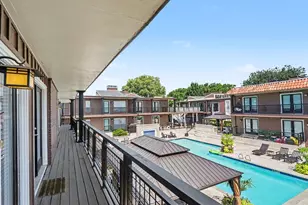
- Pool Description: Cabana, Fenced, Gunite, In Ground, Outdoor Pool, Pool, Waterfall, Community
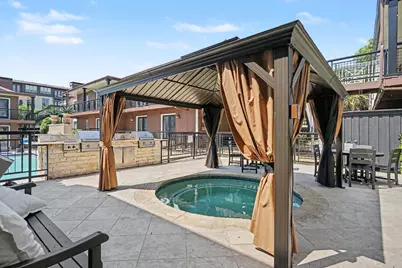
- Spa: Yes
- Spa Description: Hot Tub
- Security/Safety: Security Gate, Gated Community, Smoke Detector(s)
Exterior
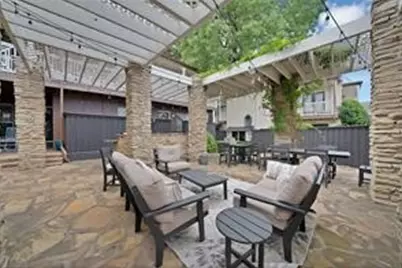
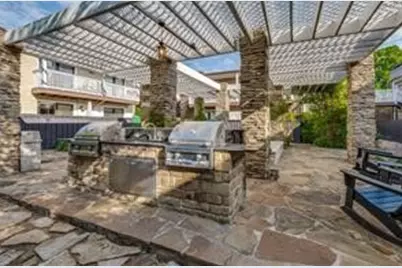
- Exterior Features: Lighting, Outdoor Grill, Rain Gutters
Parking
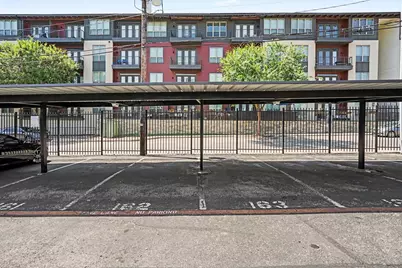
- Carports: Yes
- Carport Spaces: 2
- Covered Spaces: 2
- Parking Features: Assigned, Asphalt, Covered, Carport, Electric Gate, Gated, Lighted, On Site, Parking Lot, Secured
Location
- County: Dallas
- Subdivision: Tuscany Condos
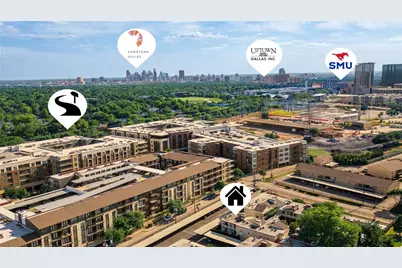
- Driving Directions: Close to Skillman & Mockingbird. Head North on Skillman from Mockingbird. After the University Crossing Trail Bridge, Sandhurst will be on your left. Turn left on Sandhurst. Complex is just past Amesbury on your left. Can also use University to Jason or Amesbury. Park on the Sandhurst for showings.
School Information
- Elem School District: Dallas ISD
- Midd School District: Dallas ISD
- High School District: Dallas ISD
- Elementary School: Mockingbird
- Middle School: Long
- High School: Woodrow Wilson
Community
- Gated community: Yes
- Association: Yes
- Assoc. Name: Proper HOA Management
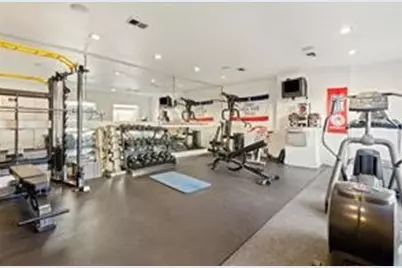
- Assoc. Fees Include: All Facilities, Association Management, Maintenance Grounds
- Pets Allowed: Yes
Heating & Cooling
- Central air: Yes
- Air Conditioning: Yes
- Cooling Type: Central Air, Ceiling Fan(s), Electric
- Heating Type: Central, Fireplace(s), Other
Utilities
- Sewer: Public Sewer
- Water: Community/Coop, Public
- Cable Available: Yes
- Utility Description: Electricity Available, Natural Gas Available, Sewer Available, Water Available, Cable Available
Structural Information
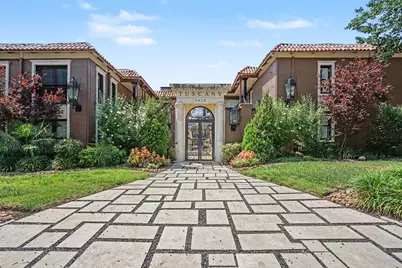
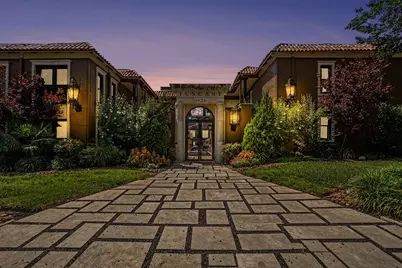
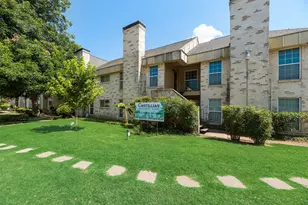
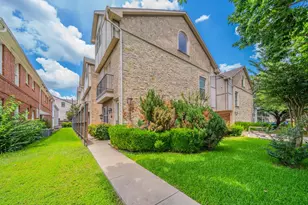
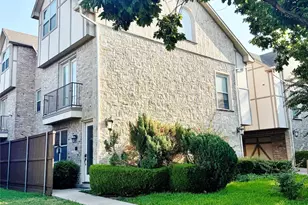
- Architectural Style: Mediterranean
- Detached/Attached: Attached
- Construction: Brick
- Roof: Asphalt, Flat
- Windows: Window Coverings
- Stories/Levels: 1
- Living Area: 1,050 Sq. Ft.
- Year Built: 1967
- Property Condition: Resale
Lot Features
- Lot Size (Acres): 4.675
- Lot Size (Sq. Ft.): 203,643
- Sidewalks: Yes
- Lot Features: Sprinkler System
- Fencing (Description): Electric, Gate, Perimeter, Security, Wrought Iron
Financial Considerations
- For Sale/Rent/Lease: For Lease
- Association Fee: $510
- Assoc Fee Freq.: Monthly
- Security Deposit: $2,100
- Pet Deposit: $500
- Tenant Pays: All Utilities, Cable TV, Electricity, Gas, Insurance, Water
Disclosures and Reports
- Legal Description: THE TUSCANY CONDOS BLK 2/5404 LOTS 1 & 2 BLDG
- Property ID: 00C74550592600223
- Block: 25404
- Lot Number: 1
Listed by The Michael Group, Jeff Bilich