This is a carousel with tiles that activate property listing cards. Use the previous and next buttons to navigate.
1/22
$255,000
This is a carousel with tiles that activate property listing cards. Use the previous and next buttons to navigate.
1/22
Property Description
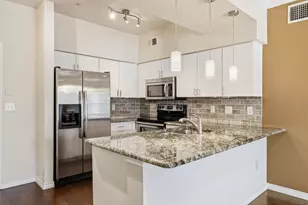
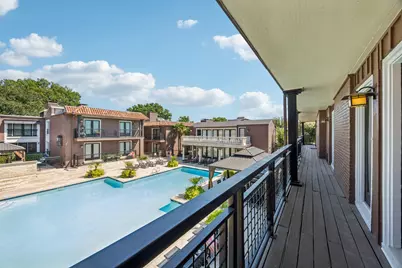
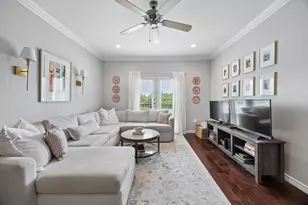
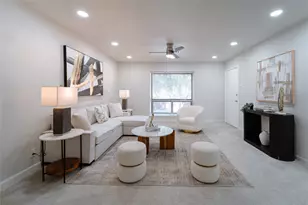
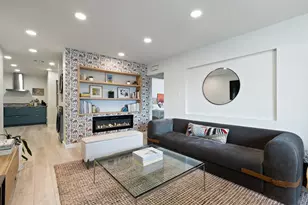
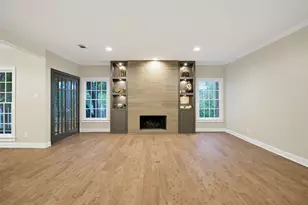
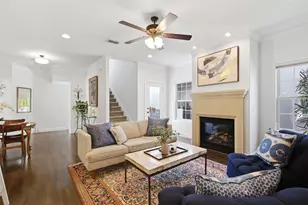
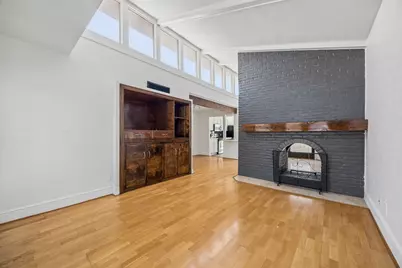
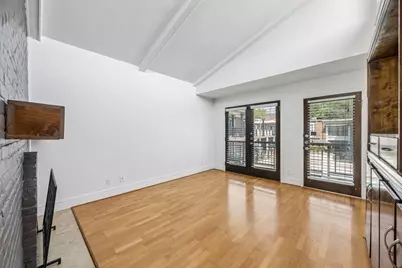
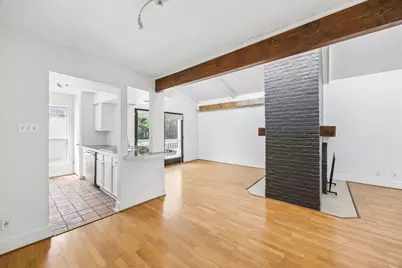
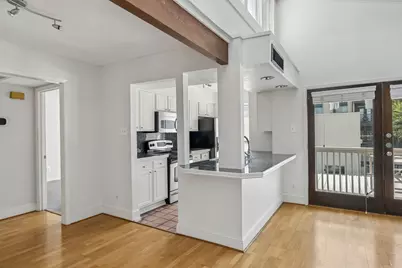
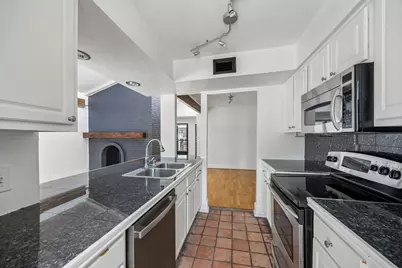
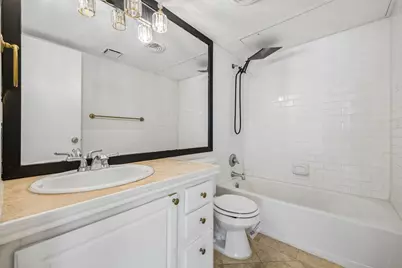
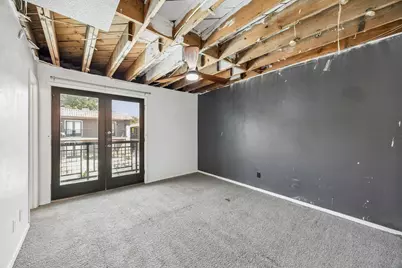
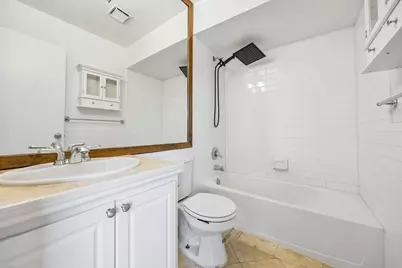
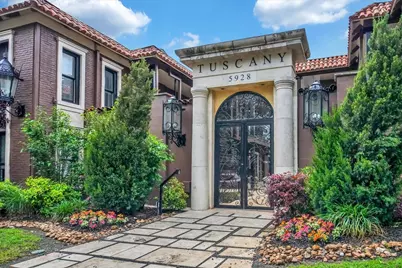
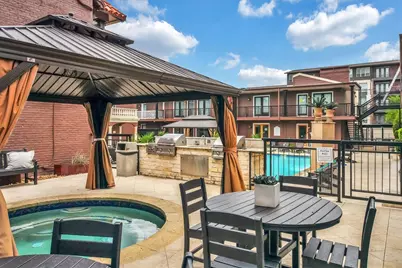
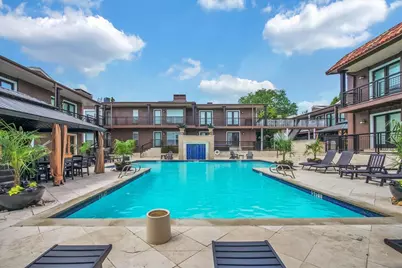
Live in the heart of it all at The Tuscany, where some of Dallas' best shopping, dining, entertainment, and everyday conveniences are just minutes from home. This spacious 2-bedroom, 2-bathroom condo offers the perfect home base for enjoying the city, with SMU, NorthPark, Uptown, Downtown Dallas, and an incredible selection of restaurants and destinations all within easy reach. Inside, vaulted ceilings and abundant natural light create an open, airy atmosphere designed for comfortable everyday living. Two generous living areas give you the flexibility to entertain friends, unwind by the dual-sided fireplace, create a stylish home office, or simply spread out and make the space your own. The open kitchen keeps you connected to the main living area, making casual dinners, weekend gatherings, and entertaining feel effortless. When it's time to recharge, two comfortably sized bedrooms with ample closet space provide a welcome retreat. The home also presents an opportunity to bring your own style and vision to the space and create something uniquely yours. Located in the sought-after Mockingbird Elementary attendance area, The Tuscany puts you close to the energy of Dallas while giving you a place to come home, unwind, and enjoy a lifestyle centered around convenience, connection, and city living. FHA Case# 511-324125
Full Property Details
Full Property Details for 5926 Sandhurst Ln #224
General
- Price: $255,000
- HOA FEE: $414/month
- Taxes: $7,570
- Status: Active
- Type: Condo
- Source: NTREIS
- MLS ID: 21384050
- Updated: 10/3/2026
- Added to Site: 26 day(s) ago
Interior
- Interior Features: High Speed Internet, Open Floorplan, Tile Counters, Vaulted Ceiling(s), Walk-In Closet(s)
- Fireplace: Yes
- Number of Fireplaces: 1
- Fireplace(s): Double Sided, Gas Starter, Wood Burning
- Appliances: Built-In Refrigerator, Dishwasher, Electric Range, Disposal, Microwave, Refrigerator
- Flooring: Wood
Rooms
Bathrooms
- Total Bathrooms: 2
- Full Bathrooms: 2
Bedrooms
- Total Bedrooms: 2
Other Rooms
- Laundry: Washer Hookup, Dryer Hookup
Additional Information
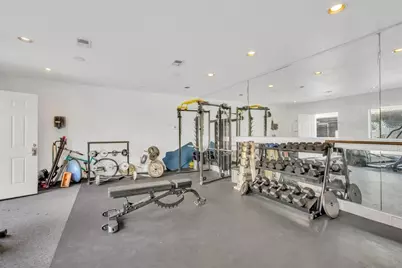
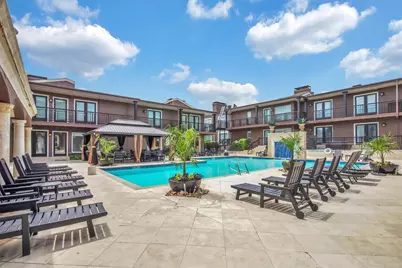
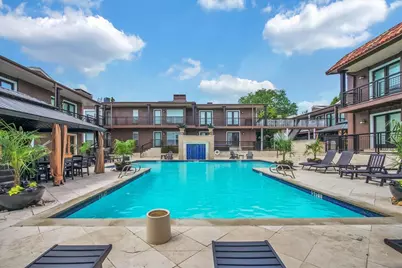
- Shared Pool: Yes
- Pool: Yes
- Pool Description: Cabana, In Ground, Pool, Community
- Spa: Yes
- Spa Description: Community, Hot Tub
Exterior
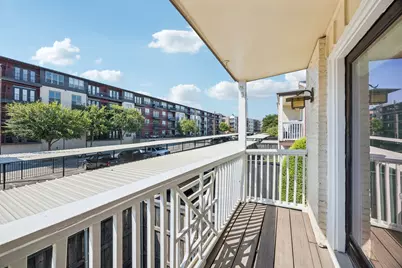
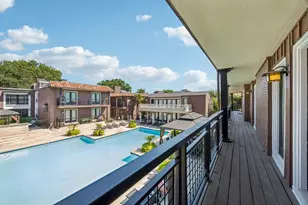
- Exterior Features: Courtyard
Parking
- Carports: Yes
- Carport Spaces: 2
- Covered Spaces: 2
- Parking Features: Assigned, Covered, Carport
Location
- County: Dallas
- Subdivision: Tuscany Condos
- Driving Directions: Use GPS
School Information
- Elem School District: Dallas ISD
- Midd School District: Dallas ISD
- High School District: Dallas ISD
- Elementary School: Mockingbird
- Middle School: Long
- High School: Woodrow Wilson
Community
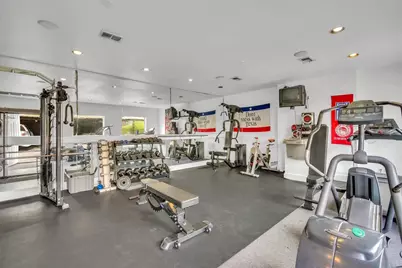
- Gated community: Yes
- Association: Yes
- Assoc. Name: Proper HOA Management
- Assoc. Fees Include: All Facilities, Association Management, Insurance, Maintenance Grounds, Maintenance Structure, Pest Control
Heating & Cooling
- Central air: Yes
- Air Conditioning: Yes
- Cooling Type: Central Air, Ceiling Fan(s), Electric
- Heating Type: Central
Utilities
- Sewer: Public Sewer
- Water: Public
- Utility Description: Natural Gas Available, Sewer Available, Separate Meters, Water Available
Structural Information
- Architectural Style: Mediterranean
- Detached/Attached: Attached
- Stories/Levels: 1
- Living Area: 1,046 Sq. Ft.
- Year Built: 1967
Lot Features
- Lot Size (Acres): 4.675
- Lot Size (Sq. Ft.): 203,643
- Lot Size Source: Assessor
- Fencing (Description): Wrought Iron
Financial Considerations
- For Sale/Rent/Lease: For Sale
- Association Fee: $414
- Assoc Fee Freq.: Monthly
- Tax Amount: $7,570
- Terms: Cash, Conventional, Other
Disclosures and Reports
- Legal Description: THE TUSCANY CONDOS BLK 2/5404 LOTS 1 & 2 BLDG
- Property ID: 00C74550592600224
- Block: 25404
- Lot Number: 1
Listed by Keller Williams Realty DPR, Tanesha McClenon
Get Pre-Approved Today
Schools
Schools serving 5926 Sandhurst Ln #224
School District:Dallas Independent School District
| Name | Grades | Distance |
|---|---|---|
Mockingbird Elementary 5828 East Mockingbird Lane, Dallas, TX 75206 | K-5 | 0.6 mi |
J L Long Middle School 6116 Reiger Avenue, Dallas, TX 75214 | 6-8 | 2.7 mi |
Woodrow Wilson High School 100 South Glasgow Drive, Dallas, TX 75214 | 9-12 | 2.7 mi |
Disclaimer:
School attendance boundaries provided by ATTOM Data Solutions and are for reference only. Contact the school directly to verify enrollment eligibility.
Price & Sales History for 5926 Sandhurst Ln #224
Date
Details
Price
Change
Source
9/11/2026
Listed
$255,000
—
MLS
Disclaimer: Historical sales information is derived from public records provided by the county offices. Information is not guaranteed and should be independently verified.

Tax History
Tax History for 5926 Sandhurst Ln #224
Year
Property Taxes
Change
Tax Assessment
Change
2025
$7,570
13%
$339,950
16%
2024
$6,727
8%
$293,140
8%
2023
$6,241
21%
$271,960
—
2022
$5,154
2%
$271,960
13%
2021
$5,065
-3%
$240,580
—
2020
$5,209
-21%
$240,580
—
2019
$6,576
26%
$240,580
31%
2018
$5,208
5%
$183,050
—
2017
$4,978
6%
$183,050
6%
2016
$4,693
17%
$172,590
18%
2015
$4,015
5%
$146,440
4%
2014
$3,831
—
$140,160
—
2013
$3,816
—
$140,160
—
Disclaimer: Historical tax information is derived from public records provided by the county offices. Information is not guaranteed and should be independently verified.
Estimate the Cost
Estimate the Cost for 5926 Sandhurst Ln #224
5926 Sandhurst Lane #224, Dallas, TX 75206 (MLS# 21384050) is a Condo property with 2 bedrooms and 2 full bathrooms. 5926 Sandhurst Lane #224 is currently listed for $255,000 and was received on September 11, 2026. Want to learn more about 5926 Sandhurst Lane #224? Do you have questions about finding other Condo real estate for sale in Dallas? You can browse all Dallas real estate or contact a Coldwell Banker agent to request more information.