This is a carousel with tiles that activate property listing cards. Use the previous and next buttons to navigate.
1/22
$315,000
This is a carousel with tiles that activate property listing cards. Use the previous and next buttons to navigate.
1/22
Property Description
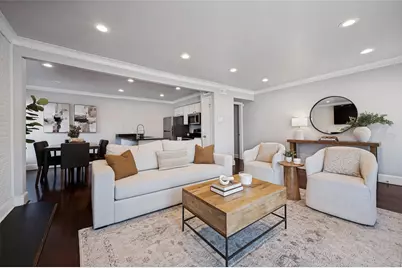
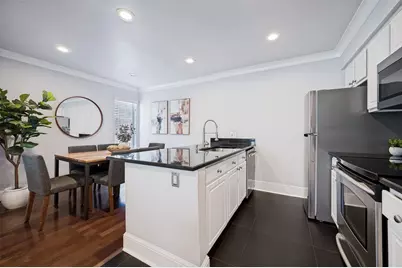
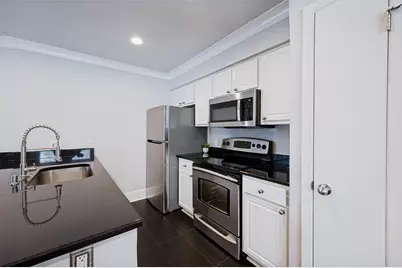
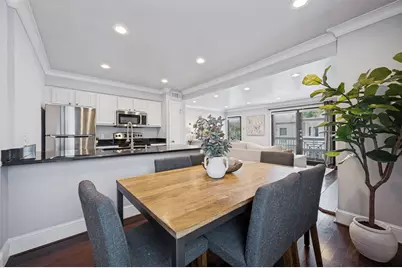
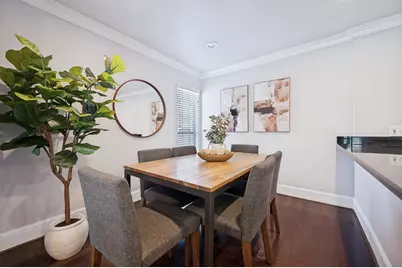
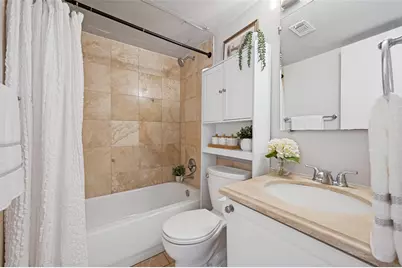
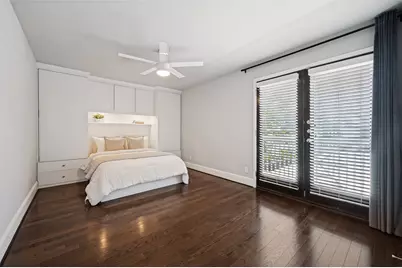
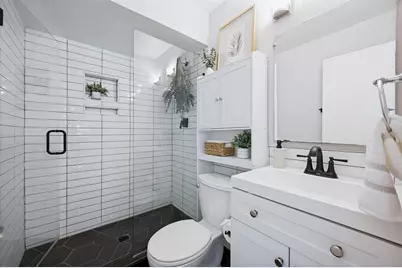
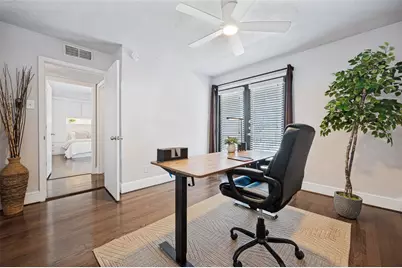
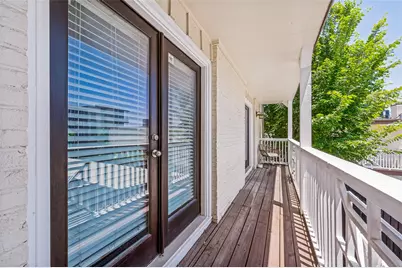
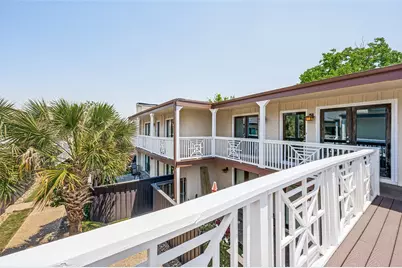
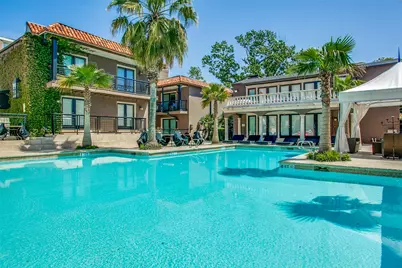
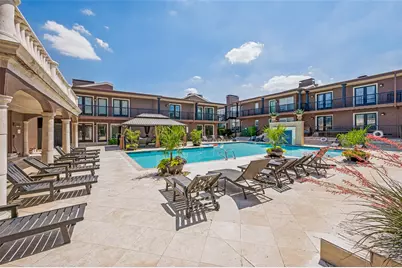
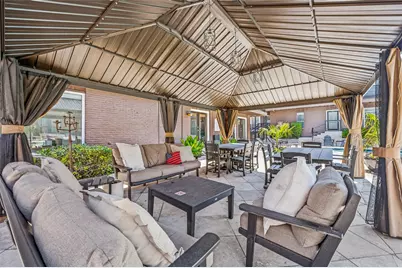
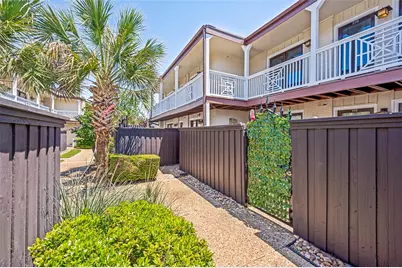
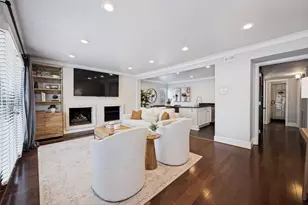
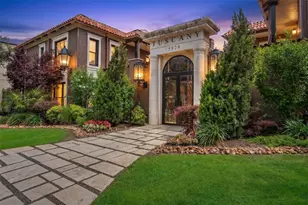
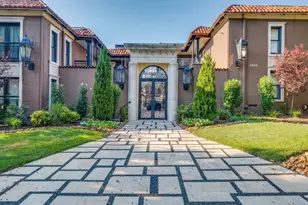
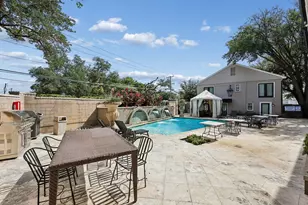
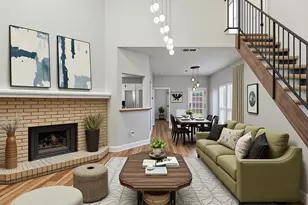
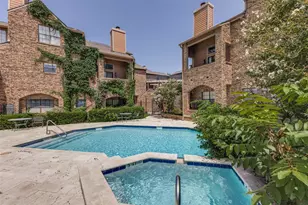
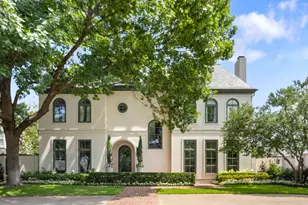
Beautifully updated and filled with natural light, this spacious RARE 3-bedroom condo in the highly sought-after Tuscany Condos offers an exceptional blend of style, comfort, and location. The thoughtfully designed floor plan features spacious bedrooms, inviting living spaces, and numerous recent updates throughout. The completely remodeled kitchen opens seamlessly to the living and dining areas and features updated countertops, redesigned tile flooring, recessed lighting, and a clean, modern aesthetic. The living area is anchored by an updated fireplace, adding warmth and character to the space. Additional improvements include custom closet systems in all three bedrooms, a beautifully remodeled secondary bathroom, freshly painted interiors, refinished front doors, and more. The private balcony located off the rear bedrooms provides a peaceful outdoor retreat and a perfect place to unwind. Rare 3-bedroom floor plan. Residents of the gated Tuscany community enjoy resort-style amenities including a sparkling pool, hot tub, fitness center, outdoor grilling areas, and tranquil fountain courtyards. The community has also recently undergone extensive improvements, further enhancing its appeal and long-term value. Ideally positioned in a PRIME Dallas location with convenient access to White Rock Lake, SMU, Lower Greenville, Central Market, and Mockingbird Station. Enjoy direct access to the Katy Trail and White Rock Lake trails via Ridgewood Trail, located just behind the complex. A rare opportunity to own an updated 3-bedroom condo in one of Dallas' most desirable gated communities!
Full Property Details
Full Property Details for 5930 Sandhurst Ln #218
General
- Price: $315,000
- HOA FEE: $610/month
- Status: Active
- Type: Condo
- Source: NTREIS
- MLS ID: 21270876
- Updated: 6/18/2026
- Added to Site: 52 day(s) ago
Interior
- Interior Features: Built-in Features, Decorative/Designer Lighting Fixtures, Eat-in Kitchen, Granite Counters, Kitchen Island, Open Floorplan
- Fireplace: Yes
- Number of Fireplaces: 1
- Fireplace(s): Gas Log, Masonry
- Appliances: Dishwasher, Electric Range, Microwave, Refrigerator
- Flooring: Ceramic Tile, Wood
Rooms
Bathrooms
- Total Bathrooms: 2
- Full Bathrooms: 2
Bedrooms
- Total Bedrooms: 3
Other Rooms
- Laundry: Laundry in Utility Room
Additional Information
- Shared Pool: Yes
- Pool: Yes
- Pool Description: Pool, Community
Exterior
- Exterior Features: Balcony
- Porch/Patio/Deck: Balcony
Parking
- Carports: Yes
- Carport Spaces: 2
- Covered Spaces: 2
- Parking Features: Assigned, Carport, Community Structure, On Street
Location
- County: Dallas
- Subdivision: Tuscany Condos
- Driving Directions: GPS
School Information
- Elem School District: Dallas ISD
- Midd School District: Dallas ISD
- High School District: Dallas ISD
- Elementary School: Mockingbird
- Middle School: Long
- High School: Woodrow Wilson
Community
- Gated community: Yes
- Association: Yes
- Assoc. Name: Proper HOA Management
- Assoc. Fees Include: All Facilities, Association Management, Insurance, Maintenance Structure
Heating & Cooling
- Central air: Yes
- Air Conditioning: Yes
- Cooling Type: Central Air, Ceiling Fan(s), Electric
- Heating Type: Central, Natural Gas
Utilities
- Sewer: Public Sewer
- Water: Public
- Utility Description: Sewer Available, Water Available
Structural Information
- Architectural Style: Mediterranean, Traditional
- Detached/Attached: Attached
- Construction: Brick
- Roof: Composition
- Windows: Window Coverings
- Stories/Levels: 1
- Living Area: 1,208 Sq. Ft.
- Year Built: 1967
Lot Features
- Lot Size (Acres): 4.675
- Lot Size (Sq. Ft.): 203,643
- Lot Features: Few Trees
- Fencing (Description): Gate, Metal, Wood
Financial Considerations
- For Sale/Rent/Lease: For Sale
- Association Fee: $610
- Assoc Fee Freq.: Monthly
- Terms: Cash, Conventional, Other
Disclosures and Reports
- Property ID: 00C74550593000218
Listed by Allie Beth Allman & Assoc., Kristen Thornhill

Get Pre-Approved Today
Schools
Schools serving 5930 Sandhurst Ln #218
School District:Dallas Independent School District
| Name | Grades | Distance |
|---|---|---|
Mockingbird Elementary 5828 East Mockingbird Lane, Dallas, TX 75206 | K-5 | 0.6 mi |
J L Long Middle School 6116 Reiger Avenue, Dallas, TX 75214 | 6-8 | 2.7 mi |
Woodrow Wilson High School 100 South Glasgow Drive, Dallas, TX 75214 | 9-12 | 2.7 mi |
Disclaimer:
School attendance boundaries provided by ATTOM Data Solutions and are for reference only. Contact the school directly to verify enrollment eligibility.
Price & Sales History for 5930 Sandhurst Ln #218
Date
Details
Price
Change
Source
6/18/2026
Price Reduced
$315,000
-3.08%
MLS
6/04/2026
Price Reduced
$325,000
-3.7%
MLS
5/15/2026
Listed
$337,500
—
MLS
Disclaimer: Historical sales information is derived from public records provided by the county offices. Information is not guaranteed and should be independently verified.
Tax History
Tax History for 5930 Sandhurst Ln #218
Year
Property Taxes
Change
Tax Assessment
Change
2025
$5,661
-25%
$375,000
9%
2024
$7,518
20%
$345,330
26%
2023
$6,265
-9%
$273,000
—
2022
$6,853
2%
$273,000
7%
2021
$6,705
6%
$254,180
-4%
2020
$6,337
-13%
$265,760
—
2019
$7,265
8%
$265,760
13%
2018
$6,702
5%
$235,560
—
2017
$6,405
5%
$235,560
5%
2016
$6,077
15%
$223,480
16%
2015
$5,299
20%
$193,280
19%
2014
$4,424
—
$161,870
—
2013
$4,408
—
$161,870
—
Disclaimer: Historical tax information is derived from public records provided by the county offices. Information is not guaranteed and should be independently verified.
Estimate the Cost
Estimate the Cost for 5930 Sandhurst Ln #218
5930 Sandhurst Lane #218, Dallas, TX 75206 (MLS# 21270876) is a Condo property with 3 bedrooms and 2 full bathrooms. 5930 Sandhurst Lane #218 is currently listed for $315,000 and was received on May 15, 2026. Want to learn more about 5930 Sandhurst Lane #218? Do you have questions about finding other Condo real estate for sale in Dallas? You can browse all Dallas real estate or contact a Coldwell Banker agent to request more information.