This is a carousel with tiles that activate property listing cards. Use the previous and next buttons to navigate.
1/31
$560,000
This is a carousel with tiles that activate property listing cards. Use the previous and next buttons to navigate.
1/31
Property Description
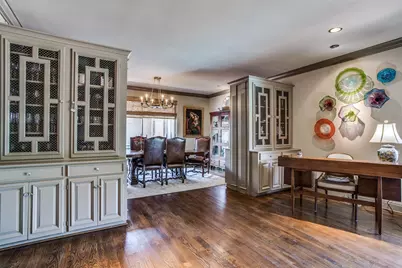
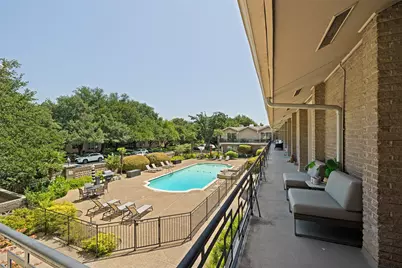
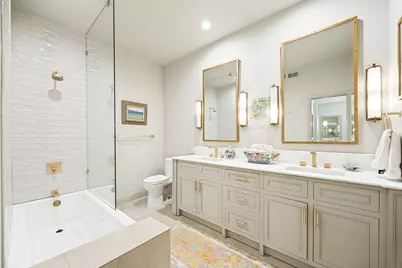
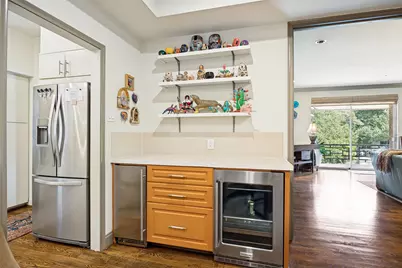
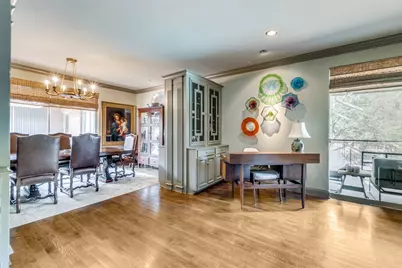
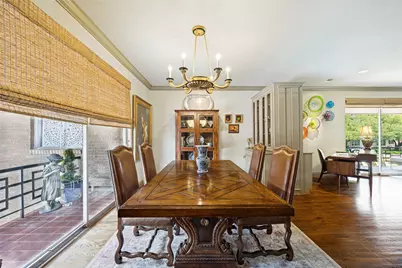
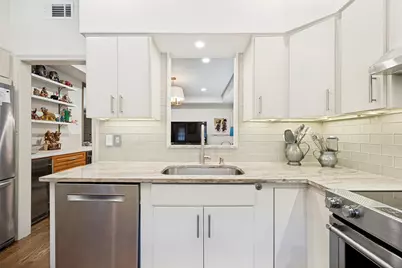
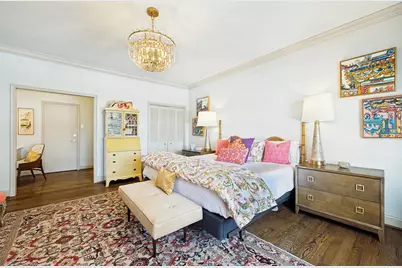
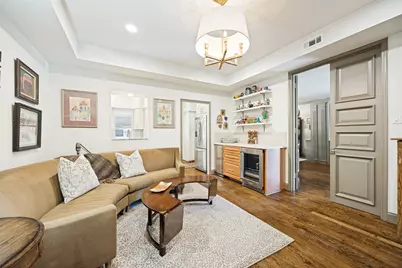
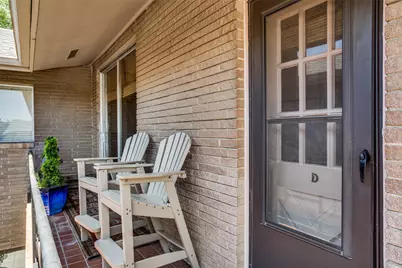
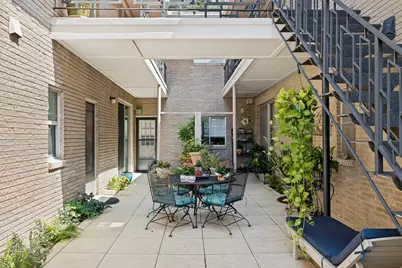
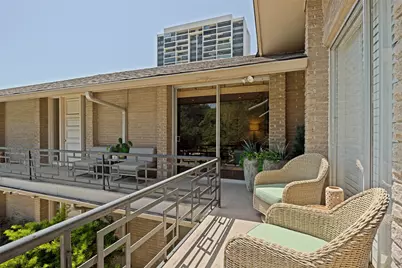
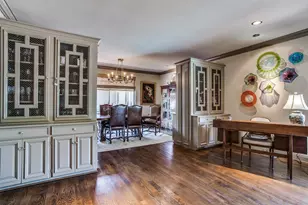
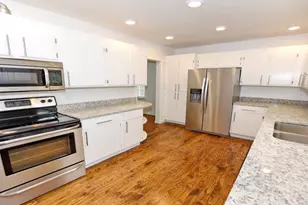

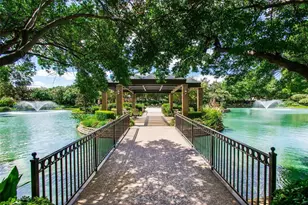
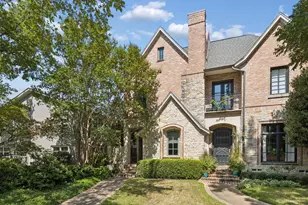
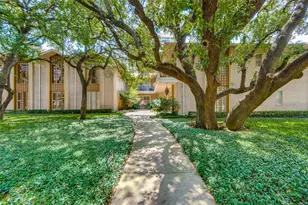
ELEVATED LUXURY IN PRESTON HOLLOW at the Royal Arms, where timeless Mid-Century Modern meets sophisticated, beautifully updated interiors. This exceptional corner-unit, second-floor residence is one of the largest floor plans in the building From the moment you enter, the 9-foot ceilings, hardwood floors, custom cabinetry, and designer details create an inviting sense of scale and elegance. The home features two spacious living areas and two private balconies, providing exceptional flexibility for both everyday living and entertaining.The expansive primary living area is highlighted by custom built-ins and walls of glass with sliding doors opening to a large covered front balcony overlooking the sparkling pool. The elegant formal dining room features a striking antique designer chandelier and sliding glass doors leading to the second balcony, with stairs descending to the community's charming New Orleans-style courtyard.The beautifully appointed kitchen features custom cabinetry, marble and granite countertops, stainless-steel appliances, and thoughtful finishes throughout. Just off the kitchen, the second living area offers the perfect space for a family room, media room, or sophisticated entertaining area. A custom-built dry bar with beverage cooler and ice maker adds an extra touch of luxury and convenience.The primary suite provides a private retreat with a generous sitting area and a beautiful designer antique chandelier. The ensuite bath completes the comfortable and elegant primary retreat.Additional amenities include an in-unit washer and dryer and two assigned covered parking spaces. The HOA provides twice-yearly HVAC servicing, with HVAC repairs and replacement also covered by the HOA. Ideally situated in coveted Preston Hollow, Royal Arms is minutes from Preston Center, exceptional shopping and dining, NorthPark Center, and Downtown Dallas. A rare opportunity to enjoy gracious, lock-and-leave living in a beautifully maintained Mid-Century setting.
Full Property Details
Full Property Details for 6318 Bandera Ave #D
General
- Price: $560,000
- HOA FEE: $1,094/month
- Status: Active
- Type: Condo
- Source: NTREIS
- MLS ID: 21333638
- Updated: 10/4/2026
- Added to Site: 75 day(s) ago
Interior
- Interior Features: Built-in Features, Chandelier, Dry Bar, Decorative/Designer Lighting Fixtures, Double Vanity, Granite Counters, High Speed Internet, Multiple Staircases, Open Floorplan, Other, Pantry, Cable TV, Walk-In Closet(s)
- Appliances: Double Oven, Dishwasher, Electric Cooktop, Electric Oven, Electric Range, Disposal, Ice Maker, Microwave, Refrigerator, Vented Exhaust Fan, Wine Cooler
- Flooring: Carpet, Ceramic Tile, Hardwood, Tile
Rooms
Bathrooms
- Total Bathrooms: 2
- Full Bathrooms: 2
Bedrooms
- Total Bedrooms: 2
Additional Information
- Shared Amenities: Maintenance Front Yard
- Shared Pool: Yes
- Pool: Yes
- Pool Description: In Ground, Outdoor Pool, Pool, Community
Exterior
- Exterior Features: Balcony, Courtyard
- Porch/Patio/Deck: Rear Porch, Front Porch, Patio, Balcony, Covered
Parking
- Carports: Yes
- Carport Spaces: 2
- Covered Spaces: 2
- Parking Features: Assigned, Covered, Driveway, Off Street
Location
- County: Dallas
- Subdivision: Royal Arms
- Driving Directions: North on Preston Rd from Northwest Hwy, East on Averill way, left on Bandera. Building on the right
School Information
- Elem School District: Dallas ISD
- Midd School District: Dallas ISD
- High School District: Dallas ISD
- Elementary School: Prestonhol
- Middle School: Benjamin Franklin
- High School: Hillcrest
Community
- Association: Yes
- Assoc. Name: SNL and Associates
- Assoc. Fees Include: All Facilities, Association Management, Electricity, Insurance, Maintenance Grounds, Maintenance Structure, Pest Control, Sewer, Trash, Utilities, Water
Heating & Cooling
- Central air: Yes
- Air Conditioning: Yes
- Cooling Type: Central Air, Electric
- Heating Type: Central, Electric
Utilities
- Sewer: Public Sewer
- Water: Public
- Cable Available: Yes
- Utility Description: Sewer Available, Water Available, Cable Available
Structural Information
- Architectural Style: Mid-Century Modern, Traditional
- Detached/Attached: Attached
- Construction: Brick
- Roof: Composition
- Windows: Window Coverings
- Stories/Levels: 1
- Living Area: 1,932 Sq. Ft.
- Year Built: 1960
- Property Condition: Resale
Lot Features
- Lot Size (Acres): 2.075
- Lot Size (Sq. Ft.): 90,387
- Lot Features: Interior Lot, Landscaped, Sprinkler System
- Fencing (Description): Metal
Financial Considerations
- For Sale/Rent/Lease: For Sale
- Association Fee: $1,094
- Assoc Fee Freq.: Monthly
- Terms: Cash, Conventional, FHA
Disclosures and Reports
- Legal Description: THE ROYAL ARMS CONDOS 2.075 AC SS BANDERA & B
- Property ID: 405134140000
Listed by Ebby Halliday, REALTORS, Jude Nash

Get Pre-Approved Today
Schools
Schools serving 6318 Bandera Ave #D
School District:Dallas Independent School District
| Name | Grades | Distance |
|---|---|---|
Preston Hollow Elementary School 6423 Walnut Hill Lane, Dallas, TX 75230 | K-5 | 0.9 mi |
Benjamin Franklin Middle School 6920 Meadow Road, Dallas, TX 75230 | 6-8 | 1.5 mi |
Hillcrest High School 9924 Hillcrest Road, Dallas, TX 75230 | 9-12 | 1.3 mi |
Disclaimer:
School attendance boundaries provided by ATTOM Data Solutions and are for reference only. Contact the school directly to verify enrollment eligibility.
Price & Sales History for 6318 Bandera Ave #D
Date
Details
Price
Change
Source
9/12/2026
Price Reduced
$560,000
-2.61%
MLS
7/24/2026
Listed
$575,000
—
MLS
Disclaimer: Historical sales information is derived from public records provided by the county offices. Information is not guaranteed and should be independently verified.
Tax History
Tax History for 6318 Bandera Ave #D
Year
Property Taxes
Change
Tax Assessment
Change
2025
$3,162
-45%
$415,380
5%
2024
$5,779
12%
$396,060
24%
2023
$5,162
-18%
$318,780
—
2022
$6,306
5%
$318,780
—
2021
$6,011
8%
$318,780
—
2020
$5,590
-19%
$318,780
32%
2018
$6,871
31%
$241,500
25%
2017
$5,254
-40%
$193,200
-39%
2019
$8,714
66%
$318,780
65%
2016
$5,254
8%
$193,200
9%
2015
$4,873
3%
$177,740
2%
2014
$4,752
—
$173,880
—
2013
$4,735
—
$173,880
—
Disclaimer: Historical tax information is derived from public records provided by the county offices. Information is not guaranteed and should be independently verified.
Estimate the Cost
Estimate the Cost for 6318 Bandera Ave #D
6318 Bandera Avenue #D, Dallas, TX 75225 (MLS# 21333638) is a Condo property with 2 bedrooms and 2 full bathrooms. 6318 Bandera Avenue #D is currently listed for $560,000 and was received on July 24, 2026. Want to learn more about 6318 Bandera Avenue #D? Do you have questions about finding other Condo real estate for sale in Dallas? You can browse all Dallas real estate or contact a Coldwell Banker agent to request more information.