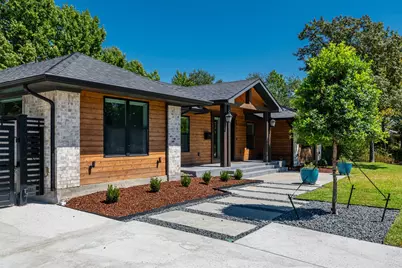
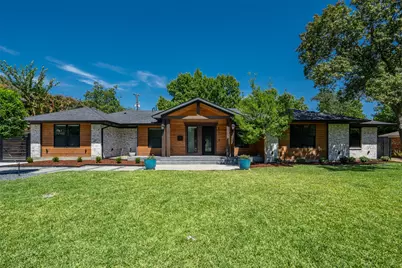
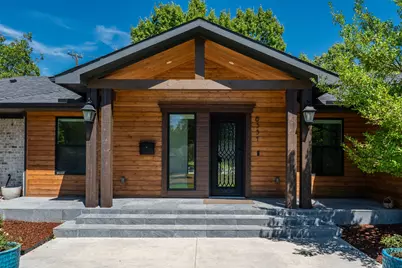
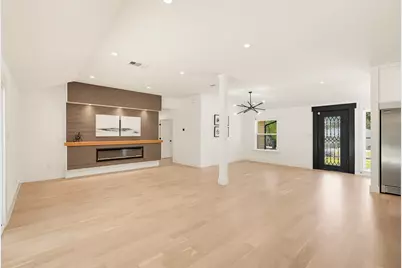
This is a carousel with tiles that activate property listing cards. Use the previous and next buttons to navigate.
1/40
$7,445
This is a carousel with tiles that activate property listing cards. Use the previous and next buttons to navigate.
1/40
Property Description
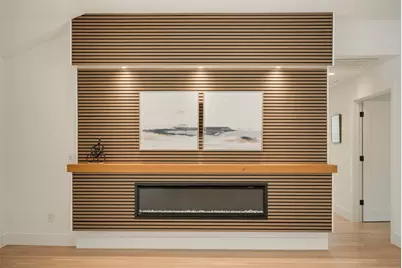
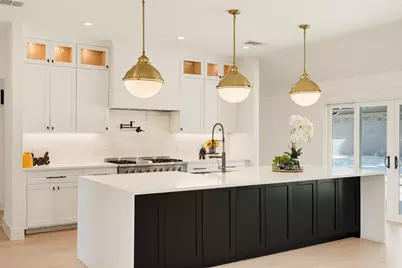
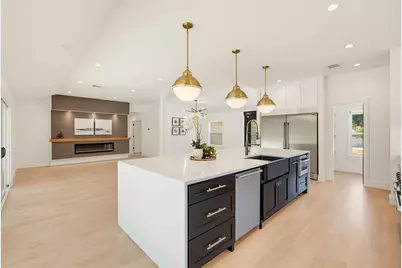
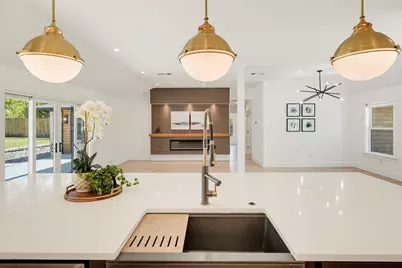
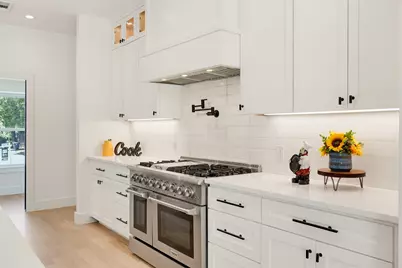
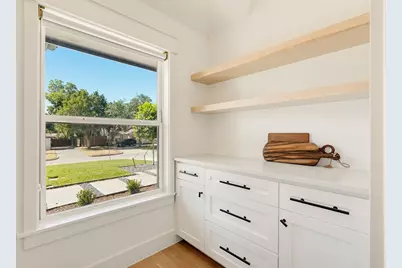
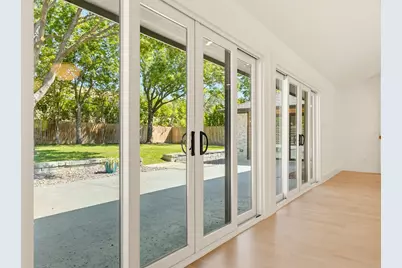
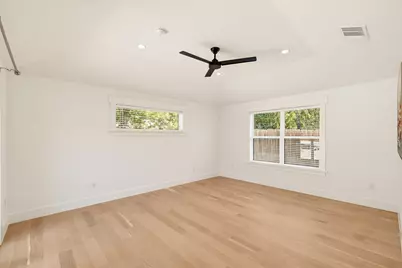
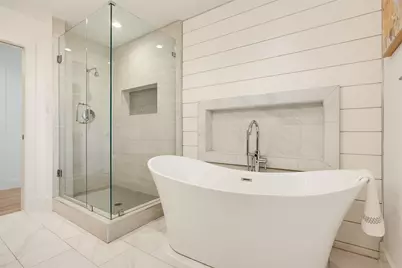
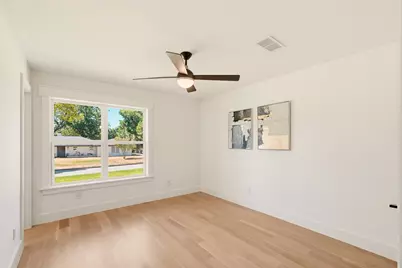
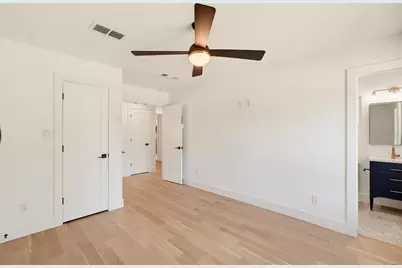
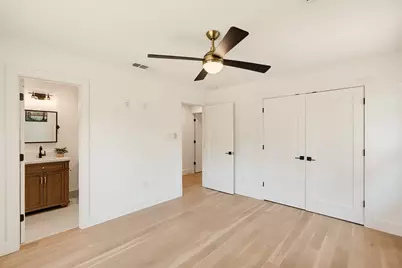
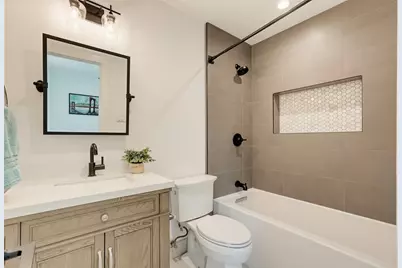
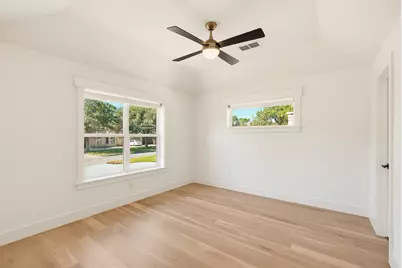
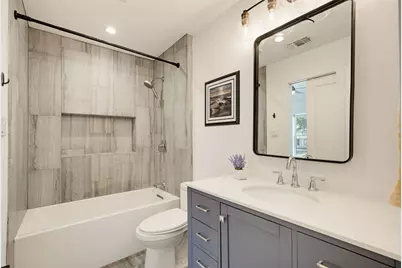
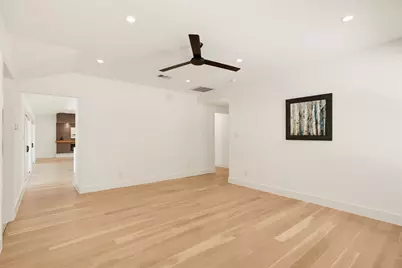
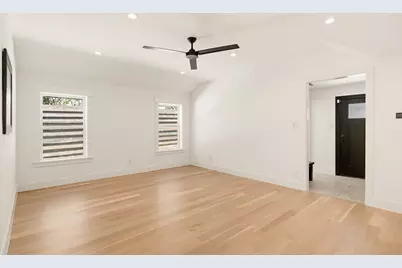
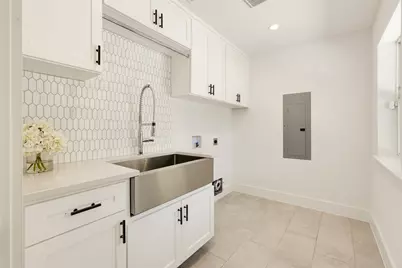
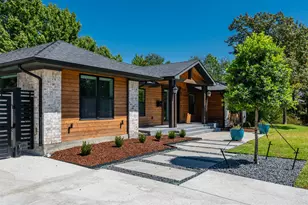
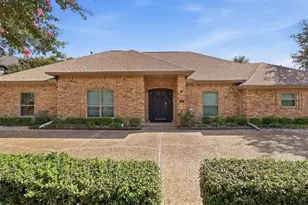
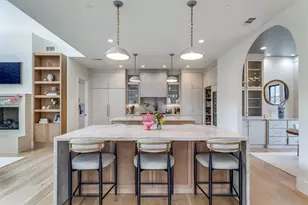
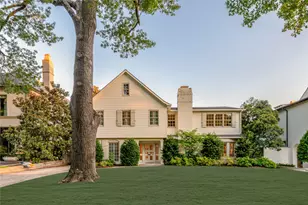
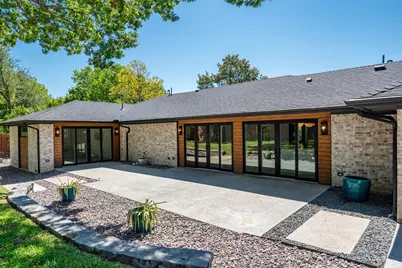
This modern ranch-style home in North Dallas offers a seamless blend of indoor and outdoor living. The open-concept floor plan features expansive glass doors and floor-to-ceiling windows that fill the home with natural light and open onto a spacious patioideal for relaxing and entertaining. The chef-inspired kitchen features commercial-grade appliances, including a 48-inch gas range, built-in refrigerator and freezer, microwave, and large walk-in pantry. Each of the four bedrooms has a private en-suite bathroom, and one can serve as a separate guest suite or an office. The pet-friendly laundry room includes a deep utility sink with a flexible sprayer and generous space for everyday laundry needs. This modern ranch-style home in North Dallas offers a seamless blend of indoor and outdoor living. The open-concept floor plan features expansive glass doors and floor-to-ceiling windows that fill the home with natural light and open onto a spacious patio-ideal for relaxing and entertaining. The chef-inspired kitchen features commercial-grade appliances, including a 48-inch gas range, built-in refrigerator and freezer, microwave, and large walk-in pantry. Each of the four bedrooms has a private en-suite bathroom, and one can serve as a separate guest suite or an office. The pet-friendly laundry room includes a deep utility sink with a flexible sprayer and generous space for everyday laundry needs. The oversized three-car garage is EV- and hybrid-ready, with a dedicated 240-volt outlet for a charging station. Additional features include an automatic entry gate with Wi-Fi connectivity and remote access. Situated on a quiet street near I-635, US-75, and the Dallas North Tollway, the home provides convenient access to DFW International Airport, Dallas Love Field, Cooper Aerobics Center, places of worship, and area private schools. The lease includes housecleaning, lawn care, HVAC filter service, internet service, and smart-home devices.
Full Property Details
Full Property Details for 6331 Linden Ln
General
- Rent: $7,445
- Status: Active
- Type: Single Family
- Source: NTREIS
- MLS ID: 21386116
- Updated: 10/2/2026
- Added to Site: 19 day(s) ago
Rental Information
- Lease/Rent Term: 12 Months
- Date Available: 9/22/2026
Interior
- Interior Features: High Speed Internet, In-Law Floorplan, Open Floorplan, Wired for Data, Walk-In Closet(s)
- Fireplace: Yes
- Number of Fireplaces: 1
- Fireplace(s): Electric
- Appliances: Built-In Refrigerator
- Furnishings: Unfurnished
- Flooring: Hardwood
Rooms
Bathrooms
- Total Bathrooms: 4
- Full Bathrooms: 4
Bedrooms
- Total Bedrooms: 4
Other Rooms
- Laundry: Electric Dryer Hookup, Laundry in Utility Room
Additional Information
- Security/Safety: Security System
Parking
- Garage: Yes
- Attached garage: Yes
- Garage Spaces: 3
- Parking Features: Driveway, Electric Gate, Garage
Location
- County: Dallas
- Subdivision: Huffhines Hill
- Driving Directions: South of LBJ, south on Preston, left on Linden. House is located on the left.
School Information
- Elem School District: Dallas ISD
- Midd School District: Dallas ISD
- High School District: Dallas ISD
- Elementary School: Pershing
- Middle School: Benjamin Franklin
- High School: Hillcrest
Heating & Cooling
- Air Conditioning: Yes
- Cooling Type: ENERGY STAR Qualified Equipment
- Heating Type: ENERGY STAR Qualified Equipment
Utilities
- Sewer: Public Sewer
- Water: Public
- Utility Description: Sewer Available, Water Available
Structural Information
- Property Detached: Yes
- Architectural Style: Ranch, Detached
- Structure Type: House
- Detached/Attached: Detached
- Construction: Brick, Cedar
- Roof: Asphalt
- Stories/Levels: 1
- Living Area: 2,875 Sq. Ft.
- Year Built: 1955
- Property Condition: Resale
Lot Features
- Lot Size (Acres): 0.329
- Lot Size (Sq. Ft.): 14,331.24
Financial Considerations
- For Sale/Rent/Lease: For Lease
- Security Deposit: $9,250
- Pet Deposit: $500
- Tenant Pays: Electricity, Gas, Management, Pest Control, Sewer, Trash Collection, Water
Disclosures and Reports
- Legal Description: HUFFHINES HILL BLK 8/7445 LT 15
- Property ID: 733039000000
- Block: 87445
- Lot Number: 15
Listed by VJP Realty, LLC, Jume Phelps

Schools
Schools serving 6331 Linden Ln
School District:Dallas Independent School District
| Name | Grades | Distance |
|---|---|---|
John J Pershing Elementary School 5715 Meaders Ln, Dallas, TX 75230 | PK-5 | 2.6 mi |
Benjamin Franklin Middle School 6920 Meadow Road, Dallas, TX 75230 | 6-8 | 2.6 mi |
Hillcrest High School 9924 Hillcrest Road, Dallas, TX 75230 | 9-12 | 2.8 mi |
Disclaimer:
School attendance boundaries provided by ATTOM Data Solutions and are for reference only. Contact the school directly to verify enrollment eligibility.
Price History for 6331 Linden Ln
Date
Details
Price
Change
Source
10/02/2026
Price Reduced
$7,445
-19.47%
MLS
9/22/2026
Listed
$9,245
—
MLS
Disclaimer: Historical sales information is derived from public records provided by the county offices. Information is not guaranteed and should be independently verified.
6331 Linden Lane, Dallas, TX 75230 (MLS# 21386116) is a Single Family property with 4 bedrooms and 4 full bathrooms. 6331 Linden Lane is currently listed for rent at $7,445 and was received on September 22, 2026. Want to learn more about 6331 Linden Lane? Do you have questions about finding other real estate for sale or rent in Dallas? You can browse all Dallas rentals or contact a Coldwell Banker agent to request more information.