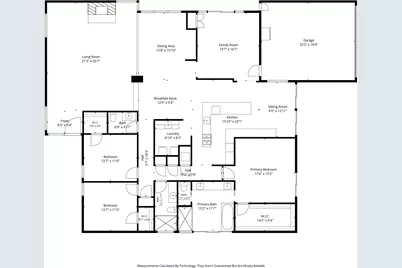
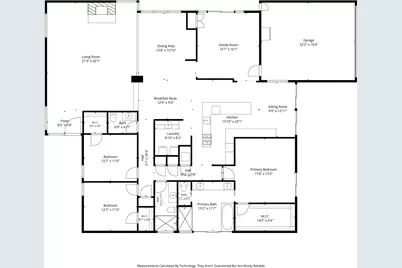
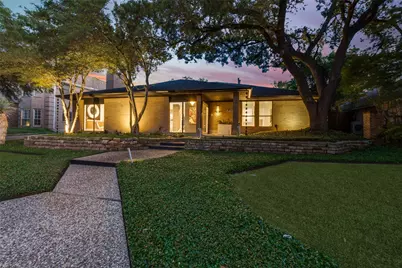
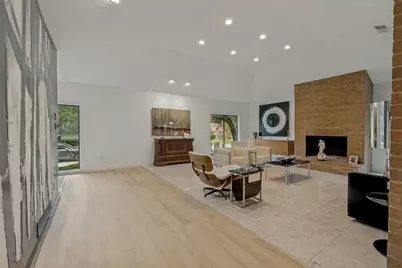
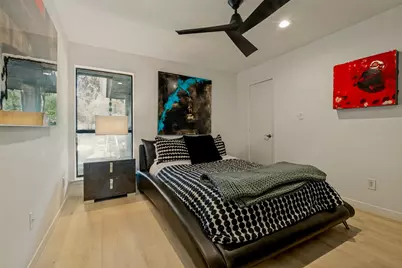
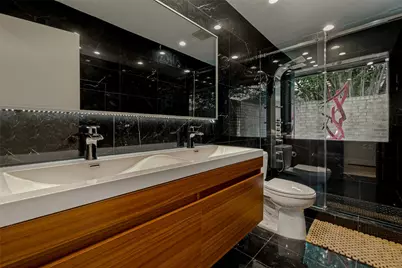
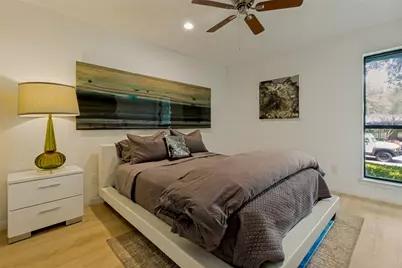
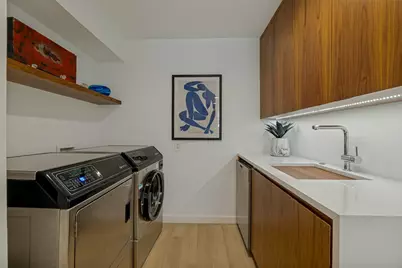
This is a carousel with tiles that activate property listing cards. Use the previous and next buttons to navigate.
1/36
$9,500
This is a carousel with tiles that activate property listing cards. Use the previous and next buttons to navigate.
1/36
Property Description
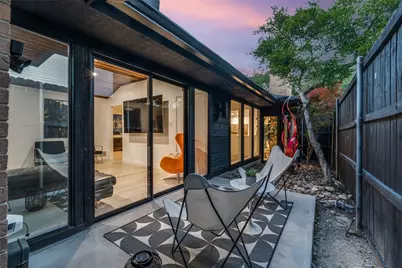
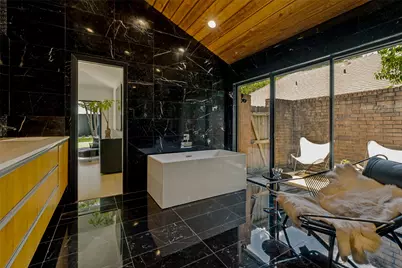
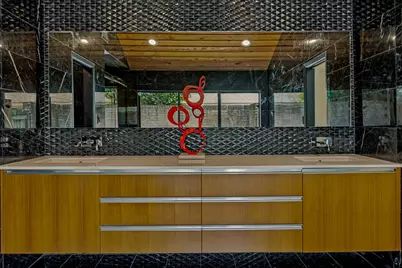
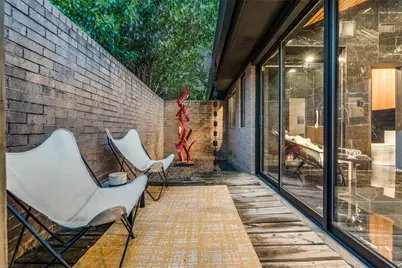
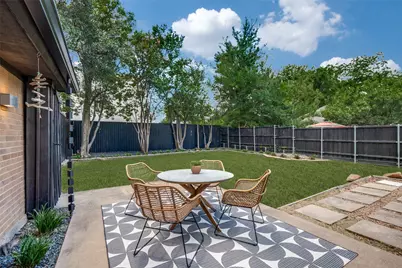
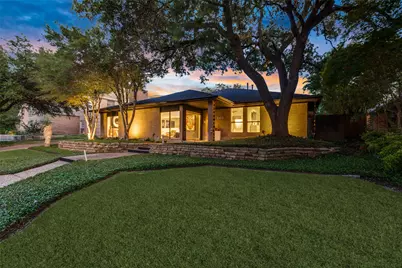
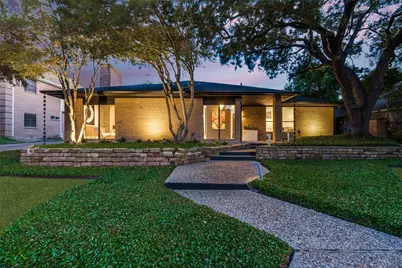
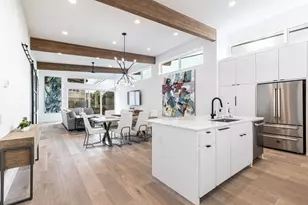
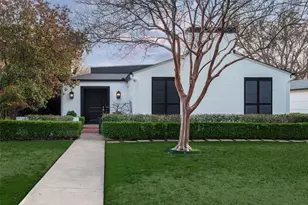
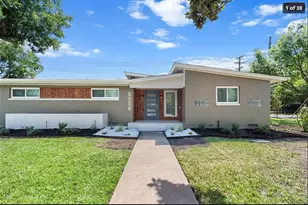
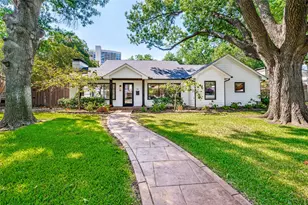
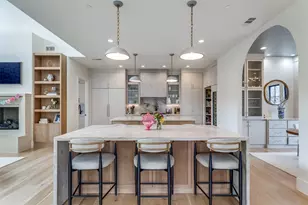
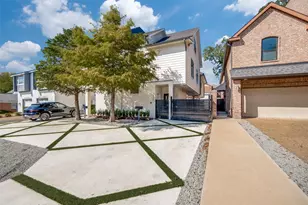
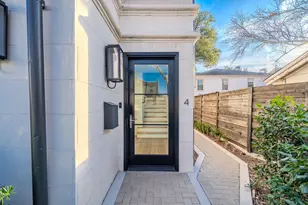
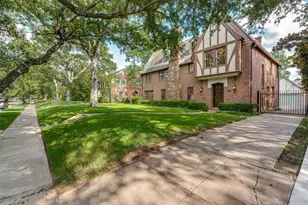
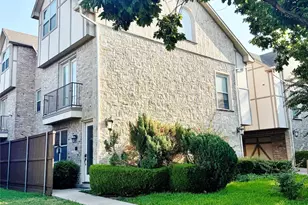
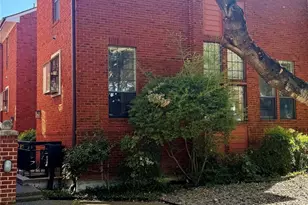
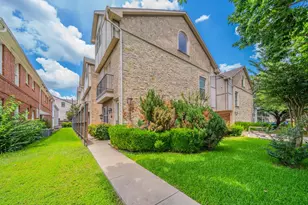
Contemporary Gem in The Heart of Dallas! This turnkey furnished rental has everything! Commercial glass entry doors lead into an open-concept living arrangement. Art lighting, real marble, and light wood floors throughout. Formal dining overlooking the courtyard. Italian walnut kitchen with a seated island and Miele appliances, including a gas cooktop and steam, speed, and convection ovens, plus a large flat-screen for viewing while cooking. The second living room has a flat-screen and an architecturally detailed ceiling, with access to a seated courtyard. Primary resort-style suite with access to the south perimeter of the property. Marble walls and floors welcome you into the expansive bathroom with access to a private seated courtyard. Two-car garage, steps away from Northwood Country Club, Future home of the Mavericks, Preston Royal, and Forest shopping, biking trails, and the best shopping, dining, and private schools Dallas has to offer. 20 minutes to both DFW and Love Field airports. Immediate access off DNT, LBJ, and I-75. Rental price includes all furnishings, utilities, Wifi, and lawn service. Weekly cleaning service is also available at an additional cost. Available August 23rd. Short- and long-term lease periods are available.
Full Property Details
Full Property Details for 6418 Covecreek Pl
General
- Rent: $9,500
- Status: Active
- Type: Single Family
- Source: NTREIS
- MLS ID: 21300984
- Updated: 8/27/2026
- Added to Site: 60 day(s) ago
Rental Information
- Lease/Rent Term: Negotiable
- Date Available: 6/23/2026
Interior
- Interior Features: Built-in Features, Chandelier, Decorative/Designer Lighting Fixtures, Double Vanity, Eat-in Kitchen, High Speed Internet, Kitchen Island, Open Floorplan, Pantry, Cable TV, Vaulted Ceiling(s), Natural Woodwork, Walk-In Closet(s), Wired for Sound
- Fireplace: Yes
- Number of Fireplaces: 1
- Fireplace(s): Gas Starter, Living Room
- Appliances: Built-In Refrigerator, Double Oven, Dishwasher, Disposal, Gas Range, Microwave
- Furnished: Yes
- Furnishings: Furnished
- Flooring: Tile, Wood
Rooms
Bathrooms
- Total Bathrooms: 3
- Full Bathrooms: 3
Bedrooms
- Total Bedrooms: 3
Other Rooms
- Laundry: Washer Hookup, Dryer Hookup, Laundry in Utility Room
Additional Information
- Security/Safety: Smoke Detector(s)
Exterior
- Exterior Features: Courtyard, Lighting, Private Entrance, Private Yard, Rain Gutters, Uncovered Courtyard
- Porch/Patio/Deck: Patio, Side Porch
Parking
- Garage: Yes
- Attached garage: Yes
- Garage Spaces: 2
- Covered Spaces: 2
- Parking Features: Alley Access, Direct Access, Driveway, Garage, Garage Faces Rear
Location
- County: Dallas
- Subdivision: Coterie 02
- Driving Directions: GPS
School Information
- Elem School District: Richardson ISD
- Midd School District: Richardson ISD
- High School District: Richardson ISD
- Elementary School: Spring Creek
- Middle School: Westwood
- High School: Richardson
Heating & Cooling
- Central air: Yes
- Air Conditioning: Yes
- Cooling Type: Central Air, Ceiling Fan(s), Electric
- Heating Type: Central, Fireplace(s)
Utilities
- Sewer: Public Sewer
- Water: Public
- Cable Available: Yes
- Utility Description: Sewer Available, Water Available, Cable Available
Structural Information
- Property Detached: Yes
- Architectural Style: Contemporary/Modern, Mid-Century Modern, Ranch, Traditional, Detached
- Structure Type: House
- Detached/Attached: Detached
- Construction: Brick
- Roof: Composition
- Stories/Levels: 1
- Living Area: 3,041 Sq. Ft.
- Year Built: 1978
- Property Condition: Resale
Lot Features
- Lot Size (Acres): 0.255
- Lot Size (Sq. Ft.): 11,107.8
- Lot Size Source: Public Records
- Lot Features: Interior Lot, Landscaped, Subdivision, Sloped, Few Trees
- Fencing (Description): Back Yard, Wood
Financial Considerations
- For Sale/Rent/Lease: For Lease
- Security Deposit: $10,000
- Tenant Pays: Other
Disclosures and Reports
- Legal Description: COTERIE 2 BLK E/7433 LT 12
- Exclusions: Silver lamp in living room, large black chair in primary bathroom
- Property ID: 732445320000
- Block: E7433
- Lot Number: 12
Listed by Allie Beth Allman & Assoc., Kimberly Ashmore

Schools
Schools serving 6418 Covecreek Pl
School District:Richardson Independent School District
| Name | Grades | Distance |
|---|---|---|
Northwood Hills Elementary School 14532 Meandering Way, Dallas, TX 75240 | K-6 | 1.7 mi |
Westwood Math Science Leadership M 7630 Arapaho Road, Dallas, TX 75248 | 7-8 | 2.5 mi |
Richardson High School 1250 West Belt Line Road, Richardson, TX 75080 | 9-12 | 2.6 mi |
Disclaimer:
School attendance boundaries provided by ATTOM Data Solutions and are for reference only. Contact the school directly to verify enrollment eligibility.
Price History for 6418 Covecreek Pl
Date
Details
Price
Change
Source
8/27/2026
Price Reduced
$9,500
-5%
MLS
8/13/2026
Listed
$10,000
—
MLS
Disclaimer: Historical sales information is derived from public records provided by the county offices. Information is not guaranteed and should be independently verified.
6418 Covecreek Place, Dallas, TX 75240 (MLS# 21300984) is a Single Family property with 3 bedrooms and 3 full bathrooms. 6418 Covecreek Place is currently listed for rent at $9,500 and was received on August 13, 2026. Want to learn more about 6418 Covecreek Place? Do you have questions about finding other real estate for sale or rent in Dallas? You can browse all Dallas rentals or contact a Coldwell Banker agent to request more information.