Full Property Details for 6710 Petain Ave
General
- Rent: $1,450
- Status: Active
- Type: Single Family
- Source: NTREIS
- MLS ID: 21360127
- Updated: 10/7/2026
- Added to Site: 52 day(s) ago
Rental Information
- Lease/Rent Term: 12 Months
- Date Available: 8/21/2026
Interior
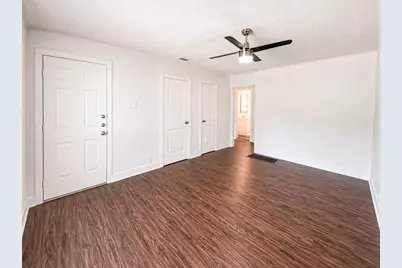
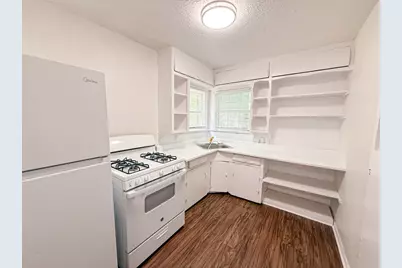
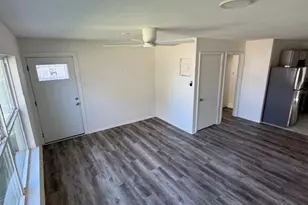
- Interior Features: Built-in Features, High Speed Internet, Open Floorplan, Cable TV
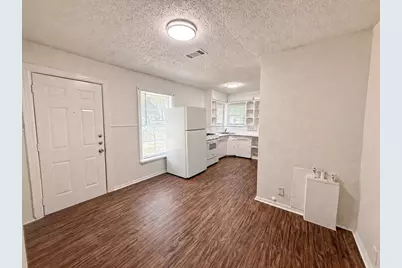
- Appliances: Disposal
- Furnishings: Unfurnished
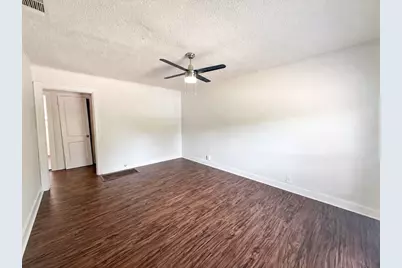
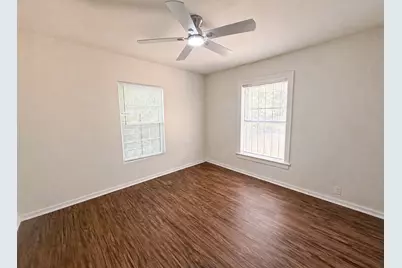
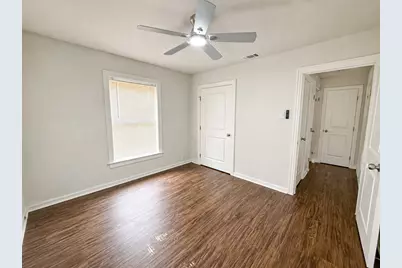
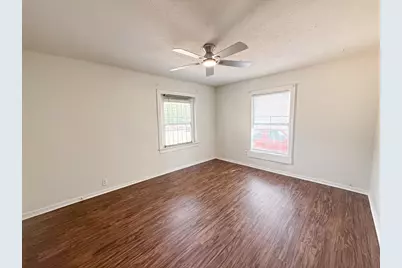
- Flooring: Wood
Rooms
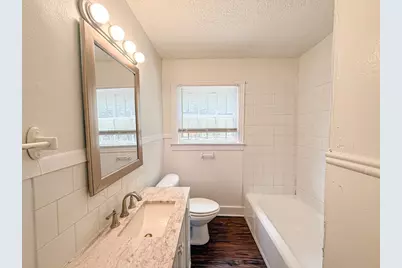
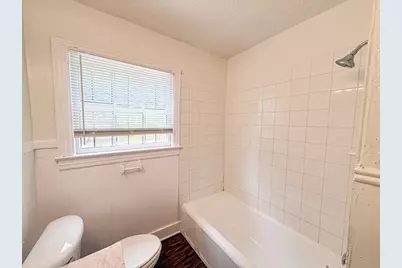
- Total Bathrooms: 1
- Full Bathrooms: 1
Additional Information
- Security/Safety: Smoke Detector(s)
Parking
- Garage: Yes
- Attached garage: Yes
- Garage Spaces: 1
- Carports: Yes
- Carport Spaces: 1
- Covered Spaces: 1
- Parking Features: Garage, Open
Location
- County: Dallas
- Subdivision: Peacock Terrace
- Driving Directions: From I30E exit Jim Miller, turn RIGHT on Jim Miller, RIGHT on Lovett, LEFT on Wilkes, RIGHT on Petain, house is on the left.
School Information
- Elem School District: Dallas ISD
- Midd School District: Dallas ISD
- High School District: Dallas ISD
- Elementary School: Urbanpark
- Middle School: Hood
- High School: Skyline
Community
Heating & Cooling
- Central air: Yes
- Cooling Type: Central Air, Ceiling Fan(s), Electric, None
- Heating Type: Central, Electric, None
Utilities
- Sewer: Public Sewer
- Water: Public
- Cable Available: Yes
- Utility Description: Sewer Available, Water Available, Cable Available
Structural Information
- Property Detached: Yes
- Architectural Style: Detached
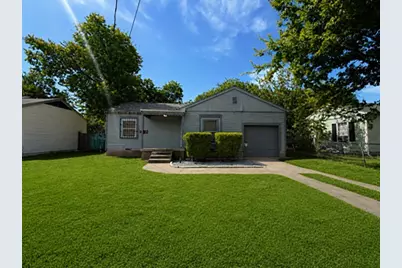
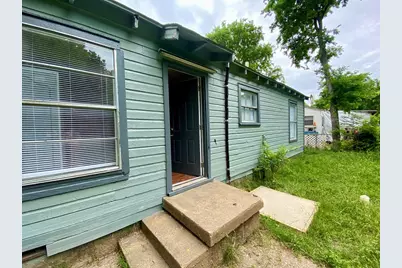
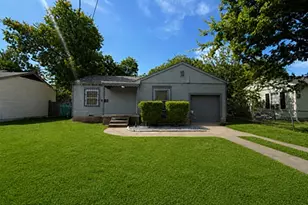
- Structure Type: House
- Detached/Attached: Detached
- Construction: Other
- Stories/Levels: 1
- Living Area: 856 Sq. Ft.
- Year Built: 1947
- Property Condition: Resale
Lot Features
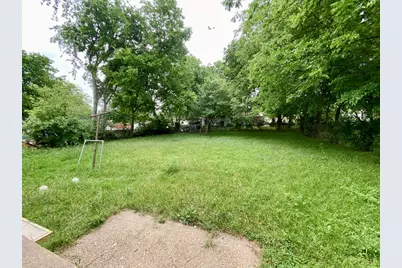
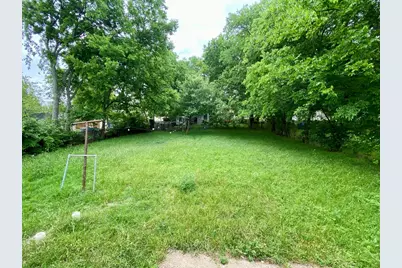
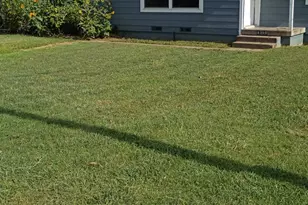
- Lot Size (Acres): 0.18
- Lot Size (Sq. Ft.): 7,840.8
- Fencing (Description): Chain Link, Fenced
Financial Considerations
- For Sale/Rent/Lease: For Lease
- Security Deposit: $1,450
- Pet Deposit: $500
- Tenant Pays: All Utilities, Grounds Care, Insurance
Disclosures and Reports
- Legal Description: PEACOCK TERRACE BLK 2/5810 E 3
- Exclusions: excludes fridge, dishwasher, microwave, stove, oven, washer, dryer
- Property ID: 438424000000
- Block: 25810
- Lot Number: 3
Listed by Butler Property Company, William Butler