No photo available
$2,500,000 Just Listed
Property Description
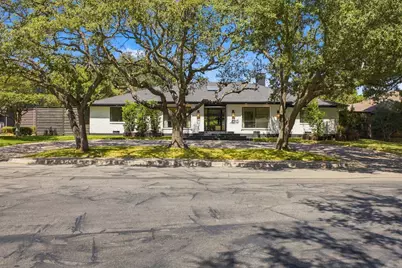
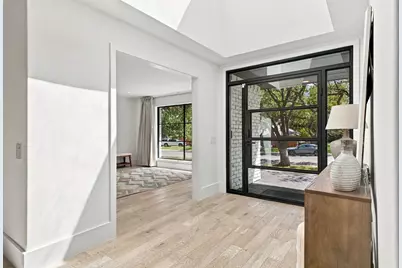
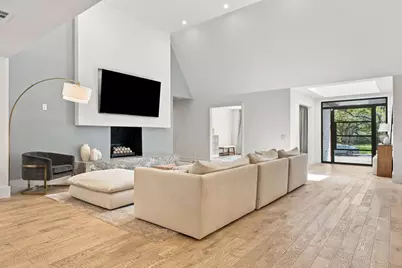
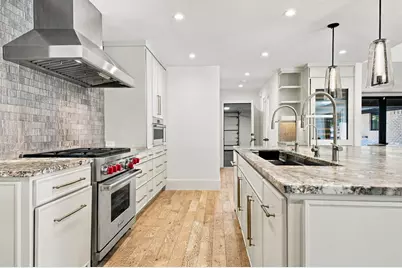
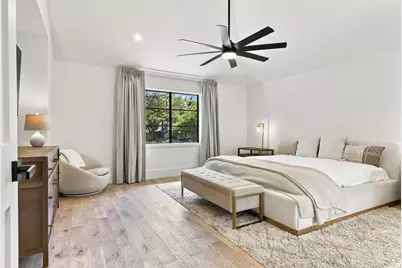
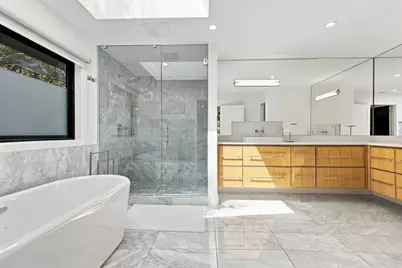
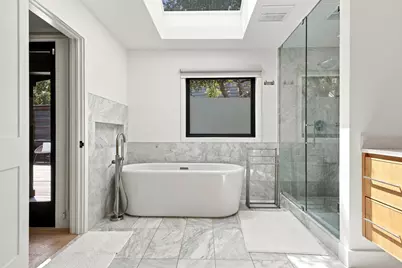
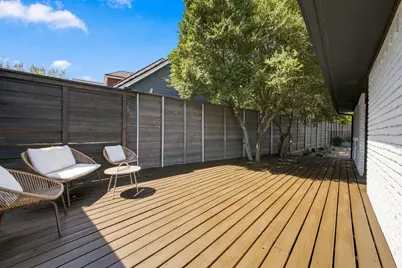
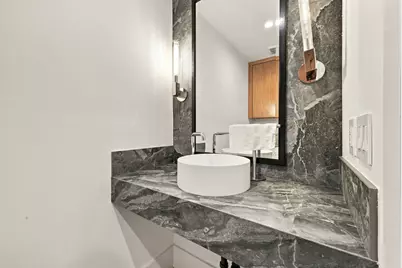
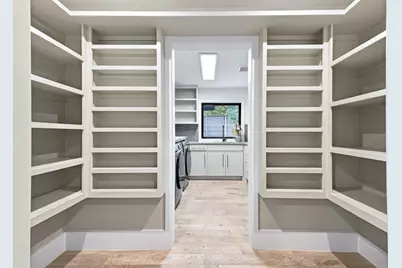
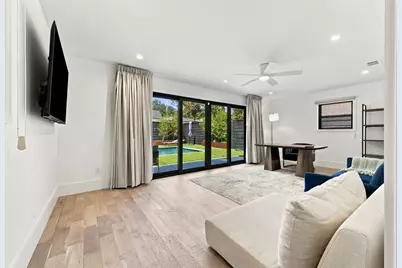
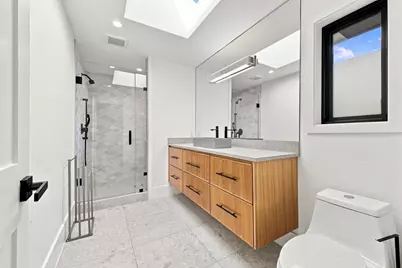
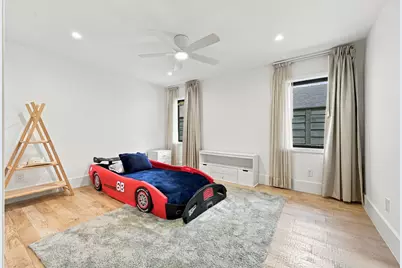
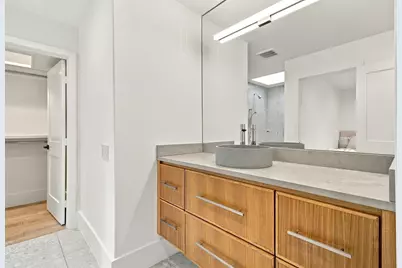
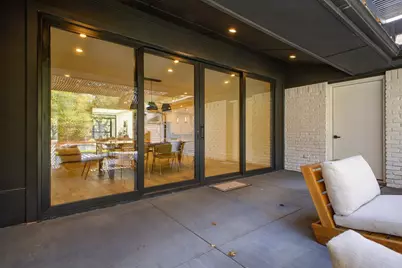
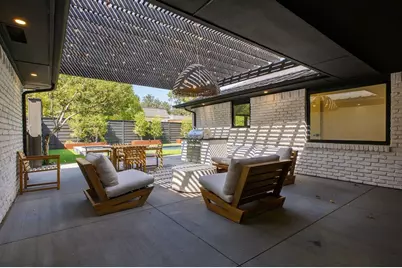
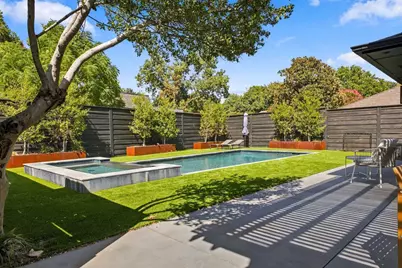
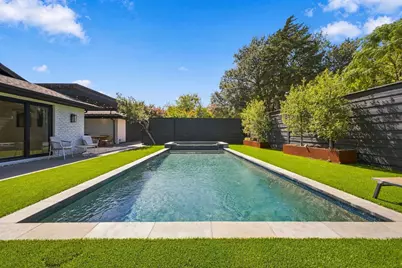
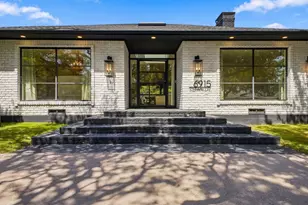
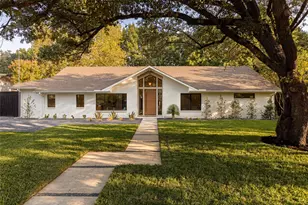
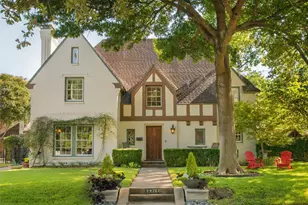
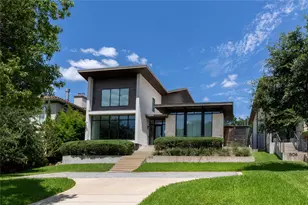
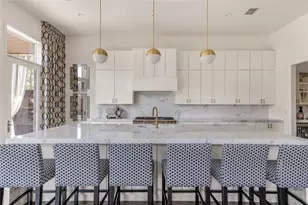
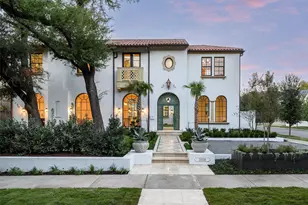
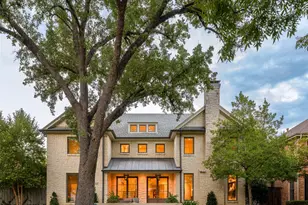
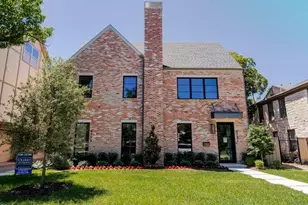
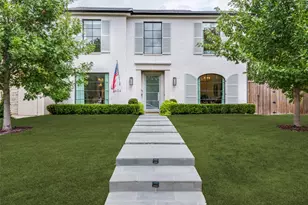
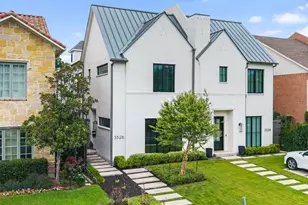
Showings start on September 14th.Completely reimagined in 2023 and ready for the buyer who wants zero to-do list. From the moment you step inside, it's clear this isn't a house that needs a vision, it's a home that already has one! This remodel done by MVSProperities was taken down to the studs and reimagined in 2023. This 4-bedroom, 5-bathroom residence in Dallas 75225 delivers 4538 square feet including the climate controlled garage of turnkey luxury in one of the city's most sought-after addresses. The floor plan is designed for real life, it flows from the entry to living to dining to the kitchen with spaces that work whether you're hosting twenty or enjoying a quiet evening at home. The primary suite offers a sitting area, spa bath, walk in closet and private outside deck while the additional bedrooms provide generous space for family, guests, or home offices. The kitchen was rebuilt with the cook in mind who enjoys top appliances, lots of counter space, large island and a dreamy pantry. Every day starts and ends here, and it's easy to see why. Practical comforts are covered, too, with an over sized garage, laundry room with many cabinets, smart home features, and much more. See the amenity sheet attached in the transaction desk. The backyard offers an outdoor living space, built in grill, pool, electric gate and dog run making it ready for everything from summer barbecues to quiet Saturday mornings. Located in desirable Windsor Park, you're minutes from shopping, dining, parks and highways. Schedule you showing today! PHOTOS COMING SOON.
Full Property Details
Full Property Details for 6915 Stefani Dr
General
- Price: $2,500,000
- Taxes: $47,942
- Status: Active
- Type: Single Family
- Source: NTREIS
- MLS ID: 21375773
- Updated: 9/7/2026
- Added to Site: 1 day(s) ago
Interior
- Interior Features: Built-in Features, Chandelier, Dry Bar, Decorative/Designer Lighting Fixtures, Double Vanity, Eat-in Kitchen, Granite Counters, High Speed Internet, Kitchen Island, Open Floorplan, Pantry, Smart Home, Cable TV, Walk-In Closet(s)
- Fireplace: Yes
- Number of Fireplaces: 1
- Fireplace(s): Living Room, Masonry
- Appliances: Some Gas Appliances, Built-In Gas Range, Built-in Coffee Maker, Built-In Refrigerator, Convection Oven, Double Oven, Dishwasher, Disposal, Ice Maker, Microwave, Plumbed For Gas, Range, Some Commercial Grade, Vented Exhaust Fan, Wine Cooler
- Flooring: Hardwood, Marble, Tile
Rooms
Bathrooms
- Total Bathrooms: 5
- Full Bathrooms: 4
- Half Bathrooms: 1
Bedrooms
- Total Bedrooms: 4
Other Rooms
- Laundry: Laundry in Utility Room
Additional Information
- Pool: Yes
- Pool Description: Heated, Pool, Pool/Spa Combo
- Security/Safety: Security System, Smoke Detector(s)
Exterior
- Exterior Features: Awning(s), Dog Run, Lighting, Outdoor Grill, Private Yard, Rain Gutters
- Porch/Patio/Deck: Covered, Deck, Patio
Parking
- Garage: Yes
- Attached garage: Yes
- Garage Spaces: 2
- Covered Spaces: 2
- Parking Features: Door-Single, Driveway, Electric Gate, Garage, Garage Door Opener, Gated, Garage Faces Rear
Location
- County: Dallas
- Subdivision: Windsor Park 04
- Driving Directions: GPS - east of Hillcrest and north of Northwest Hwy
School Information
- Elem School District: Dallas ISD
- Midd School District: Dallas ISD
- High School District: Dallas ISD
- Elementary School: Prestonhol
- Middle School: Benjamin Franklin
- High School: Hillcrest
Heating & Cooling
- Central air: Yes
- Air Conditioning: Yes
- Cooling Type: Central Air, Electric, Humidity Control, Multi Units, Zoned
- Heating Type: Central, Natural Gas
Utilities
- Sewer: Public Sewer
- Water: Public
- Cable Available: Yes
- Utility Description: Natural Gas Available, Overhead Utilities, Sewer Available, Separate Meters, Water Available, Cable Available
Structural Information
- Property Detached: Yes
- Architectural Style: Ranch, Detached
- Structure Type: House
- Detached/Attached: Detached
- Construction: Brick
- Roof: Composition
- Windows: Skylight(s), Window Coverings
- Stories/Levels: 1
- Living Area: 4,538 Sq. Ft.
- Year Built: 1969
Lot Features
- Lot Size (Acres): 0.347
- Lot Size (Sq. Ft.): 15,115.32
- Lot Features: Landscaped, Subdivision, Sprinkler System
- Fencing (Description): Back Yard, Electric, Fenced, High Fence, Perimeter, Wood
Financial Considerations
- For Sale/Rent/Lease: For Sale
- Tax Amount: $47,942
- Terms: Cash, Conventional
Disclosures and Reports
- Legal Description: WINDSOR PARK 4 BLK M/5454 LT 27
- Property ID: 403570000000
- Block: M5454
- Lot Number: 27
Listed by Keller Williams Central, Lisa Kaplan

Get Pre-Approved Today
Schools
Schools serving 6915 Stefani Dr
School District:Dallas Independent School District
| Name | Grades | Distance |
|---|---|---|
Preston Hollow Elementary School 6423 Walnut Hill Lane, Dallas, TX 75230 | K-5 | 0.6 mi |
Benjamin Franklin Middle School 6920 Meadow Road, Dallas, TX 75230 | 6-8 | 0.5 mi |
Hillcrest High School 9924 Hillcrest Road, Dallas, TX 75230 | 9-12 | 0.3 mi |
Disclaimer:
School attendance boundaries provided by ATTOM Data Solutions and are for reference only. Contact the school directly to verify enrollment eligibility.
Price & Sales History for 6915 Stefani Dr
Date
Details
Price
Change
Source
9/07/2026
Listed
$2,500,000
—
MLS
Disclaimer: Historical sales information is derived from public records provided by the county offices. Information is not guaranteed and should be independently verified.
Tax History
Tax History for 6915 Stefani Dr
Year
Property Taxes
Change
Tax Assessment
Change
2025
$47,942
—
$1,763,990
-18%
2025
$47,942
-8%
$2,153,030
-5%
2024
$51,900
135%
$2,261,660
135%
2023
$22,115
10%
$963,710
20%
2022
$20,120
64%
$801,470
12%
2021
$12,266
4%
$712,530
17%
2020
$11,816
-40%
$606,480
-16%
2019
$19,682
25%
$720,000
30%
2018
$15,805
5%
$555,490
—
2017
$15,105
—
$555,490
—
2016
$15,105
5%
$555,490
6%
2015
$14,401
24%
$525,240
24%
2014
$11,604
-7%
$424,610
-7%
2013
$12,482
—
$458,420
—
Disclaimer: Historical tax information is derived from public records provided by the county offices. Information is not guaranteed and should be independently verified.
Estimate the Cost
Estimate the Cost for 6915 Stefani Dr
6915 Stefani Drive, Dallas, TX 75225 (MLS# 21375773) is a Single Family property with 4 bedrooms, 4 full bathrooms and 1 partial bathroom. 6915 Stefani Drive is currently listed for $2,500,000 and was received on September 07, 2026. Want to learn more about 6915 Stefani Drive? Do you have questions about finding other Single Family real estate for sale in Dallas? You can browse all Dallas real estate or contact a Coldwell Banker agent to request more information.