This is a carousel with tiles that activate property listing cards. Use the previous and next buttons to navigate.
1/40
$250,000 Just Listed
This is a carousel with tiles that activate property listing cards. Use the previous and next buttons to navigate.
1/40
Property Description
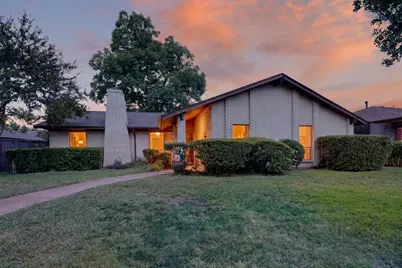
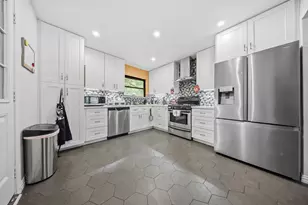
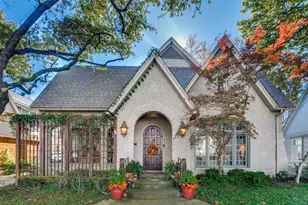
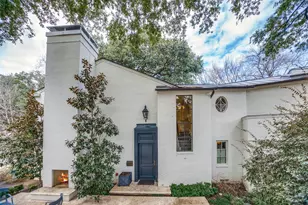
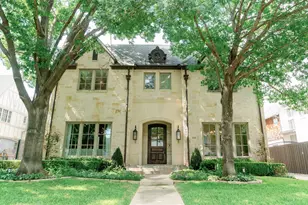
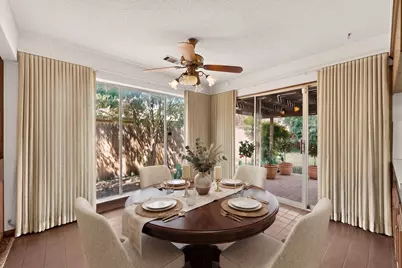
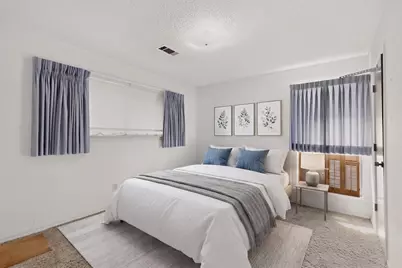
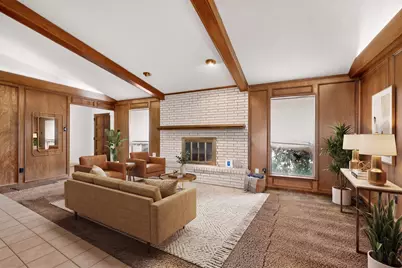
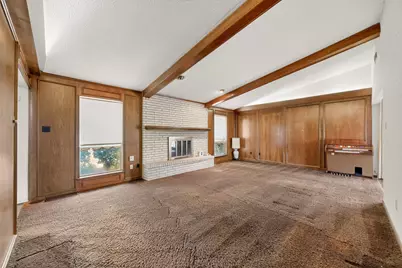
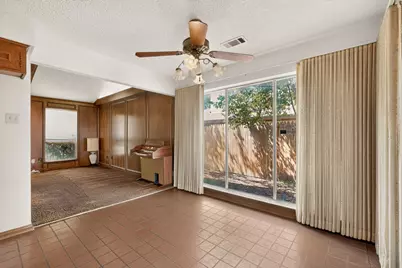
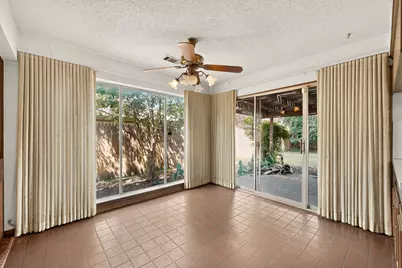
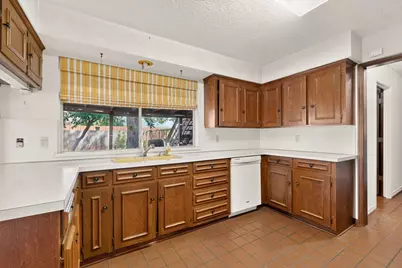
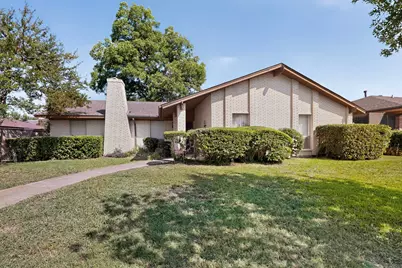
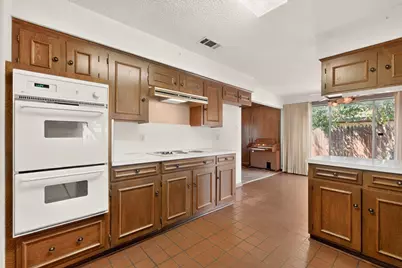
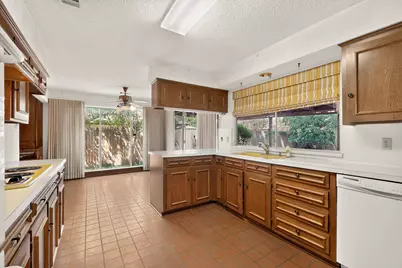
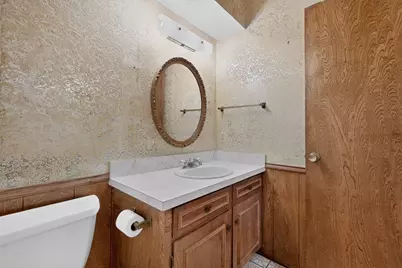
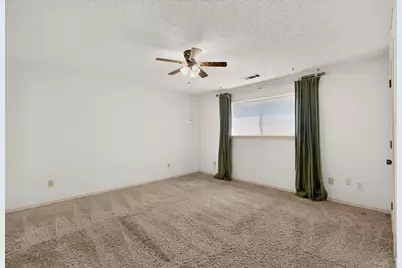
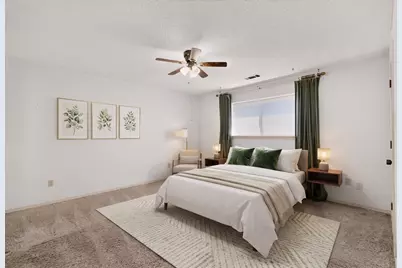
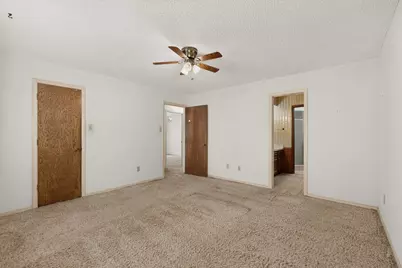
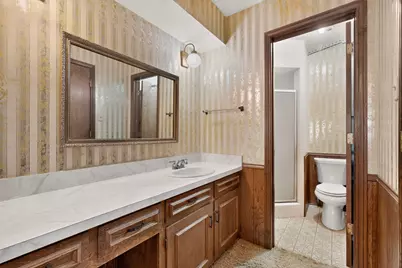
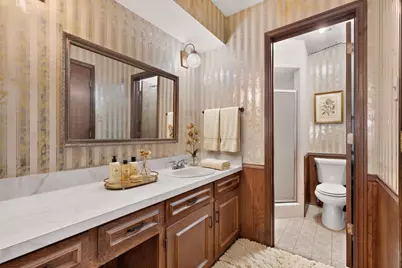
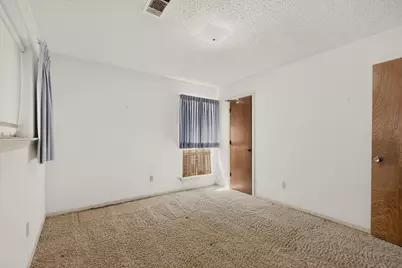
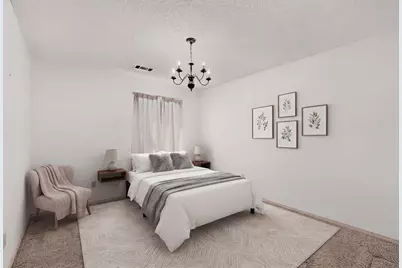
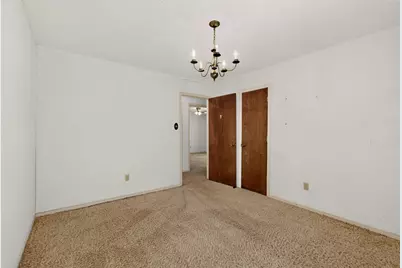
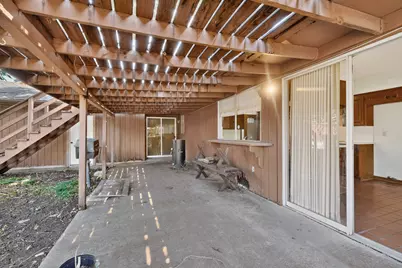
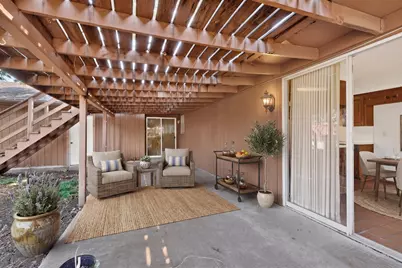
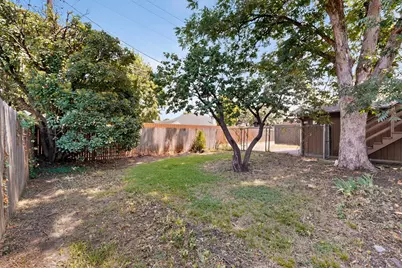
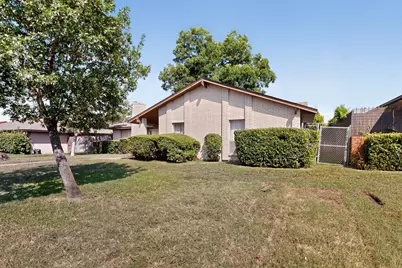
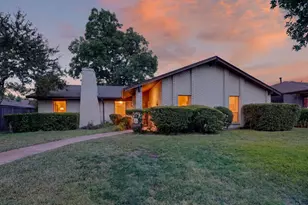
Multiple offers received. Please review instructions on NTREIS transaction desk. Deadline to submit offers is 7-13 at 6:00 pm. Built with a timeless brick exterior and surrounded by a spacious, tree-shaded backyard, this home offers a thoughtful floor plan that's increasingly hard to find. The living room welcomes you with a vaulted ceiling, a cozy fireplace, and an open, inviting feel that makes it the natural gathering place for family and friends. Just beyond, the kitchen and dining area share one expansive space filled with natural light from large picture windows and sliding glass doors overlooking the backyard. With sunlight entering from the north and west, the space remains bright throughout the day while maintaining pleasant views of the mature trees. The kitchen offers abundant cabinet and countertop space, making it as practical as it is spacious. One of the home's standout features is the nearly 200-square-foot game room, a flexible space that can easily serve as a second living area, media room, home office, or even a fourth bedroom. The primary suite includes its own private bath and a generous walk-in closet, while two additional bedrooms share a conveniently located full hall bath. What truly sets this property apart is its exceptionally efficient layout. Every room has a clear purpose, with no awkward additions, unnecessary hallways, or wasted square footage. The result is a home that feels comfortable, functional, and easy to live in. While it would benefit from cosmetic updates to reflect today's design preferences, the floor plan provides an outstanding opportunity for renovation. Whether you're looking to personalize your forever home or invest in a property with tremendous upside, this home offers the space, layout, and location to make your vision a reality.
Full Property Details
Full Property Details for 7117 Hunnicut Rd
General
- Price: $250,000
- Taxes: $1,125
- Status: Active
- Type: Single Family
- Source: NTREIS
- MLS ID: 21302407
- Updated: 7/12/2026
- Added to Site: 3 day(s) ago
Interior
- Interior Features: Eat-in Kitchen, Other, Paneling/Wainscoting, Vaulted Ceiling(s), Walk-In Closet(s)
- Fireplace: Yes
- Number of Fireplaces: 1
- Fireplace(s): Wood Burning
- Appliances: Double Oven, Dishwasher, Electric Cooktop
Rooms
Bathrooms
- Total Bathrooms: 2
- Full Bathrooms: 2
Bedrooms
- Total Bedrooms: 3
Other Rooms
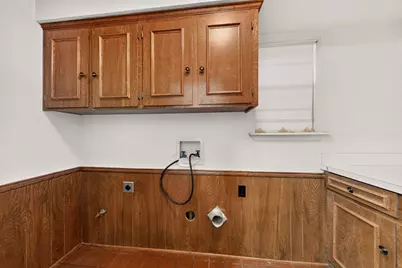
- Laundry: Washer Hookup, Dryer Hookup, ElectricDryer Hookup, Laundry in Utility Room
Exterior
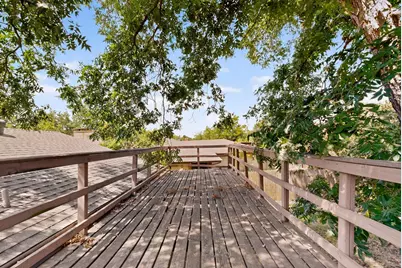
- Porch/Patio/Deck: Deck, Patio
Parking
- Garage: Yes
- Attached garage: Yes
- Garage Spaces: 2
- Covered Spaces: 2
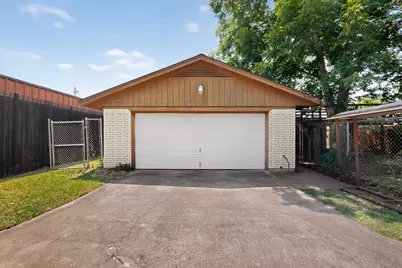
- Parking Features: Driveway, Garage, On Site, Garage Faces Rear
Location
- County: Dallas
- Subdivision: Co-Dallas
- Driving Directions: Head east on I-30 E. Take exit 50A for Lawnview Ave. Turn right to Lawnview Ave. Turn left to Forney Rd. Turn left to Hunnicut Rd. 7117 Hunnicut Rd will be on the left.
School Information
- Elem School District: Dallas ISD
- Midd School District: Dallas ISD
- High School District: Dallas ISD
- Elementary School: Urbanpark
- Middle School: Ann Richards
- High School: Skyline
Heating & Cooling
- Central air: Yes
- Air Conditioning: Yes
- Cooling Type: Central Air
- Heating Type: Central, Fireplace(s)
Utilities
- Sewer: Public Sewer
- Water: Public
- Utility Description: Electricity Available, Sewer Available, Water Available
Structural Information
- Property Detached: Yes
- Architectural Style: Detached
- Structure Type: House
- Detached/Attached: Detached
- Construction: Brick, Frame
- Roof: Composition, Shingle
- Stories/Levels: 1
- Living Area: 1,964 Sq. Ft.
- Year Built: 1971
Lot Features
- Lot Size (Acres): 0.1928
- Lot Size (Sq. Ft.): 8,400
- Lot Size Source: Public Records
- Lot Dimensions: 70 x 120
- Sidewalks: Yes
- Lot Features: Few Trees
- Fencing (Description): Wood
Financial Considerations
- For Sale/Rent/Lease: For Sale
- Tax Amount: $1,125
- Terms: Cash, Conventional
Disclosures and Reports
- Property ID: 517438300000
- Block: 126129
- Lot Number: 19
Listed by Ebby Halliday, REALTORS, Jorge Goldsmit
Get Pre-Approved Today
Schools
Schools serving 7117 Hunnicut Rd
School District:Dallas Independent School District
| Name | Grades | Distance |
|---|---|---|
Urban Park Elementary School 6901 Military Parkway, Dallas, TX 75227 | K-5 | 1.1 mi |
Ann Richards Middle School 3831 North Prairie Creek Road, Dallas, TX 75227 | 6-8 | 3.1 mi |
Skyline High School 7777 Forney Road, Dallas, TX 75227 | 9-12 | 1.3 mi |
Disclaimer:
School attendance boundaries provided by ATTOM Data Solutions and are for reference only. Contact the school directly to verify enrollment eligibility.
Price & Sales History for 7117 Hunnicut Rd
Date
Details
Price
Change
Source
7/08/2026
Listed
$250,000
—
MLS
Disclaimer: Historical sales information is derived from public records provided by the county offices. Information is not guaranteed and should be independently verified.

Tax History
Tax History for 7117 Hunnicut Rd
Year
Property Taxes
Change
Tax Assessment
Change
2025
$572
-56%
$313,430
—
2024
$1,297
30%
$313,430
11%
2023
$997
61%
$282,850
—
2022
$619
11%
$282,850
17%
2021
$559
18%
$240,740
—
2020
$475
-92%
$241,800
9%
2018
$6,332
4%
$222,550
—
2019
$6,084
21%
$222,550
21%
2017
$5,013
31%
$184,340
31%
2016
$3,827
44%
$140,750
45%
2015
$2,666
—
$97,230
—
2014
$2,657
13%
$97,230
12%
2013
$2,359
—
$86,620
—
Disclaimer: Historical tax information is derived from public records provided by the county offices. Information is not guaranteed and should be independently verified.
Estimate the Cost
Estimate the Cost for 7117 Hunnicut Rd
7117 Hunnicut Road, Dallas, TX 75227 (MLS# 21302407) is a Single Family property with 3 bedrooms and 2 full bathrooms. 7117 Hunnicut Road is currently listed for $250,000 and was received on July 08, 2026. Want to learn more about 7117 Hunnicut Road? Do you have questions about finding other Single Family real estate for sale in Dallas? You can browse all Dallas real estate or contact a Coldwell Banker agent to request more information.