

This is a carousel with tiles that activate property listing cards. Use the previous and next buttons to navigate.
1/28
$849,900 Just Listed
This is a carousel with tiles that activate property listing cards. Use the previous and next buttons to navigate.
1/28
Property Description
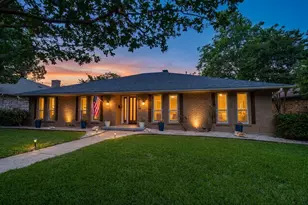
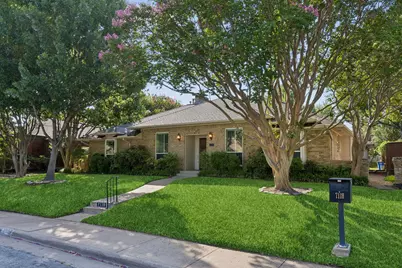
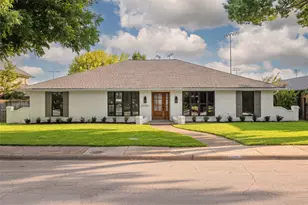
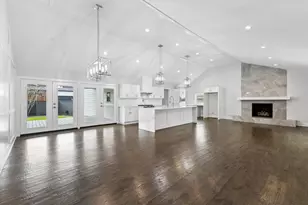
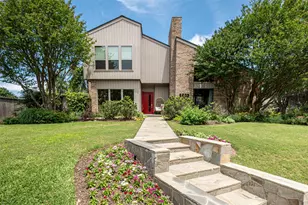
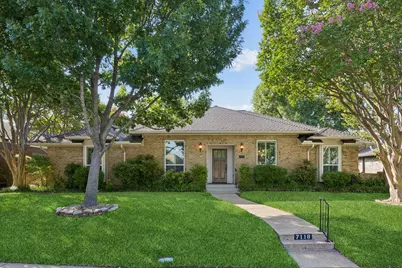
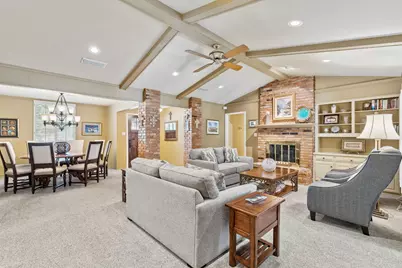
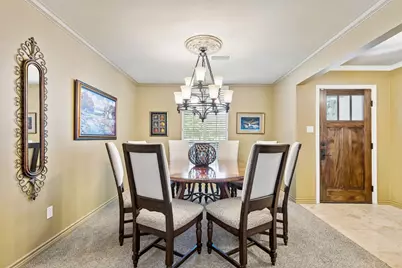
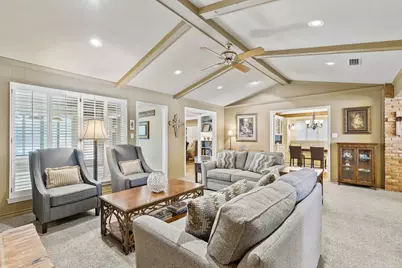
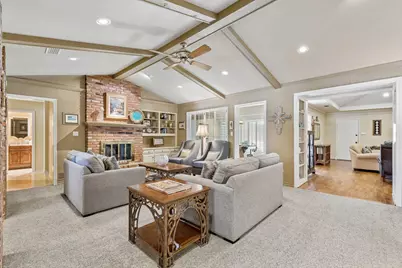
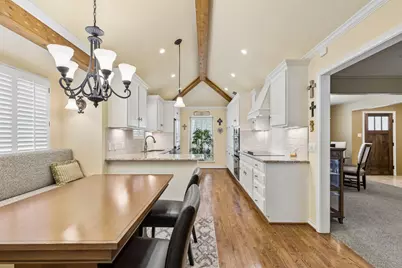
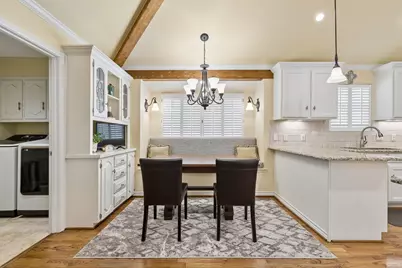
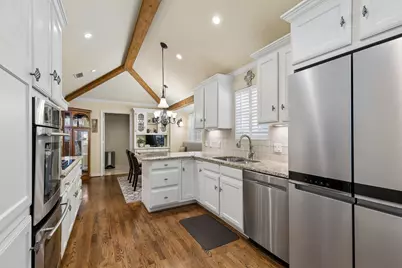
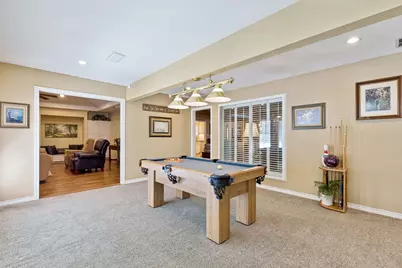
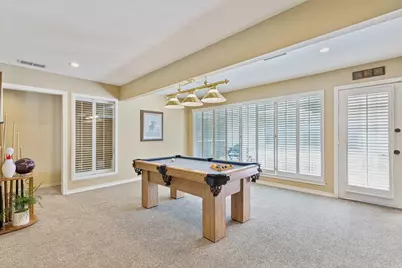
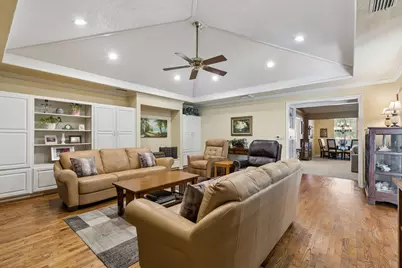
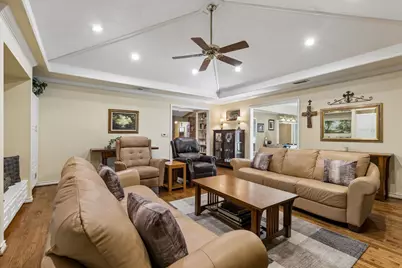
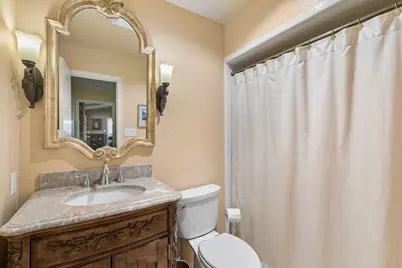
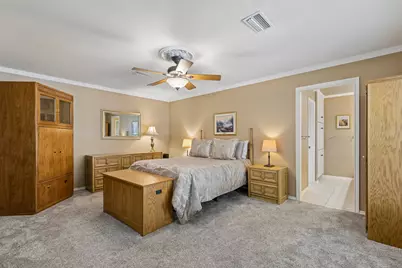
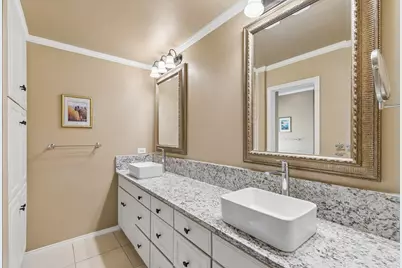
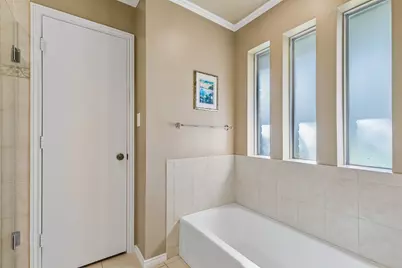
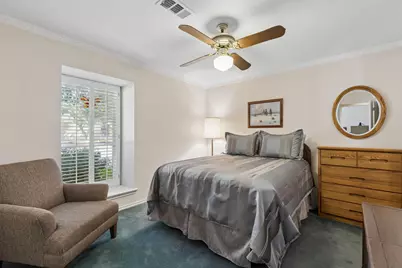
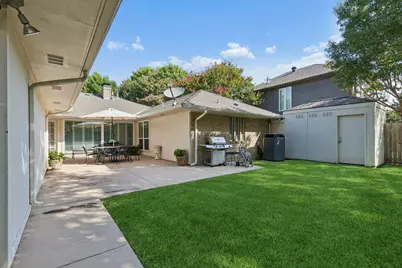
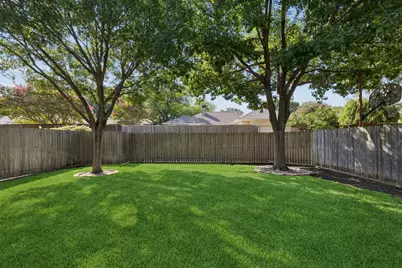
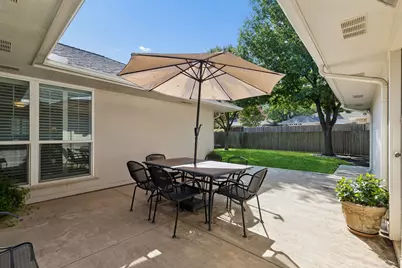
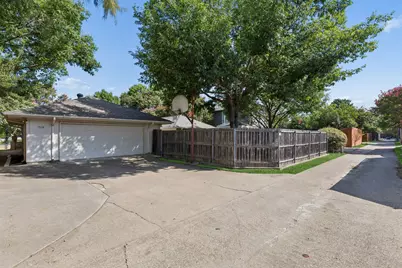
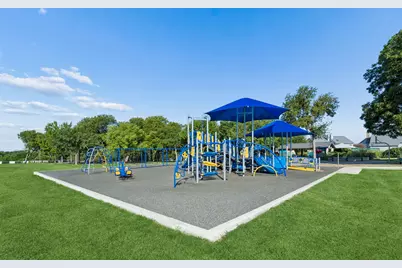
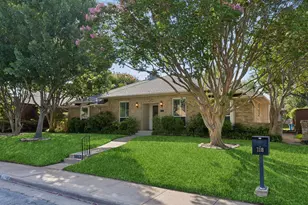
Some homes simply invite you to slow down. From the moment you step inside, warm hardwood floors, soaring beamed ceilings, and abundant natural light create a sense of comfort that immediately feels like home. The beautifully remodeled kitchen naturally becomes the gathering place-whether it's morning coffee in the breakfast nook, helping with homework around the island, or hosting family and friends for the holidays. The expansive family room, anchored by a classic brick fireplace and custom built-ins, offers the perfect setting for quiet evenings or lively celebrations, while the second living area provides flexible space for today's lifestyle. Every room reflects years of thoughtful care and pride of ownership. Step outside to a private backyard with a spacious patio, lush lawn, mature landscaping, and room to grill, entertain, or simply unwind beneath the shade of mature trees. Located in the heart of the highly sought-after Merriman Park Elementary neighborhood, you'll enjoy more than just an exceptional home-you'll become part of one of Lake Highlands' most established and welcoming communities. Just moments from award-winning Merriman Park Elementary, expansive neighborhood green space, playgrounds, soccer fields, and parks, this location offers the perfect blend of convenience, community, and everyday enjoyment. With White Rock Lake, premier shopping, dining, and major commuter routes just minutes away, this is a place where neighbors become lifelong friends, traditions are created, and memories are made. This isn't simply a house-it's a home that has been lovingly cared for and is ready for its next chapter.
Full Property Details
Full Property Details for 7118 Winedale Dr
General
- Price: $849,900
- Taxes: $20,311
- Status: Active
- Type: Single Family
- Source: NTREIS
- MLS ID: 21345713
- Updated: 8/1/2026
- Added to Site: 2 day(s) ago
Interior
- Interior Features: Chandelier, Decorative/Designer Lighting Fixtures, Eat-in Kitchen, Granite Counters, Cable TV, Walk-In Closet(s)
- Fireplace: Yes
- Number of Fireplaces: 1
- Fireplace(s): Gas Log, Living Room, Masonry
- Appliances: Dishwasher, Electric Cooktop, Electric Oven, Disposal, Microwave, Tankless Water Heater
- Flooring: Carpet, Ceramic Tile, Wood
Rooms
Bathrooms
- Total Bathrooms: 3
- Full Bathrooms: 3
Bedrooms
- Total Bedrooms: 4
Other Rooms
- Laundry: In Kitchen
Exterior
- Exterior Features: Lighting, Rain Gutters
Parking
- Garage: Yes
- Attached garage: Yes
- Garage Spaces: 2
- Covered Spaces: 2
- Parking Features: Garage, Oversized, Garage Faces Rear
Location
- County: Dallas
- Subdivision: Merriman Park Estates 04
- Driving Directions: GPS
School Information
- Elem School District: Richardson ISD
- Midd School District: Richardson ISD
- High School District: Richardson ISD
- Elementary School: Merriman Park
- Middle School: Forest Meadow
- High School: Lake Highlands
Heating & Cooling
- Central air: Yes
- Air Conditioning: Yes
- Cooling Type: Central Air, Ceiling Fan(s), Electric, Zoned
- Heating Type: Central, Zoned
Utilities
- Sewer: Public Sewer
- Water: Public
- Cable Available: Yes
- Utility Description: Sewer Available, Water Available, Cable Available
Structural Information
- Architectural Style: Traditional, Detached
- Structure Type: House
- Detached/Attached: Attached
- Construction: Brick
- Roof: Composition
- Windows: Shutters
- Stories/Levels: 1
- Living Area: 2,887 Sq. Ft.
- Year Built: 1976
Lot Features
- Lot Size (Acres): 0.204
- Lot Size (Sq. Ft.): 8,886.24
- Lot Features: Back Yard, Lawn, Landscaped, Subdivision, Sprinkler System
- Trees/Vegetation: Grassed
- Fencing (Description): Wood
Financial Considerations
- For Sale/Rent/Lease: For Sale
- Tax Amount: $20,311
- Terms: Cash, Conventional, VA Loan
Disclosures and Reports
- Legal Description: MERRIMAN PARK ESTS #4 BLK 1/8135 LT 7 WINEDAL
- Property ID: 793981620000
- Block: 18135
- Lot Number: 7
Listed by Ebby Halliday, REALTORS, Shelby James
Get Pre-Approved Today
Schools
Schools serving 7118 Winedale Dr
School District:Richardson Independent School District
| Name | Grades | Distance |
|---|---|---|
Merriman Park Elementary School 7101 Winedale Drive, Dallas, TX 75231 | K-6 | 0.1 mi |
Forest Meadow Junior High School 9373 Whitehurst Drive, Dallas, TX 75243 | 7-8 | 1.5 mi |
Lake Highlands High School 9449 Church Road, Dallas, TX 75238 | 9-12 | 1 mi |
Disclaimer:
School attendance boundaries provided by ATTOM Data Solutions and are for reference only. Contact the school directly to verify enrollment eligibility.
Price & Sales History for 7118 Winedale Dr
Date
Details
Price
Change
Source
7/31/2026
Listed
$849,900
—
MLS
Disclaimer: Historical sales information is derived from public records provided by the county offices. Information is not guaranteed and should be independently verified.

Tax History
Tax History for 7118 Winedale Dr
Year
Property Taxes
Change
Tax Assessment
Change
2025
$5,054
-56%
$868,720
12%
2024
$11,363
12%
$774,420
—
2023
$10,167
39%
$774,420
22%
2022
$7,317
3%
$633,630
21%
2021
$7,099
4%
$522,980
9%
2020
$6,814
-49%
$481,610
7%
2018
$13,302
—
$450,440
-4%
2019
$13,287
19%
$467,590
19%
2017
$11,149
10%
$394,340
10%
2016
$10,176
10%
$359,920
9%
2015
$9,243
-1%
$330,120
-2%
2014
$9,371
1%
$335,750
—
2013
$9,290
—
$334,080
—
Disclaimer: Historical tax information is derived from public records provided by the county offices. Information is not guaranteed and should be independently verified.
Estimate the Cost
Estimate the Cost for 7118 Winedale Dr
7118 Winedale Drive, Dallas, TX 75231 (MLS# 21345713) is a Single Family property with 4 bedrooms and 3 full bathrooms. 7118 Winedale Drive is currently listed for $849,900 and was received on July 31, 2026. Want to learn more about 7118 Winedale Drive? Do you have questions about finding other Single Family real estate for sale in Dallas? You can browse all Dallas real estate or contact a Coldwell Banker agent to request more information.