No photo available
$843,900 Just Listed
Property Description
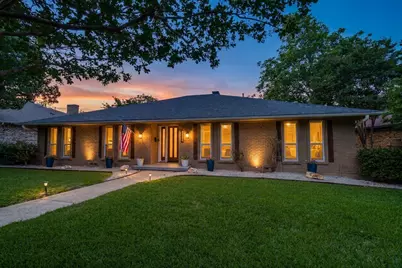
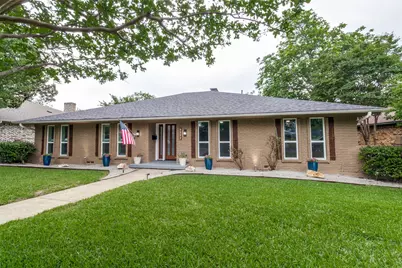
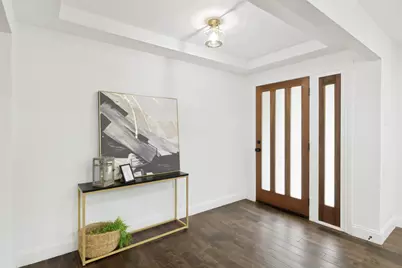
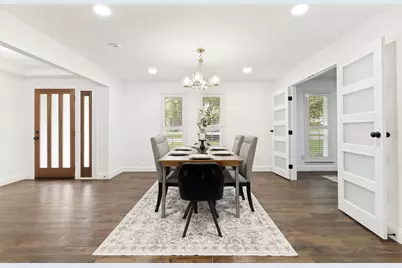
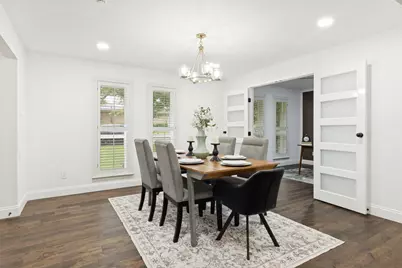
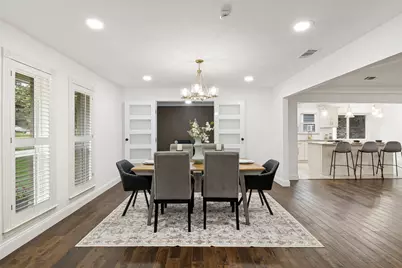
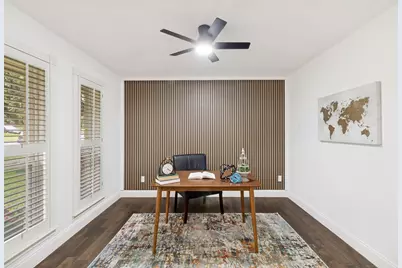
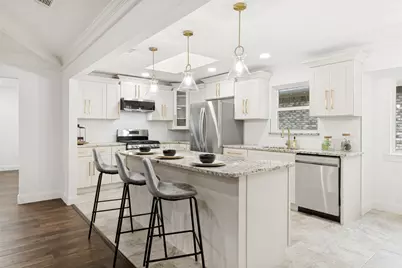
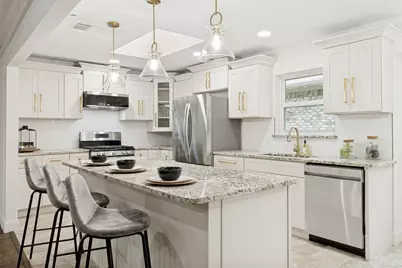
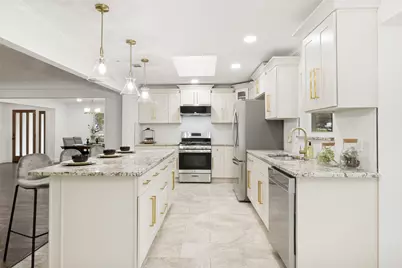
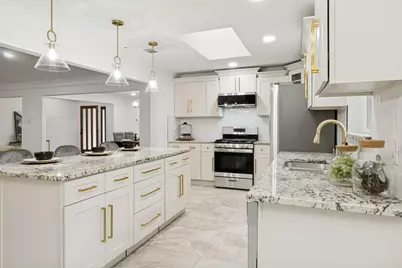
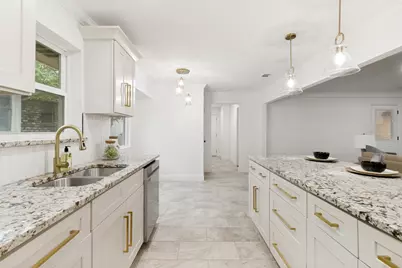
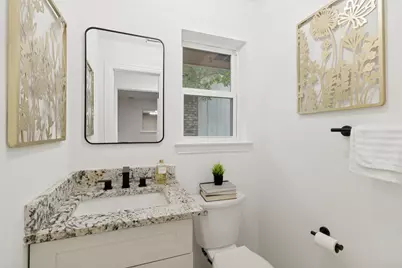
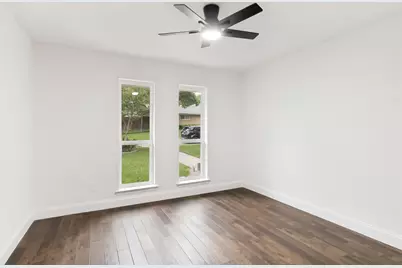
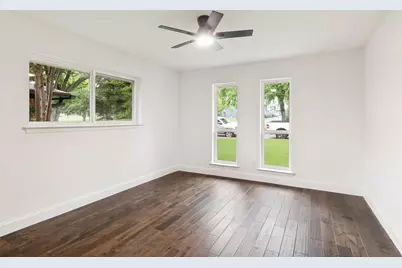
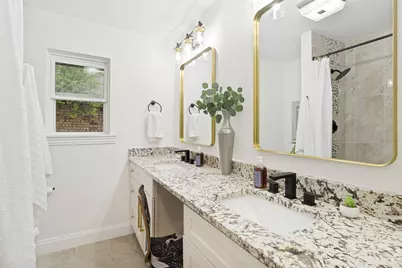
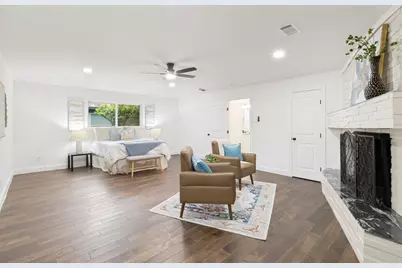
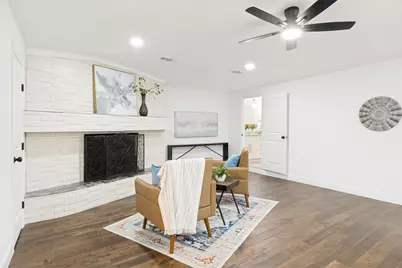
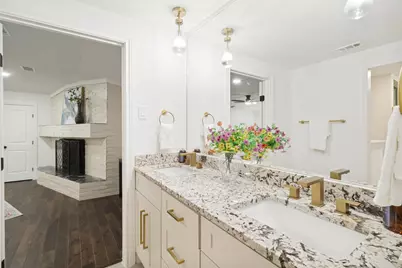
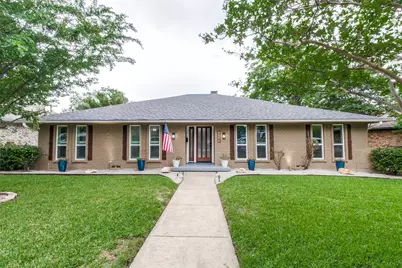
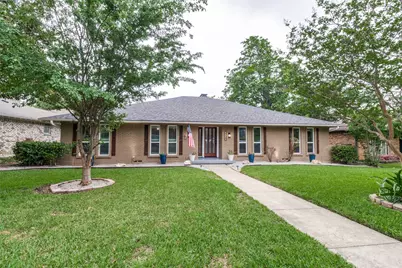
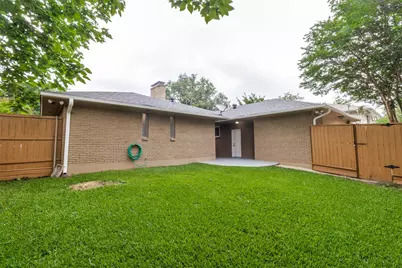
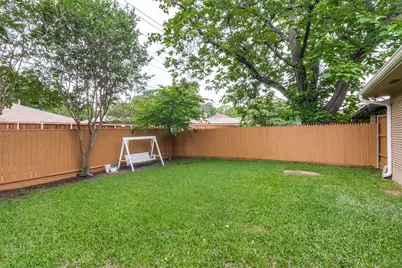
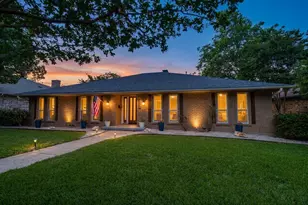
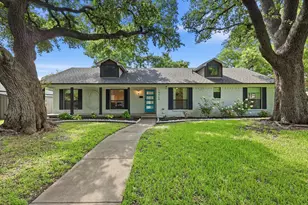
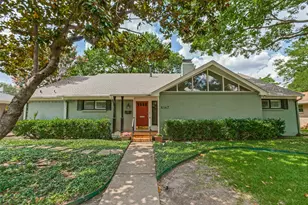
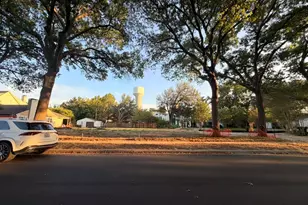
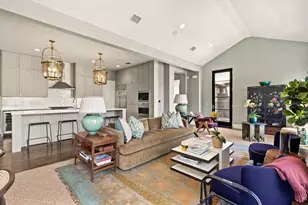
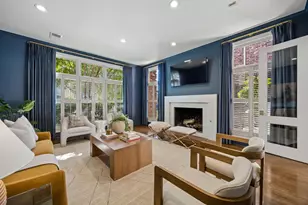
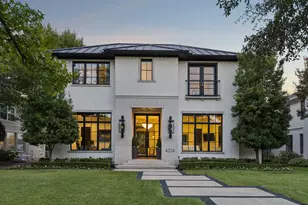
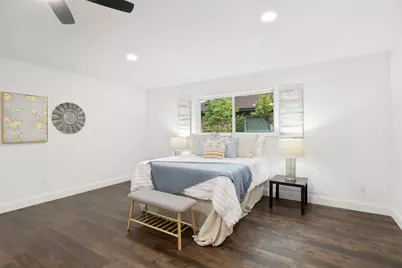
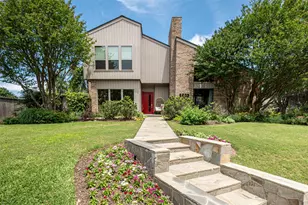
Welcome to a home where every detail matters. Zoned for the highly desired Richardson ISD, this timeless brick home has been reimagined in 2026 with an elegant, warm feel, showcasing stunning gold accents, plantation shutters, all-new designer LED fixtures, and new energy-efficient windows. The heart of the home is a breathtaking open-concept layout where the oversized living area, anchored by a floor-to-ceiling stacked stone fireplace, flows seamlessly into a chef's dream kitchen. Outfitted with freshly painted shaker cabinets and granite countertops, the kitchen features a new gas cooktop, luxury stainless steel appliances, and a massive island that provides the perfect centerpiece for this entertainer's paradise. Retreat to the oversized primary suite, your personal sanctuary featuring a second cozy fireplace and the ultimate luxury: separate his-and-hers closets. The spa-like bathrooms are equally impressive, with one boasting a deep soaking tub and a separate glass shower, while a designated office with designer privacy glass doors creates the ideal work-from-home sanctuary. Step outside to discover a private, fully-fenced backyard oasis. The location is ideal, with a beautiful park just across the street featuring a playground and duck pond, plus easy access to major highways and White Rock Lake. Every inch of this home has been perfected with its high-end renovation plus major updates including a (2019) roof, a (2020) HVAC system, and new HVAC ducts (2018), making this a rare opportunity to own a truly move-in-ready gem. Schedule your showing today before it's gone.
Full Property Details
Full Property Details for 9552 Timberleaf Dr
General
- Price: $843,900
- Taxes: $14,350
- Status: Active
- Type: Single Family
- Source: NTREIS
- MLS ID: 21283380
- Updated: Today (5/28/2026)
- Added to Site: Today
Interior
- Interior Features: Wet Bar, Chandelier, Decorative/Designer Lighting Fixtures, Double Vanity, Eat-in Kitchen, Granite Counters, Kitchen Island, Open Floorplan, Pantry, Cable TV, Vaulted Ceiling(s), Natural Woodwork, Walk-In Closet(s)
- Fireplace: Yes
- Number of Fireplaces: 2
- Fireplace(s): Masonry, Wood Burning
- Appliances: Dishwasher, Gas Cooktop, Disposal, Refrigerator
- Flooring: Ceramic Tile, Engineered Hardwood
Rooms
Bathrooms
- Total Bathrooms: 3
- Full Bathrooms: 2
- Half Bathrooms: 1
Bedrooms
- Total Bedrooms: 4
Other Rooms
- Laundry: Laundry in Utility Room
Additional Information
- Security/Safety: Carbon Monoxide Detector(s), Fire Alarm, Smoke Detector(s)
Exterior
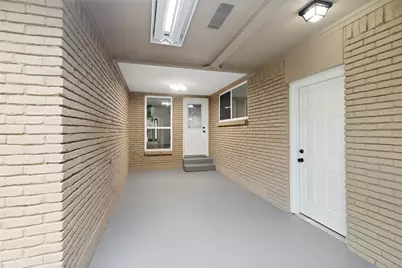
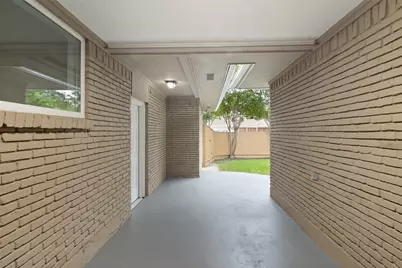
- Porch/Patio/Deck: Covered
Parking
- Garage: Yes
- Attached garage: Yes
- Garage Spaces: 2
- Covered Spaces: 2
- Parking Features: Alley Access, Driveway, Garage, Garage Door Opener, Garage Faces Rear
Location
- County: Dallas
- Subdivision: Forest Meadows
- Driving Directions: Follow GPS
School Information
- Elem School District: Richardson ISD
- Midd School District: Richardson ISD
- High School District: Richardson ISD
- Elementary School: Skyview
- Middle School: Lake Highlands, Forest Meadow
- High School: Lake Highlands
Heating & Cooling
- Central air: Yes
- Air Conditioning: Yes
- Cooling Type: Central Air, Ceiling Fan(s), Electric
- Heating Type: Central, Natural Gas
Utilities
- Sewer: Public Sewer
- Water: Public
- Cable Available: Yes
- Utility Description: Natural Gas Available, Sewer Available, Separate Meters, Water Available, Cable Available
Structural Information
- Property Detached: Yes
- Architectural Style: Ranch, Detached
- Structure Type: House
- Detached/Attached: Detached
- Construction: Brick
- Roof: Composition, Shingle
- Windows: Shutters
- Stories/Levels: 1
- Living Area: 2,772 Sq. Ft.
- Year Built: 1971
Lot Features
- Lot Size (Acres): 0.193
- Lot Size (Sq. Ft.): 8,407.08
- Lot Size Source: Public Records
- Sidewalks: Yes
Financial Considerations
- For Sale/Rent/Lease: For Sale
- Tax Amount: $14,350
- Terms: Cash, Conventional, FHA, VA Loan
Disclosures and Reports
- Legal Description: FOREST MEADOWS BLK F/8151 LOT 33
- Property ID: 794211930000
- Block: F8151
- Lot Number: 33
Listed by Keller Williams NO. Collin Cty, Carolyn Lafferty
Get Pre-Approved Today
Schools
Schools serving 9552 Timberleaf Dr
School District:Richardson Independent School District
| Name | Grades | Distance |
|---|---|---|
Skyview Elementary School 9229 Meadowknoll Drive, Dallas, TX 75243 | PK-6 | 0.2 mi |
Forest Meadow Junior High School 9373 Whitehurst Drive, Dallas, TX 75243 | 7-8 | 0.6 mi |
Lake Highlands High School 9449 Church Road, Dallas, TX 75238 | 9-12 | 1.3 mi |
Disclaimer:
School attendance boundaries provided by ATTOM Data Solutions and are for reference only. Contact the school directly to verify enrollment eligibility.
Price & Sales History for 9552 Timberleaf Dr
Date
Details
Price
Change
Source
5/28/2026
Listed
$843,900
—
MLS
Disclaimer: Historical sales information is derived from public records provided by the county offices. Information is not guaranteed and should be independently verified.
Tax History
Tax History for 9552 Timberleaf Dr
Year
Property Taxes
Change
Tax Assessment
Change
2025
$6,709
-13%
$613,750
14%
2024
$7,700
-10%
$540,100
15%
2023
$8,522
-31%
$470,630
—
2022
$12,425
43%
$470,630
23%
2021
$8,684
-1%
$382,100
—
2020
$8,808
-12%
$382,100
9%
2019
$9,961
-11%
$350,550
-8%
2018
$11,201
32%
$379,270
26%
2017
$8,480
7%
$299,930
7%
2016
$7,896
22%
$279,270
21%
2015
$6,459
15%
$230,680
14%
2014
$5,630
27%
$201,710
26%
2013
$4,449
—
$160,000
—
Disclaimer: Historical tax information is derived from public records provided by the county offices. Information is not guaranteed and should be independently verified.
Estimate the Cost
Estimate the Cost for 9552 Timberleaf Dr
9552 Timberleaf Drive, Dallas, TX 75243 (MLS# 21283380) is a Single Family property with 4 bedrooms, 2 full bathrooms and 1 partial bathroom. 9552 Timberleaf Drive is currently listed for $843,900 and was received on May 28, 2026. Want to learn more about 9552 Timberleaf Drive? Do you have questions about finding other Single Family real estate for sale in Southeast Dallas? You can browse all Southeast Dallas real estate or contact a Coldwell Banker agent to request more information.