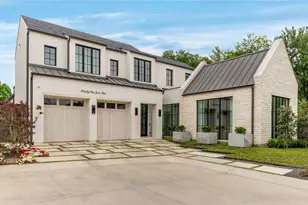
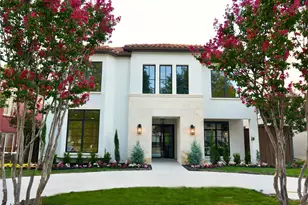
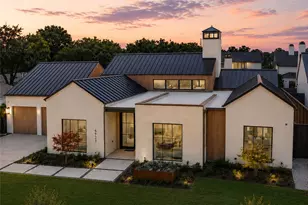
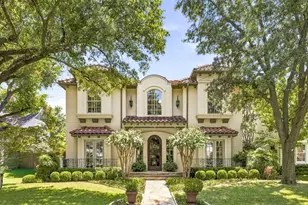
Full Property Details for 4224 Amherst Ave
General
- Price: $3,950,000
- Status: Active
- Type: Single Family
- Source: NTREIS
- MLS ID: 21405057
- Updated: Today (10/9/2026)
- Added to Site: Today
Interior
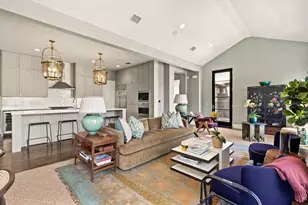
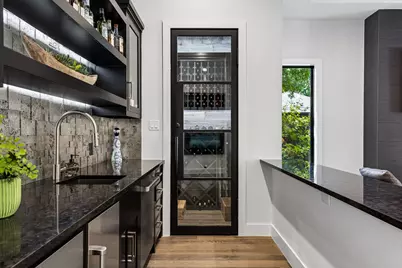
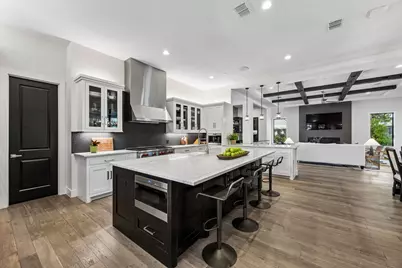
- Interior Features: Wet Bar, Built-in Features, Chandelier, Decorative/Designer Lighting Fixtures, Double Vanity, Eat-in Kitchen, High Speed Internet, In-Law Floorplan, Kitchen Island, Multiple Master Suites, Open Floorplan, Pantry, Smart Home, Cable TV, Natural Woodwork, Walk-In Closet(s), Wired for Sound
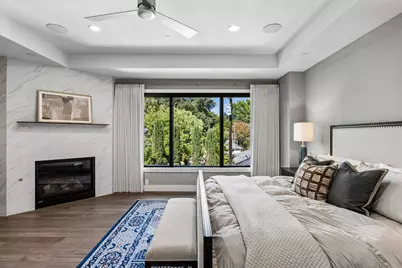
- Fireplace: Yes
- Number of Fireplaces: 3
- Fireplace(s): Bedroom, Living Room, Outside
- Appliances: Some Gas Appliances, Built-in Coffee Maker, Built-In Refrigerator, Convection Oven, Double Oven, Dryer, Dishwasher, Gas Cooktop, Disposal, Gas Water Heater, Ice Maker, Microwave, Plumbed For Gas, Refrigerator, Some Commercial Grade, Tankless Water Heater, Vented Exhaust Fan, Warming Drawer, Water Purifier, Wine Cooler
- Flooring: Tile, Wood
Rooms
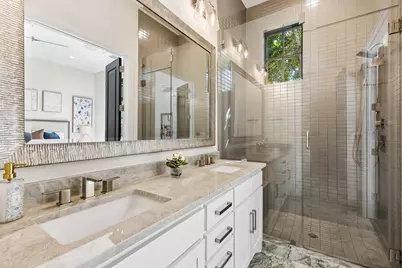
- Total Bathrooms: 5
- Full Bathrooms: 5
- Laundry: Electric Dryer Hookup, Gas Dryer Hookup, Laundry in Utility Room
Additional Information
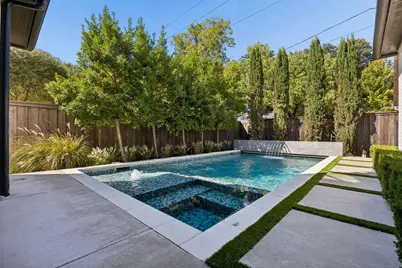
- Pool: Yes
- Pool Description: Gunite, Heated, In Ground, Outdoor Pool, Other, Pool Cover, Pool, Pool/Spa Combo, Water Feature
- Security/Safety: Prewired, Security System, Carbon Monoxide Detector(s), Fire Alarm, Fire Sprinkler System, Smoke Detector(s)
- Equipment: Call Listing Agent, Irrigation Equipment
Exterior
- Exterior Features: Lighting, Outdoor Grill, Outdoor Living Area, Private Yard, Rain Gutters
- Porch/Patio/Deck: Rear Porch, Front Porch, Patio, Screened, Covered
Parking
- Garage: Yes
- Attached garage: Yes
- Garage Spaces: 3
- Covered Spaces: 3
- Parking Features: Alley Access, Concrete, Door-Multi, Driveway, Epoxy Flooring, Electric Gate, Electric Vehicle Charging Station(s), Garage, Garage Door Opener, Kitchen Level, Oversized, Garage Faces Rear, Tandem
Location
- County: Dallas
- Subdivision: Idlewild
- Driving Directions: See maps.
School Information
- Elem School District: Highland Park ISD
- Midd School District: Highland Park ISD
- High School District: Highland Park ISD
- Elementary School: Hyer
- Middle School: Highland Park, Mcculloch
- High School: Highland Park
Heating & Cooling
- Central air: Yes
- Air Conditioning: Yes
- Cooling Type: Central Air, Ceiling Fan(s), Electric, ENERGY STAR Qualified Equipment, Multi Units, Zoned
- Heating Type: Central, ENERGY STAR/ACCA RSI Qualified Installation, ENERGY STAR Qualified Equipment, Fireplace(s), Zoned
Utilities
- Sewer: Public Sewer
- Water: Public
- Cable Available: Yes
- Utility Description: Electricity Available, Natural Gas Available, Sewer Available, Separate Meters, Underground Utilities, Water Available, Cable Available
Structural Information
- Property Detached: Yes
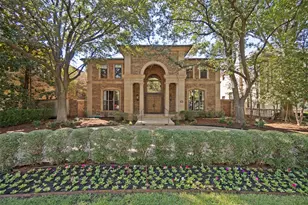
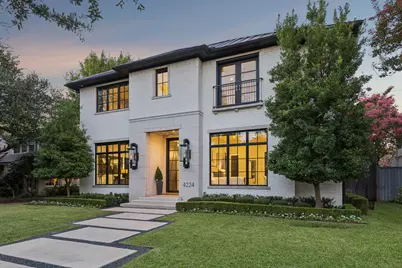
- Architectural Style: Traditional, Detached
- Structure Type: House
- Detached/Attached: Detached
- Construction: Other
- Roof: Metal
- Windows: Window Coverings
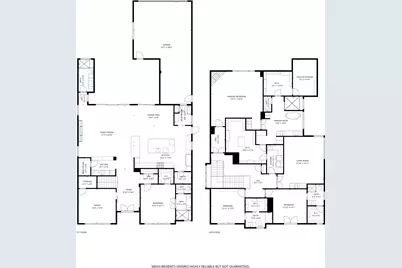
- Stories/Levels: 2
- Living Area: 4,910 Sq. Ft.
- Year Built: 2017
- Property Condition: Resale
Additional Structures
- Other Structures: Garage(s)
Lot Features
- Lot Size (Acres): 0.193
- Lot Size (Sq. Ft.): 8,407.08
- Lot Size Source: Public Records
- Lot Dimensions: 60 x 140
- Sidewalks: Yes
- Lot Features: Hardwood Trees, Interior Lot, Landscaped, Sprinkler System, Few Trees
- Fencing (Description): Back Yard, Fenced, Gate, Privacy, Wood
Green Features
Financial Considerations
- For Sale/Rent/Lease: For Sale
- Terms: Cash, Conventional, Other
Disclosures and Reports
- Legal Description: IDLEWILD BLK 4 LOT 17
- Disclosures/Rstr.: Familial Relation
- Property ID: 60090500040170000
- Block: 4
- Lot Number: 17
Listed by Briggs Freeman Sotheby's Int'l, Maggie Neely


















 NMLS#: 1598647