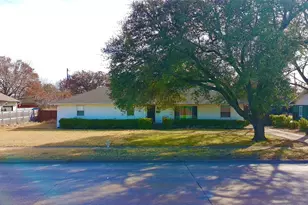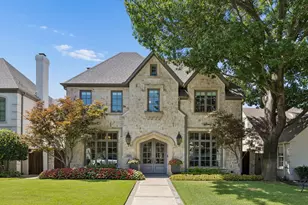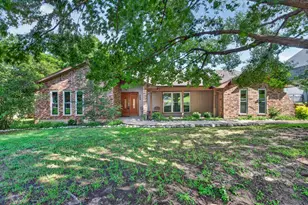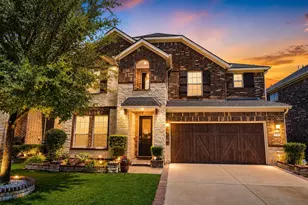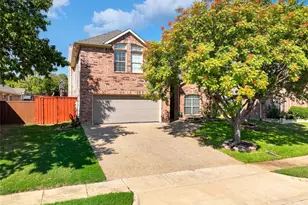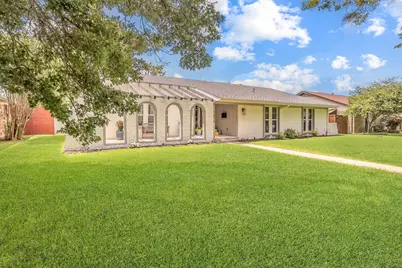
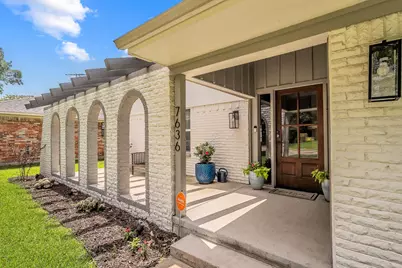
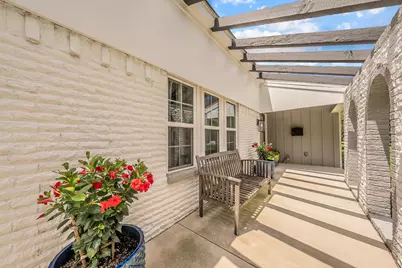
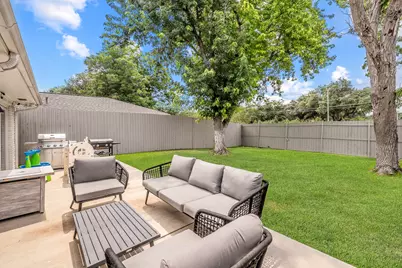
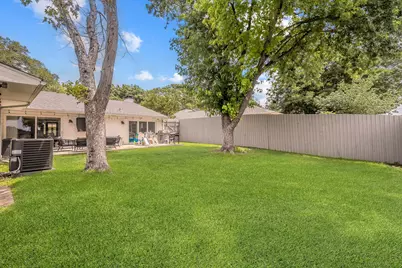
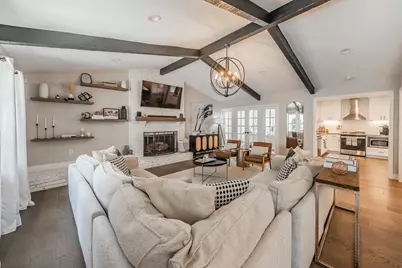
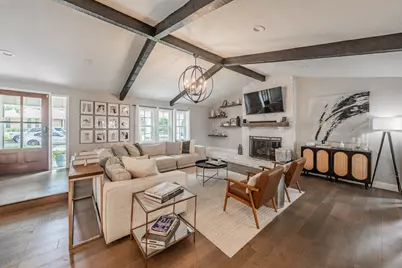
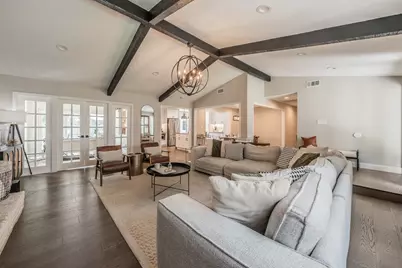
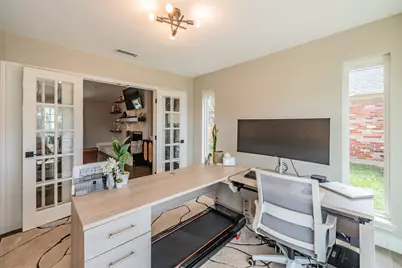
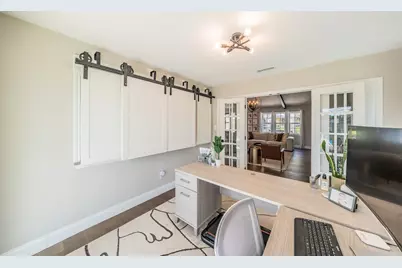
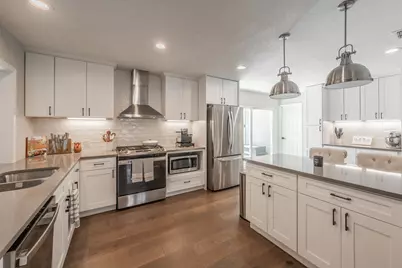
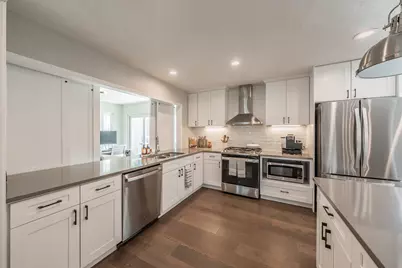
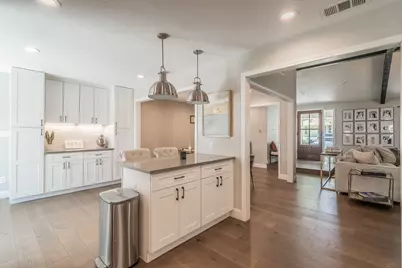
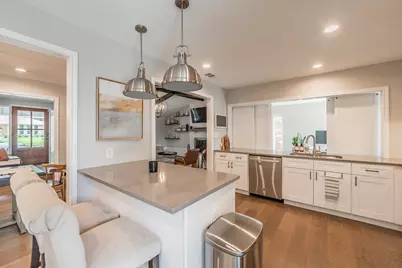
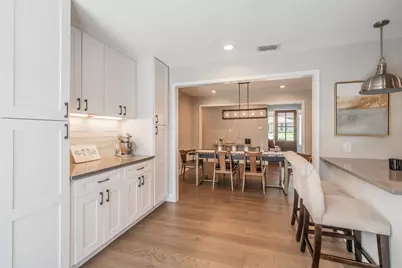
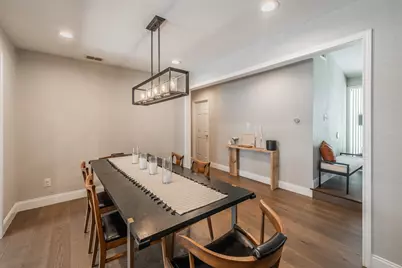
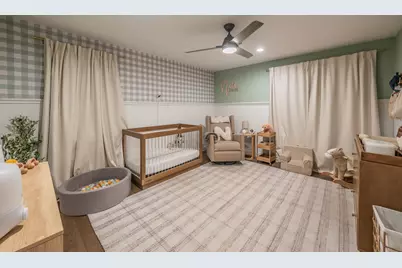
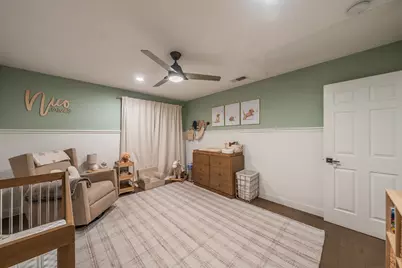
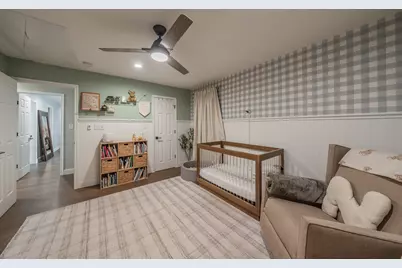
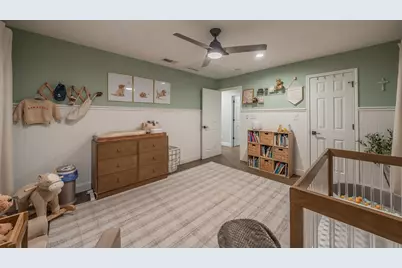
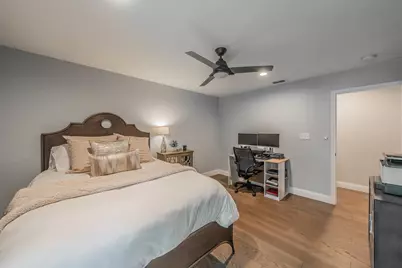
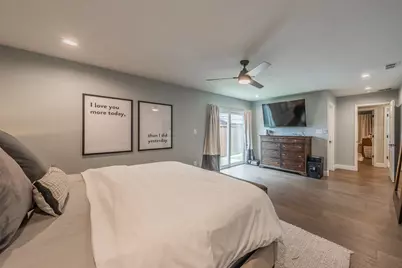
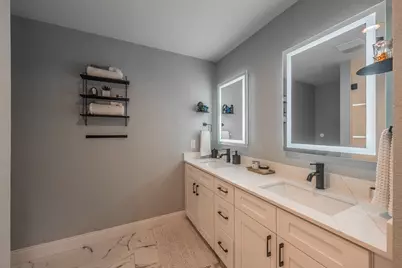
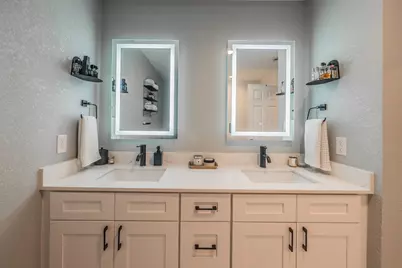
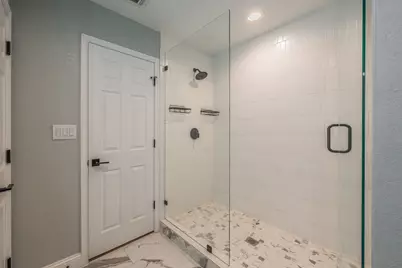
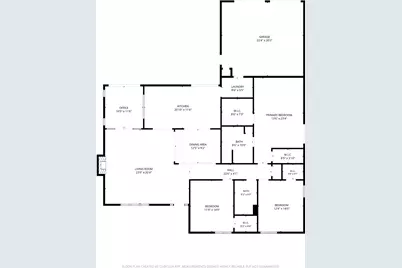
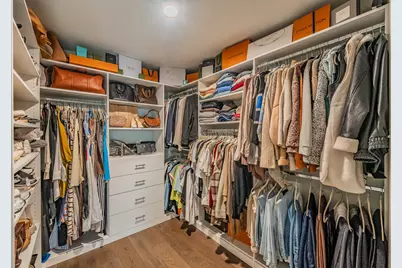
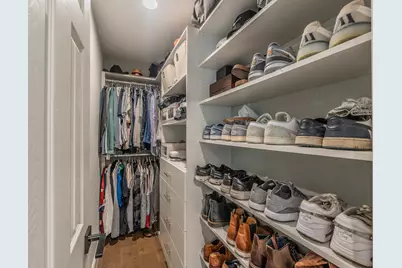
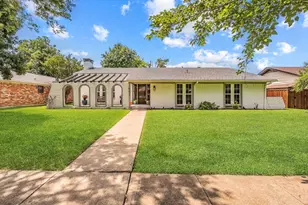
This is a carousel with tiles that activate property listing cards. Use the previous and next buttons to navigate.
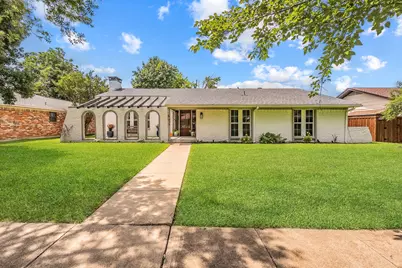
$699,000
Get directions
View more dates
Join us at 7636 La Risa Drive on:
- Open House: 1:00 PM - 3:00 PM
Sunday 7/12 1:00 PM - 3:00 PM
7636 La Risa Drive,Dallas, TX 752487636 La Risa DriveDallasTX75248
This is a carousel with tiles that activate property listing cards. Use the previous and next buttons to navigate.
Full Property Details for 7636 La Risa Dr
General
- Price: $699,000
- Status: Active
- Type: Single Family
- Source: NTREIS
- MLS ID: 21299161
- Updated: 6/30/2026
- Added to Site: 20 day(s) ago
Interior
- Interior Features: Chandelier, Cathedral Ceiling(s), Decorative/Designer Lighting Fixtures, Double Vanity, Eat-in Kitchen, Kitchen Island, Paneling/Wainscoting, Smart Home, Vaulted Ceiling(s), Wired for Data, Natural Woodwork, Walk-In Closet(s), Wired for Sound
- Fireplace: Yes
- Number of Fireplaces: 1
- Fireplace(s): Gas Log, Gas Starter, Great Room, Raised Hearth, Stone, Wood Burning, Insert
- Appliances: Some Gas Appliances, Dishwasher, Electric Oven, Gas Cooktop, Disposal, Gas Range, Ice Maker, Microwave, Plumbed For Gas, Refrigerator, Vented Exhaust Fan, Washer
- Flooring: Hardwood, Tile
Rooms
Bathrooms
- Total Bathrooms: 2
- Full Bathrooms: 2
Bedrooms
- Total Bedrooms: 3
Other Rooms
- Laundry: Washer Hookup, Dryer Hookup, ElectricDryer Hookup, Laundry in Utility Room
Additional Information
- Security/Safety: Security System Owned, Security System, Carbon Monoxide Detector(s), Fire Alarm, Smoke Detector(s), Security Lights
- Equipment: Irrigation Equipment
Exterior
- Exterior Features: Lighting, Private Yard, Rain Gutters
- Porch/Patio/Deck: Rear Porch, Deck, Front Porch, Side Porch
Parking
- Garage: Yes
- Attached garage: Yes
- Garage Spaces: 2
- Covered Spaces: 2
- Parking Features: Alley Access, Concrete, Door-Multi, Driveway, Garage, Garage Door Opener, Inside Entrance, Lighted, Garage Faces Rear
Location
- County: Dallas
- Subdivision: Richardson Heights Estates West
- Driving Directions: From I- 635, go north on Hillcrest Road. And then right on Arapaho Road. Turn left on Spring Creek, and immediately left onto La Risa Drive. The home is on the left.
School Information
- Elem School District: Richardson ISD
- Midd School District: Richardson ISD
- High School District: Richardson ISD
- Elementary School: Bowie
- Middle School: Parkhill
- High School: Pearce
Community
- Association: Yes
- Assoc. Name: Estates West Association
- Assoc. Fees Include: Maintenance Grounds
Heating & Cooling
- Central air: Yes
- Air Conditioning: Yes
- Cooling Type: Central Air, Ceiling Fan(s)
- Heating Type: Central, Electric, Fireplace(s), Natural Gas
Utilities
- Sewer: Public Sewer
- Water: Public
- Cable Available: Yes
- Utility Description: Cable Available, Electricity Available, Electricity Connected, Sewer Available, Water Available
Structural Information
- Property Detached: Yes
- Architectural Style: Mid-Century Modern, Ranch, Detached
- Structure Type: House
- Detached/Attached: Detached
- Construction: Brick
- Roof: Composition, Shingle
- Windows: Window Coverings
- Stories/Levels: 1
- Living Area: 2,104 Sq. Ft.
- Year Built: 1970
Additional Structures
- Other Structures: Shed(s)
Lot Features
- Lot Size (Acres): 0.205
- Lot Size (Sq. Ft.): 8,929.8
- Lot Size Source: Public Records
- Lot Dimensions: 8930 square feet
- Trees/Vegetation: Grassed
- Fencing (Description): Back Yard, Fenced, Front Yard, Gate, Privacy, Wood
Green Features
- Energy Efficient: HVAC, Thermostat
- Indoor Air Quality: Moisture Control, Ventilation
Financial Considerations
- For Sale/Rent/Lease: For Sale
- Assoc Fee Freq.: Monthly
- Terms: Cash, Conventional, FHA, VA Loan
Disclosures and Reports
- Documents Avail.: Survey
- Legal Description: Richardson Heights Estates West REV BLK 11/8196
- Exclusions: Garage Refrigerator
- Disclosures/Rstr.: Familial Relation
- Property ID: 797851000000
- Block: 11819
- Lot Number: 7
Listed by Century 21 Mike Bowman, Inc., Lisa Carson and Century 21 Mike Bowman, Inc., Sondra Flores
Schools serving 7636 La Risa Dr
| Name | Grades | Distance |
|---|---|---|
Bowie Elementary School, Dallas, TX 7643 La Manga Drive, Dallas, TX 75248 | PK-6 | 0.6 mi |
Westwood Math Science Leadership M 7630 Arapaho Road, Dallas, TX 75248 | 7-8 | 0.2 mi |
Parkhill J High School 16500 Shadybank Drive, Dallas, TX 75248 | 7-8 | 1.1 mi |
Pearce High School 1600 N Coit Rd, Richardson, TX 75080 | 9-12 | 0.8 mi |
Richardson High School 1250 West Belt Line Road, Richardson, TX 75080 | 9-12 | 1 mi |
Price & Sales History for 7636 La Risa Dr
Tax History for 7636 La Risa Dr
Estimate the Cost for 7636 La Risa Dr
7636 La Risa Drive, Dallas, TX 75248 (MLS# 21299161) is a Single Family property with 3 bedrooms and 2 full bathrooms. 7636 La Risa Drive is currently listed for $699,000 and was received on June 16, 2026. Want to learn more about 7636 La Risa Drive? Do you have questions about finding other Single Family real estate for sale in Dallas? You can browse all Dallas real estate or contact a Coldwell Banker agent to request more information.