This is a carousel with tiles that activate property listing cards. Use the previous and next buttons to navigate.
1/30
$1,875,000
This is a carousel with tiles that activate property listing cards. Use the previous and next buttons to navigate.
1/30
Property Description
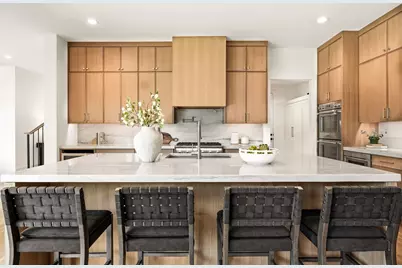
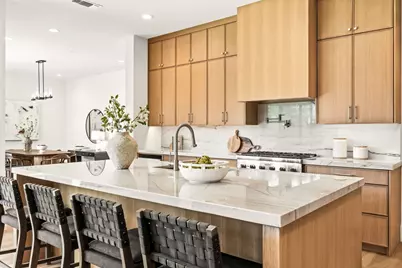
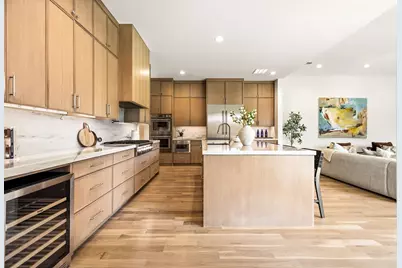
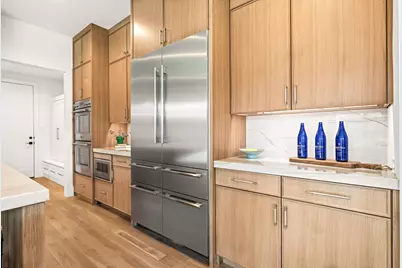
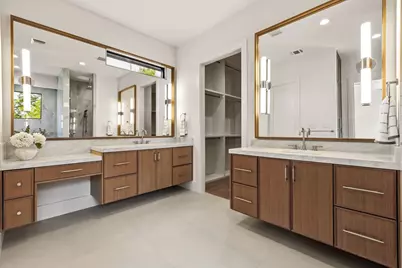
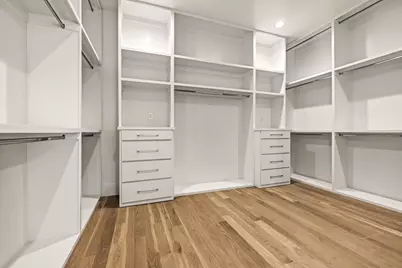
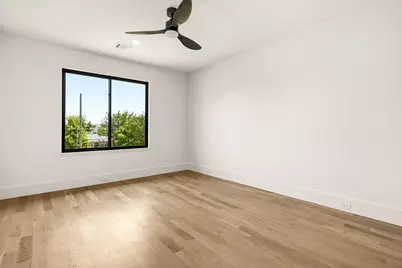
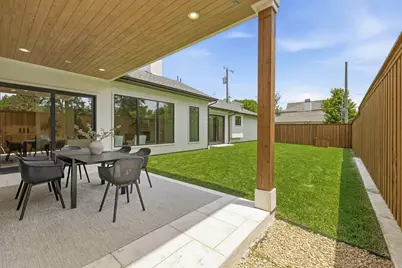
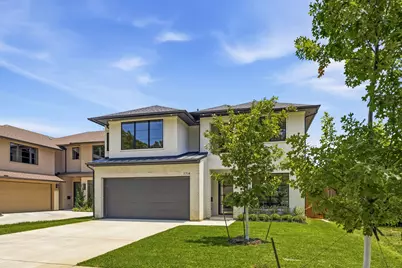
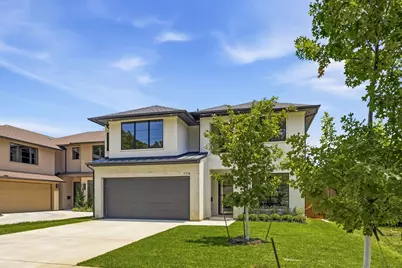
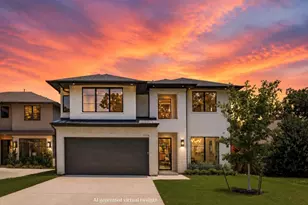
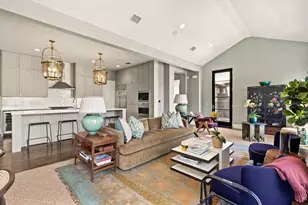
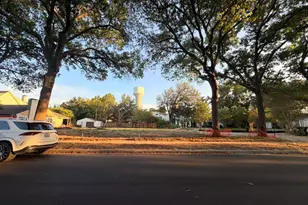
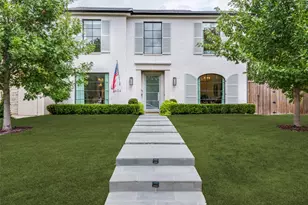
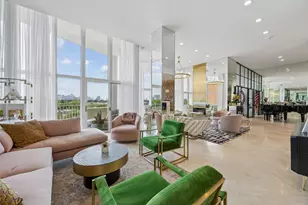
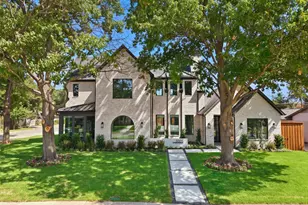
Tucked along a quiet, private stretch of sought-after Morton Street, this newly completed home pairs refined design with walkable access to José, Drake's Hollywood, Inwood Tavern and Inwood Village. Inside, more than 4,000 square feet is filled with natural light from premium Pella windows and sliding doors. White oak flooring runs throughout with no carpet. The open main level centers on a chef's kitchen with Thermador appliances, including a 36-inch range top and 48-inch refrigerator, custom white oak cabinetry, quartzite counters, a generous island and walk-in pantry. A first-floor guest bedroom with access to a full bath can also serve as an office. The primary suite opens to the backyard and includes an expansive closet and spa bath with marble counters, dual vanities, makeup area, soaking tub and rain shower. Upstairs are three ensuite bedrooms with walk-in closets, a game room with wet bar and beverage refrigerator, and flexible office, gym or media space. The covered patio and backyard offer abundant entertaining space and room for a future pool. A conceptual pool rendering is available; the seller's pool builder can complete an approved design for an additional cost, subject to permitting, selections, weather and site conditions. A 1-2-10 new-home warranty is included. Completed and move-in ready.
Full Property Details
Full Property Details for 7714 Morton St
General
- Price: $1,875,000
- Status: Active
- Type: Single Family
- Source: NTREIS
- MLS ID: 21290304
- Updated: 10/9/2026
- Added to Site: 78 day(s) ago
Interior
- Interior Features: Wet Bar, Built-in Features, Chandelier, Double Vanity, Eat-in Kitchen, Kitchen Island, Open Floorplan, Other, Pantry, Natural Woodwork, Walk-In Closet(s)
- Fireplace: Yes
- Number of Fireplaces: 1
- Fireplace(s): Gas, Living Room
- Appliances: Built-In Refrigerator, Convection Oven, Double Oven, Dishwasher, Electric Oven, Gas Cooktop, Disposal, Microwave, Tankless Water Heater
- Flooring: Hardwood, Tile
Rooms
Bathrooms
- Total Bathrooms: 7
- Full Bathrooms: 5
- Half Bathrooms: 2
Bedrooms
- Total Bedrooms: 5
Other Rooms
- Laundry: Washer Hookup, Electric Dryer Hookup, Laundry in Utility Room, Other
Additional Information
- Security/Safety: Fire Sprinkler System, Other
Exterior
- Exterior Features: Lighting, Other, Private Yard, Rain Gutters
- Porch/Patio/Deck: Patio, Covered
Parking
- Garage: Yes
- Attached garage: Yes
- Garage Spaces: 2
- Covered Spaces: 2
- Parking Features: Concrete, Covered, Direct Access, Door-Single, Garage Faces Front, Garage, Garage Door Opener, Kitchen Level, Lighted, Other, Private
Location
- County: Dallas
- Subdivision: Lovers Lane Heights
- Driving Directions: use GPS 7714 Morton St, Dallas.
School Information
- Elem School District: Dallas ISD
- Midd School District: Dallas ISD
- High School District: Dallas ISD
- Elementary School: Polk
- Middle School: Medrano
- High School: Jefferson
Heating & Cooling
- Central air: Yes
- Air Conditioning: Yes
- Cooling Type: Central Air, Ceiling Fan(s)
- Heating Type: Central, Fireplace(s)
Utilities
- Sewer: Public Sewer
- Utility Description: Other, Sewer Available
Structural Information
- Property Detached: Yes
- Architectural Style: Contemporary/Modern, Detached
- Structure Type: House
- Detached/Attached: Detached
- Construction: Brick, Stucco
- Roof: Shingle
- Stories/Levels: 2
- Living Area: 4,018 Sq. Ft.
- Year Built: 2026
- Property Condition: New Construction
Lot Features
- Lot Size (Acres): 0.172
- Lot Size (Sq. Ft.): 7,492.32
- Sidewalks: Yes
- Lot Features: Landscaped, Sprinkler System, Few Trees
- Fencing (Description): Back Yard, Fenced, Other, Wood
Financial Considerations
- For Sale/Rent/Lease: For Sale
- Terms: Cash, Conventional, Other
Disclosures and Reports
- Property ID: 342412000000
- Block: 34834
- Lot Number: 20
Listed by JPAR Dallas, Yuliia Obrusnyk

Get Pre-Approved Today
Schools
Schools serving 7714 Morton St
School District:Dallas Independent School District
| Name | Grades | Distance |
|---|---|---|
K B Polk Center For Academically T 6911 Victoria Avenue, Dallas, TX 75209 | K-8 | 0.7 mi |
Francisco Medrano Middle School 9815 Brockbank Drive, Dallas, TX 75220 | 7-8 | 3.5 mi |
Thomas Jefferson High School 4001 Walnut Hill Lane, Dallas, TX 75229 | 9-12 | 2.5 mi |
Disclaimer:
School attendance boundaries provided by ATTOM Data Solutions and are for reference only. Contact the school directly to verify enrollment eligibility.
Price & Sales History for 7714 Morton St
Date
Details
Price
Change
Source
9/17/2026
Price Reduced
$1,875,000
-1.06%
MLS
7/24/2026
Listed
$1,895,000
—
MLS
Disclaimer: Historical sales information is derived from public records provided by the county offices. Information is not guaranteed and should be independently verified.
Tax History
Tax History for 7714 Morton St
Year
Property Taxes
Change
Tax Assessment
Change
2025
$13,400
—
$840,980
40%
2025
$13,400
11%
$601,790
15%
2024
$12,022
2%
$523,900
2%
2023
$11,817
3%
$514,950
13%
2022
$11,475
16%
$457,110
22%
2021
$9,916
-3%
$375,900
—
2020
$10,198
-1%
$375,900
—
2019
$10,276
6%
$375,900
10%
2018
$9,685
46%
$340,400
40%
2017
$6,628
—
$243,730
—
2016
$6,628
18%
$243,730
19%
2015
$5,633
18%
$205,460
17%
2014
$4,793
—
$175,380
—
2013
$4,775
—
$175,380
—
Disclaimer: Historical tax information is derived from public records provided by the county offices. Information is not guaranteed and should be independently verified.
Estimate the Cost
Estimate the Cost for 7714 Morton St
7714 Morton Street, Dallas, TX 75209 (MLS# 21290304) is a Single Family property with 5 bedrooms, 5 full bathrooms and 2 partial bathrooms. 7714 Morton Street is currently listed for $1,875,000 and was received on July 24, 2026. Want to learn more about 7714 Morton Street? Do you have questions about finding other Single Family real estate for sale in Dallas? You can browse all Dallas real estate or contact a Coldwell Banker agent to request more information.