This is a carousel with tiles that activate property listing cards. Use the previous and next buttons to navigate.
1/1
$315,000
This is a carousel with tiles that activate property listing cards. Use the previous and next buttons to navigate.
1/1
Property Description
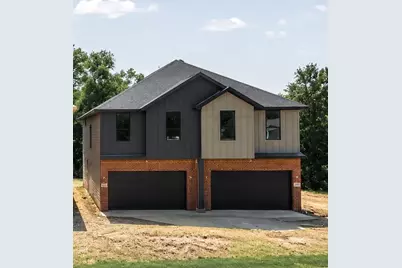
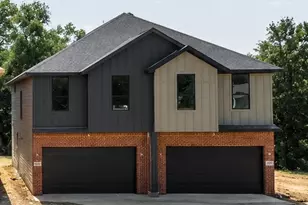
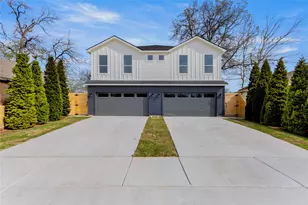
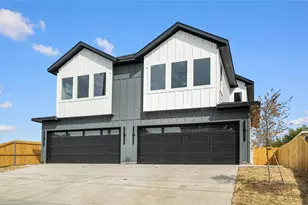
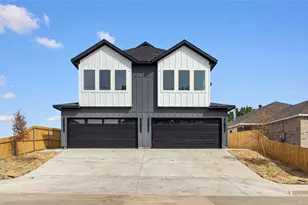
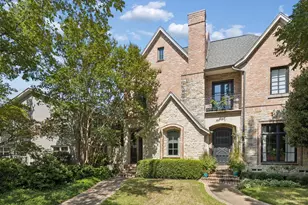
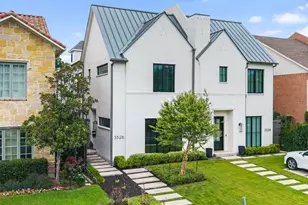
Welcome home to this beautifully designed new-construction half duplex offering the perfect blend of style, comfort, and convenience. This spacious 3 bedroom, 2.5 bath home features approximately 1,710 square feet of thoughtfully designed living space with an open-concept floor plan that's ideal for both everyday living and entertaining. The gourmet kitchen showcases quartz countertops, custom cabinetry, a large island with seating, stainless steel appliances, and designer finishes throughout. The inviting living room features a modern electric fireplace and abundant natural light, creating a warm and welcoming atmosphere. Upstairs, the private primary suite offers a spa-inspired bathroom with dual vanities, a walk-in shower, and a generous walk in closet. Two additional bedrooms, a full bath, and a versatile loft flex space provide plenty of room for family, guests, or a home office. Additional highlights include luxury vinyl plank flooring throughout the main living areas, designer tile in all bathrooms, energy efficient construction, a two-car attached garage, and a private fenced backyard perfect for relaxing or entertaining. Whether you're a first-time homebuyer, young professional, or anyone looking for low-maintenance luxury, this exceptional new home is ready for you.
Full Property Details
Full Property Details for 7803 Lost Mirage Dr
General
- Price: $315,000
- Status: Active
- Type: Duplex
- Source: NTREIS
- MLS ID: 21321904
- Updated: 8/15/2026
- Added to Site: 93 day(s) ago
Interior
- Interior Features: Built-in Features, Decorative/Designer Lighting Fixtures, Double Vanity, Eat-in Kitchen, Granite Counters, Kitchen Island, Open Floorplan, Pantry, Paneling/Wainscoting, Cable TV, Vaulted Ceiling(s), Natural Woodwork, Walk-In Closet(s)
- Fireplace: Yes
- Number of Fireplaces: 1
- Fireplace(s): Living Room
- Appliances: Dishwasher, Electric Range, Electric Water Heater, Disposal, Microwave
- Flooring: Carpet, Ceramic Tile, Luxury Vinyl Plank
Rooms
Bathrooms
- Total Bathrooms: 3
- Full Bathrooms: 2
- Half Bathrooms: 1
Bedrooms
- Total Bedrooms: 3
Additional Information
- Security/Safety: Firewall(s), Security Gate
Parking
- Garage: Yes
- Attached garage: Yes
- Garage Spaces: 2
- Carports: Yes
- Carport Spaces: 2
- Covered Spaces: 2
- Parking Features: Concrete, Door-Single, Driveway, Garage Faces Front, Garage, Garage Door Opener
Location
- County: Dallas
- Subdivision: Mill Stream Addition
- Driving Directions: GPS
School Information
- Elem School District: Dallas ISD
- Midd School District: Dallas ISD
- High School District: Dallas ISD
- Elementary School: Alexander
- Middle School: Atwell
- High School: Carter
Heating & Cooling
- Central air: Yes
- Air Conditioning: Yes
- Cooling Type: Central Air, Ceiling Fan(s), Electric
- Heating Type: Electric, Fireplace(s)
Utilities
- Sewer: Public Sewer
- Water: Public
- Cable Available: Yes
- Utility Description: Electricity Connected, Sewer Available, Water Available, Cable Available
Structural Information
- Property Detached: Yes
- Architectural Style: Contemporary/Modern
- Structure Type: Duplex
- Detached/Attached: Detached
- Construction: Board & Batten Siding, Brick, Fiber Cement, Radiant Barrier
- Roof: Composition, Shingle
- Stories/Levels: 2
- Living Area: 1,710 Sq. Ft.
- Year Built: 2026
- Property Condition: Under Construction
Lot Features
- Lot Size (Acres): 0.25
- Lot Size (Sq. Ft.): 10,890
- Lot Size Source: Public Records
- Lot Features: Cleared, Greenbelt, Landscaped, Subdivision, Few Trees
- Fencing (Description): Back Yard, Wood, Wrought Iron
Financial Considerations
- For Sale/Rent/Lease: For Sale
- Terms: Cash, Conventional, 1031 Exchange, VA Loan
Disclosures and Reports
- Property ID: 750836360100
- Block: P/7567
- Lot Number: 10
Listed by BSA Realty, Antonio Everette

Get Pre-Approved Today
Schools
Schools serving 7803 Lost Mirage Dr
School District:Dallas Independent School District
| Name | Grades | Distance |
|---|---|---|
Birdie Alexander Elementary School 1830 Goldwood Drive, Dallas, TX 75232 | K-5 | 0.3 mi |
Judge Louis a Bedford Jr Law Academy 1303 Reynoldston Lane, Dallas, TX 75232 | 6-8 | 1.7 mi |
David W Carter High School 1819 West Wheatland Road, Dallas, TX 75232 | 9-12 | 0.4 mi |
Disclaimer:
School attendance boundaries provided by ATTOM Data Solutions and are for reference only. Contact the school directly to verify enrollment eligibility.
Price & Sales History for 7803 Lost Mirage Dr
Date
Details
Price
Change
Source
8/15/2026
Price Reduced
$315,000
-4.55%
MLS
7/05/2026
Listed
$330,000
—
MLS
Disclaimer: Historical sales information is derived from public records provided by the county offices. Information is not guaranteed and should be independently verified.
Estimate the Cost
Estimate the Cost for 7803 Lost Mirage Dr
7803 Lost Mirage Drive, Dallas, TX 75232 (MLS# 21321904) is a Duplex property with 3 bedrooms, 2 full bathrooms and 1 partial bathroom. 7803 Lost Mirage Drive is currently listed for $315,000 and was received on July 05, 2026. Want to learn more about 7803 Lost Mirage Drive? Do you have questions about finding other Duplex real estate for sale in Dallas? You can browse all Dallas real estate or contact a Coldwell Banker agent to request more information.