This is a carousel with tiles that activate property listing cards. Use the previous and next buttons to navigate.
1/29
$380,000
This is a carousel with tiles that activate property listing cards. Use the previous and next buttons to navigate.
1/29
Property Description
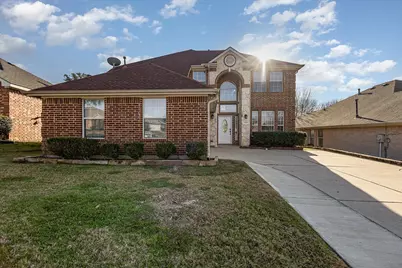
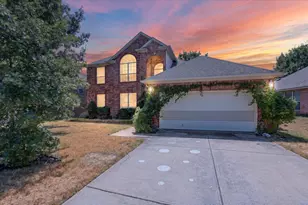
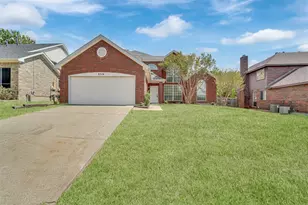
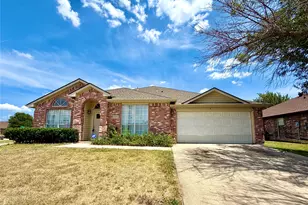
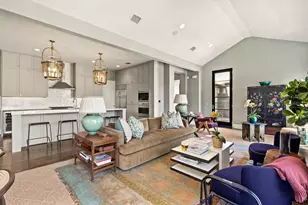
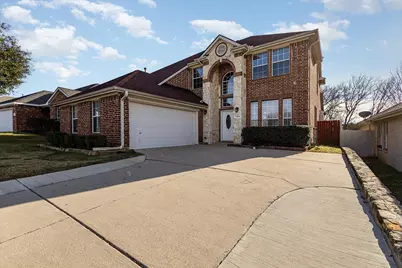
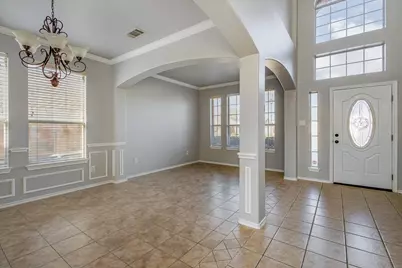
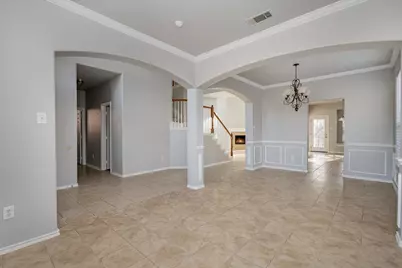
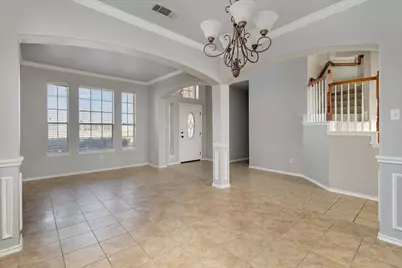
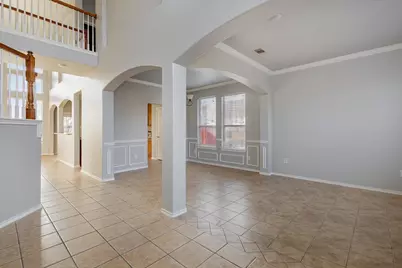
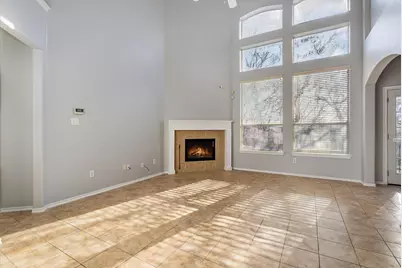
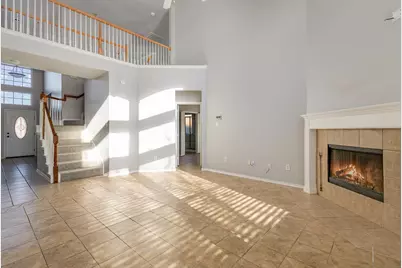
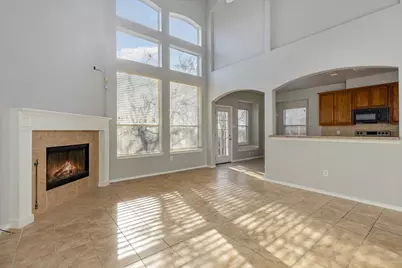
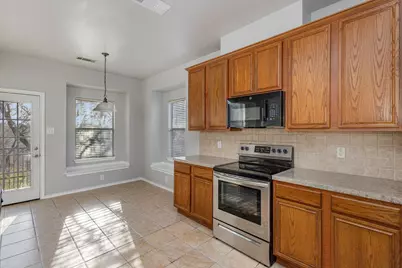
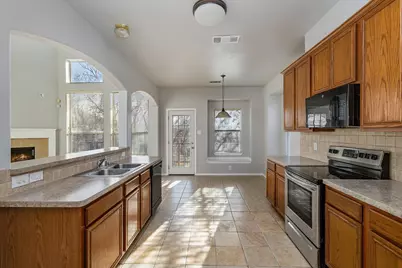
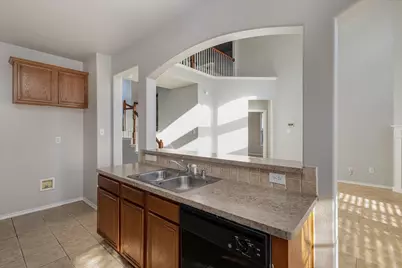
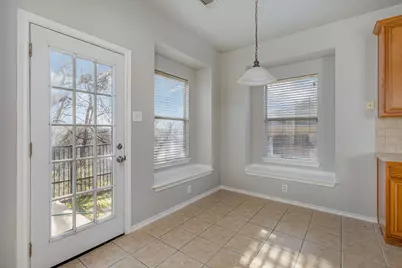
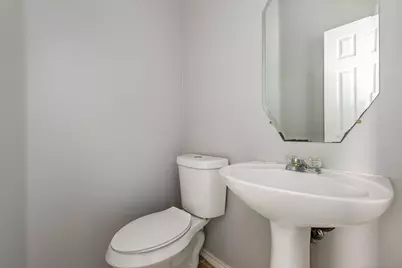
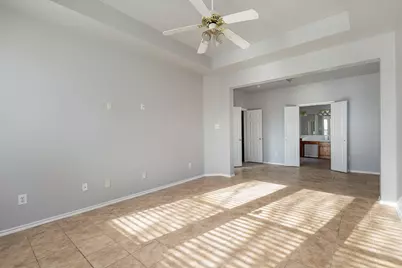
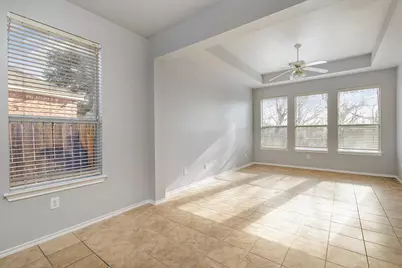
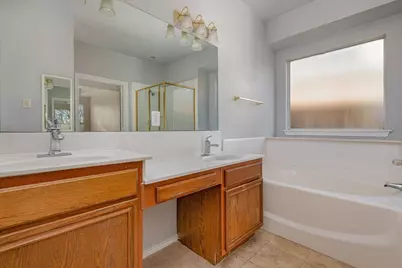
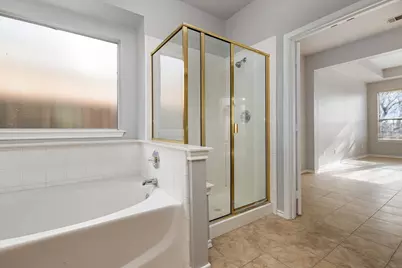
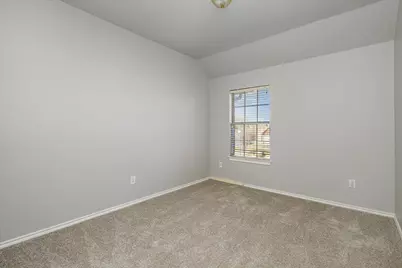
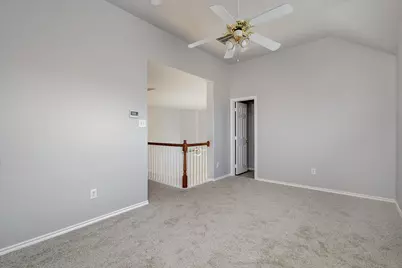
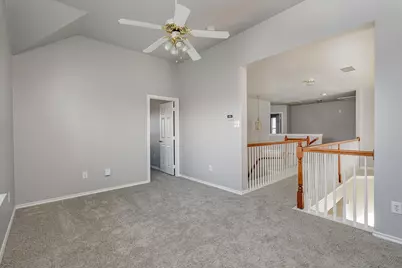
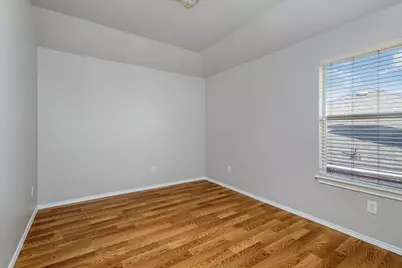
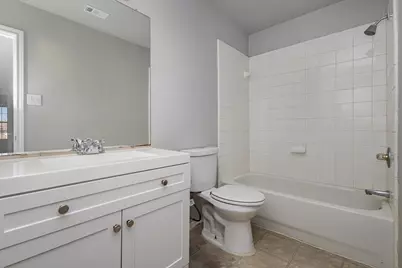
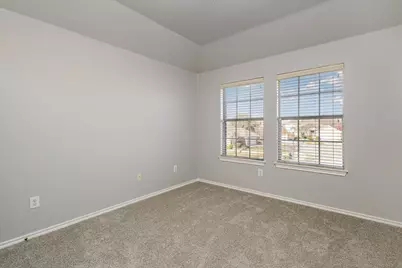
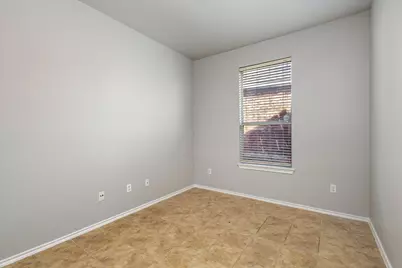
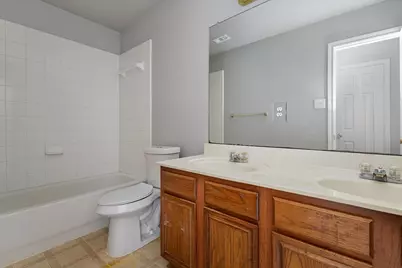
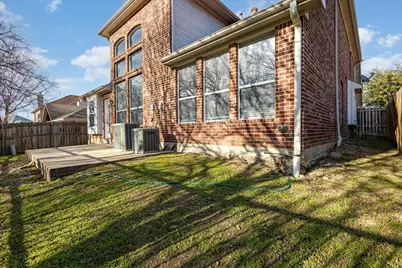
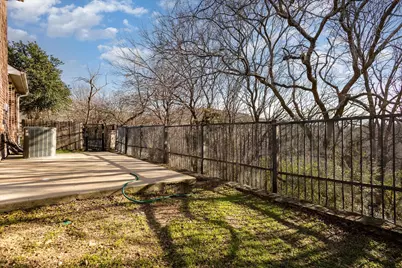
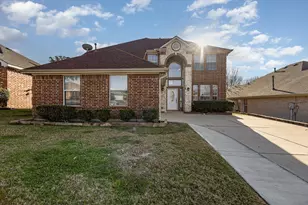
Welcome to This spacious 4 bedroom, 3.5 bath home offers approximately 2,629 square feet with a thoughtfully designed floor plan that provides both open gathering spaces and privacy. Step inside to soaring ceilings, abundant natural light, decorative arches, crown molding, and tile flooring throughout the main living areas. Formal living and dining spaces are located near the entry, while the impressive family room features two-story ceilings, oversized windows, and a cozy fireplace. The kitchen opens to the family room and features generous cabinetry, ample counter space, stainless steel range and microwave, dishwasher, breakfast bar, and a bright breakfast nook with direct access to the outdoor living area. The first-floor primary suite offers a spacious sitting area, walk-through closet, and ensuite bath with dual vanities, garden tub, and separate shower. An additional bedroom and half bath are also conveniently located on the first floor. Upstairs offers additional bedrooms, full baths, and a versatile bonus area, creating a flexible layout with separation between living and sleeping spaces. Outside, enjoy a low maintenance setting that backs to a greenbelt natural area, adding privacy and peaceful views. A two car garage and expansive driveway provide plenty of parking. Conveniently located near major highways, shopping, dining, recreation, and a nearby public library. The home combines space, functionality, and convenience in a desirable Location. Schedule your private showing today!
Full Property Details
Full Property Details for 7920 Glenway Dr
General
- Price: $380,000
- HOA FEE: $29/month
- HOA FEE FREQ.: Annually
- Taxes: $9,911
- Status: Active
- Type: Single Family
- Source: NTREIS
- MLS ID: 21361519
- Updated: 9/24/2026
- Added to Site: 52 day(s) ago
Interior
- Interior Features: Cathedral Ceiling(s), Decorative/Designer Lighting Fixtures, Double Vanity, Granite Counters, Loft, Open Floorplan, Pantry, Vaulted Ceiling(s), Walk-In Closet(s)
- Fireplace: Yes
- Number of Fireplaces: 1
- Fireplace(s): Family Room, Gas Starter, Masonry
- Appliances: Dishwasher, Electric Oven, Electric Range, Electric Water Heater, Disposal, Microwave
- Flooring: Carpet, Ceramic Tile
Rooms
Bathrooms
- Total Bathrooms: 4
- Full Bathrooms: 3
- Half Bathrooms: 1
Bedrooms
- Total Bedrooms: 4
Other Rooms
- Laundry: Washer Hookup, Dryer Hookup, ElectricDryer Hookup, Laundry in Utility Room
Additional Information
- Security/Safety: Carbon Monoxide Detector(s), Smoke Detector(s)
- Equipment: Irrigation Equipment
Exterior
- Exterior Features: Courtyard, Private Yard, Rain Gutters, Uncovered Courtyard
- Porch/Patio/Deck: Enclosed
Parking
- Garage: Yes
- Attached garage: Yes
- Garage Spaces: 2
- Covered Spaces: 2
- Parking Features: Door-Single, Driveway, Garage, Garage Door Opener, Off Street, Garage Faces Side
Location
- County: Dallas
- Subdivision: Mountain Vista Sec B
- Driving Directions: I-20 to Mountain Creek Pkwy. Head south on Mountain Creek Pkwy, left on Eagle Ford Dr, left on Glenway Dr. Property will be on the left.
School Information
- Elem School District: Duncanville ISD
- Midd School District: Duncanville ISD
- High School District: Duncanville ISD
- Elementary School: Hyman
- Middle School: Kennemer
- High School: Duncanville
Community
- Association: Yes
- Assoc. Name: Goodwin & Company
- Assoc. Fees Include: Association Management
Heating & Cooling
- Central air: Yes
- Air Conditioning: Yes
- Cooling Type: Central Air, Ceiling Fan(s), Electric
- Heating Type: Central, Electric, Fireplace(s)
Utilities
- Sewer: Public Sewer
- Water: Public
- Utility Description: Electricity Connected, Sewer Available, Underground Utilities, Water Available
Structural Information
- Property Detached: Yes
- Architectural Style: French Provincial, Traditional, Detached
- Structure Type: House
- Detached/Attached: Detached
- Construction: Brick, Rock, Stone
- Roof: Shingle
- Windows: Window Coverings
- Stories/Levels: 2
- Living Area: 2,629 Sq. Ft.
- Year Built: 2002
- Property Condition: Resale
Lot Features
- Lot Size (Acres): 0.116
- Lot Size (Sq. Ft.): 5,052.96
- Lot Size Source: Appraiser
- Lot Dimensions: 51 x 102 x 51 x 101
- Sidewalks: Yes
- Lot Features: Interior Lot, Subdivision, Sprinkler System
- Trees/Vegetation: Cleared
- Fencing (Description): Back Yard, Metal
Financial Considerations
- For Sale/Rent/Lease: For Sale
- Association Fee: $350
- Assoc Fee Freq.: Annually
- Tax Amount: $9,911
- Terms: Cash, Conventional, FHA, VA Loan
Disclosures and Reports
- Documents Avail.: Survey
- Legal Description: MOUNTAIN VISTA SEC B BLK L/8682 LOT 5
- Exclusions: Washer, Dryer & Refrigerator
- Disclosures/Rstr.: Deed Restriction, Easement(s)
- Property ID: 008682000L0050000
- Block: L8682
- Lot Number: 5
Listed by eXp Realty LLC, Roberto Tonge
Get Pre-Approved Today
Schools
Schools serving 7920 Glenway Dr
School District:Duncanville Independent School District
| Name | Grades | Distance |
|---|---|---|
Cj & Anne Hyman Elementary School 8441 Fox Creek Trail, Dallas, TX 75249 | PK-4 | 0.7 mi |
G W Kennemer Middle School 7101 West Wheatland Road, Dallas, TX 75249 | 7-8 | 0.9 mi |
Duncanville High School 900 West Camp Wisdom Road, Duncanville, TX 75116 | 9-12 | 2.1 mi |
Disclaimer:
School attendance boundaries provided by ATTOM Data Solutions and are for reference only. Contact the school directly to verify enrollment eligibility.
Price & Sales History for 7920 Glenway Dr
Date
Details
Price
Change
Source
8/18/2026
Listed
$380,000
—
MLS
Disclaimer: Historical sales information is derived from public records provided by the county offices. Information is not guaranteed and should be independently verified.

Tax History
Tax History for 7920 Glenway Dr
Year
Property Taxes
Change
Tax Assessment
Change
2025
$9,911
—
$393,550
-7%
2025
$9,911
1%
$423,790
—
2024
$9,859
20%
$423,790
22%
2023
$8,216
-8%
$347,590
—
2022
$8,962
17%
$347,590
23%
2021
$7,639
-3%
$282,320
—
2020
$7,859
24%
$282,320
32%
2018
$6,330
27%
$214,340
27%
2017
$5,002
-28%
$169,070
-31%
2019
$6,946
39%
$244,460
45%
2016
$5,002
7%
$169,070
9%
2015
$4,655
20%
$155,710
—
2013
$3,865
—
$155,710
15%
2013
$3,865
—
$135,570
—
Disclaimer: Historical tax information is derived from public records provided by the county offices. Information is not guaranteed and should be independently verified.
Estimate the Cost
Estimate the Cost for 7920 Glenway Dr
7920 Glenway Drive, Dallas, TX 75249 (MLS# 21361519) is a Single Family property with 4 bedrooms, 3 full bathrooms and 1 partial bathroom. 7920 Glenway Drive is currently listed for $380,000 and was received on August 18, 2026. Want to learn more about 7920 Glenway Drive? Do you have questions about finding other Single Family real estate for sale in Dallas? You can browse all Dallas real estate or contact a Coldwell Banker agent to request more information.