This is a carousel with tiles that activate property listing cards. Use the previous and next buttons to navigate.
1/13
$1,795
This is a carousel with tiles that activate property listing cards. Use the previous and next buttons to navigate.
1/13
Property Description
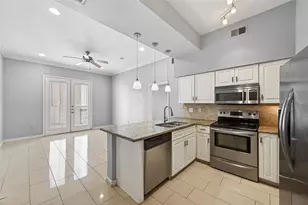
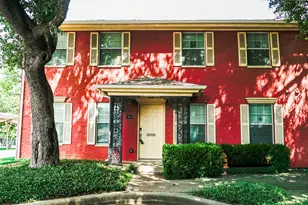
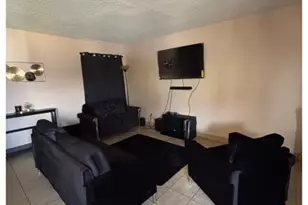
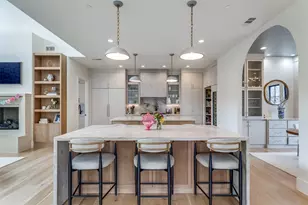
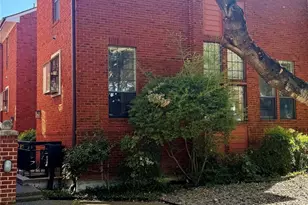
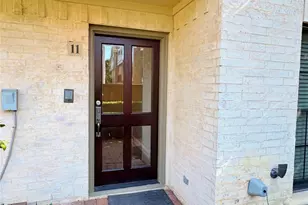
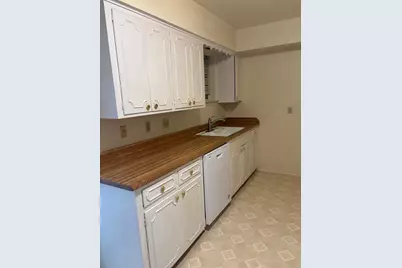
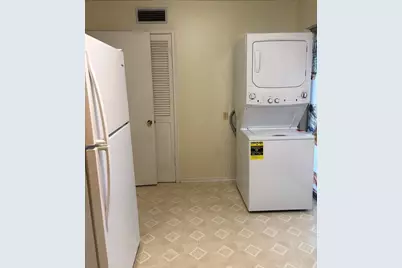
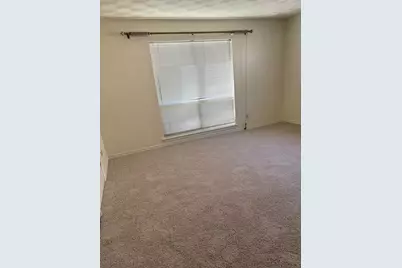
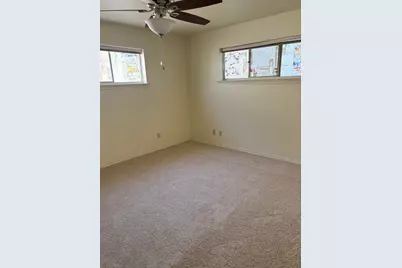
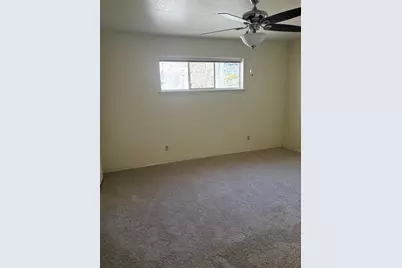
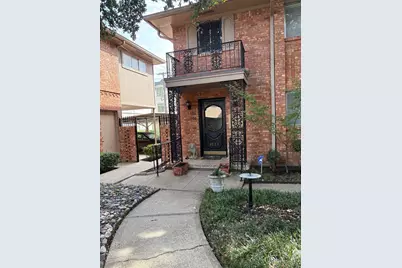
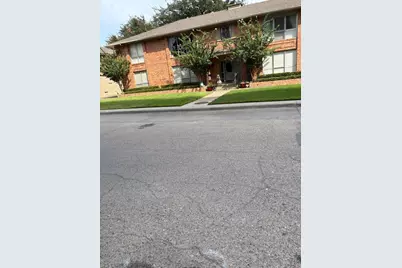
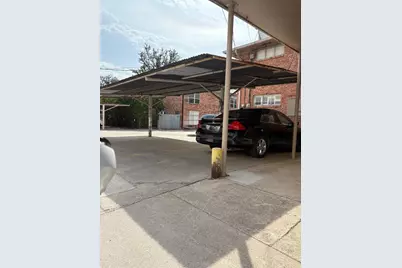
Here is a spacious first floor condominium behind the pink wall that is available for a long term lease. Privately owned in this small seven unit complex. The interior is very spacious with generous storage and closets. The kitchen has all appliances including a full size stack pack washer and dryer. Both of the bedrooms are sizy; the primary has a ceiling fan. The dining room and living room can accommodate large furniture. The carpet is neutral and just installed. One of the features of the unit: the second bedroom has large bifold doors that can be opened to expand the living room or can be closed to be used as a second bedroom. Of course, this location is superior: close to Preston Center and North park and the toll road. There is assigned covered carport parking.
Full Property Details
Full Property Details for 8526 Baltimore Dr #101
General
- Rent: $1,795
- Status: Active
- Type: Condo
- Source: NTREIS
- MLS ID: 21399321
- Updated: 9/30/2026
- Added to Site: 12 day(s) ago
Rental Information
- Lease/Rent Term: 12 Months
- Date Available: 9/30/2026
Interior
- Appliances: Dryer, Dishwasher, Electric Cooktop, Electric Oven, Disposal, Refrigerator, Vented Exhaust Fan, Washer
- Furnishings: Unfurnished
- Flooring: Carpet
Rooms
Bathrooms
- Total Bathrooms: 2
- Full Bathrooms: 2
Bedrooms
- Total Bedrooms: 2
Parking
- Carports: Yes
- Carport Spaces: 1
- Covered Spaces: 1
- Parking Features: Covered, Detached Carport
Location
- County: Dallas
- Subdivision: Baltimore Condo 8526-8528
- Driving Directions: Take Preston Road to Averill Way and turn left to Bandera. From Bandera, turn right on Baltimore.
School Information
- Elem School District: Dallas ISD
- Midd School District: Dallas ISD
- High School District: Dallas ISD
- Elementary School: Prestonhol
- Middle School: Benjamin Franklin
- High School: Hillcrest
Utilities
- Sewer: Public Sewer
- Water: Public
- Utility Description: Sewer Available, Water Available
Structural Information
- Property Detached: Yes
- Architectural Style: Traditional
- Detached/Attached: Detached
- Construction: Brick
- Roof: Composition
- Windows: Window Coverings
- Stories/Levels: 1
- Living Area: 1,269 Sq. Ft.
- Year Built: 1960
- Property Condition: Resale
Lot Features
- Lot Size (Acres): 0.344
- Lot Size (Sq. Ft.): 14,984.64
Financial Considerations
- For Sale/Rent/Lease: For Lease
- Security Deposit: $1,000
- Tenant Pays: Electricity, Insurance
Disclosures and Reports
- Legal Description: 8526-8528 BALTIMORE CONDOMINIUM LOT 9 BALTIMO
- Property ID: 405377000000
- Lot Number: 9
Listed by The Michael Group, Kirk Matthews
Schools
Schools serving 8526 Baltimore Dr #101
School District:Dallas Independent School District
| Name | Grades | Distance |
|---|---|---|
Preston Hollow Elementary School 6423 Walnut Hill Lane, Dallas, TX 75230 | K-5 | 1 mi |
Benjamin Franklin Middle School 6920 Meadow Road, Dallas, TX 75230 | 6-8 | 1.5 mi |
Hillcrest High School 9924 Hillcrest Road, Dallas, TX 75230 | 9-12 | 1.3 mi |
Disclaimer:
School attendance boundaries provided by ATTOM Data Solutions and are for reference only. Contact the school directly to verify enrollment eligibility.
Price History for 8526 Baltimore Dr #101
Date
Details
Price
Change
Source
9/29/2026
Listed
$1,795
—
MLS
Disclaimer: Historical sales information is derived from public records provided by the county offices. Information is not guaranteed and should be independently verified.

8526 Baltimore Drive #101, Dallas, TX 75225 (MLS# 21399321) is a Condo property with 2 bedrooms and 2 full bathrooms. 8526 Baltimore Drive #101 is currently listed for rent at $1,795 and was received on September 29, 2026. Want to learn more about 8526 Baltimore Drive #101? Do you have questions about finding other real estate for sale or rent in Dallas? You can browse all Dallas rentals or contact a Coldwell Banker agent to request more information.