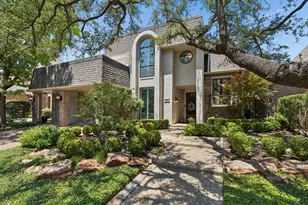
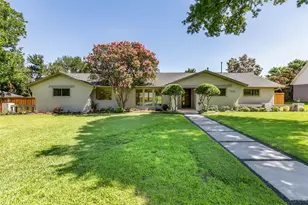
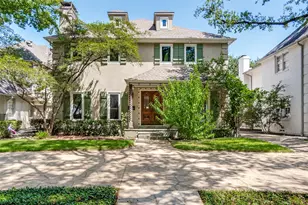
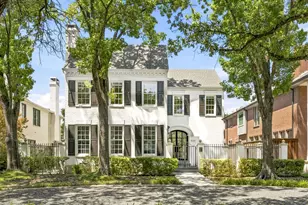
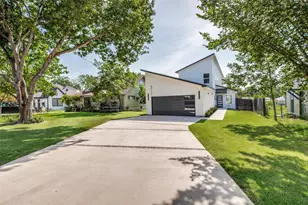
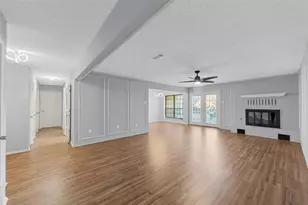
This is a carousel with tiles that activate property listing cards. Use the previous and next buttons to navigate.
1/39
$1,095,000
This is a carousel with tiles that activate property listing cards. Use the previous and next buttons to navigate.
1/39
Property Description
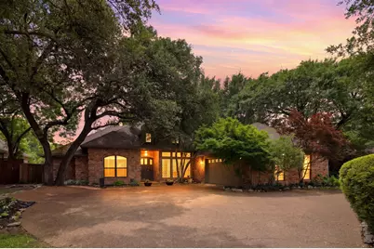
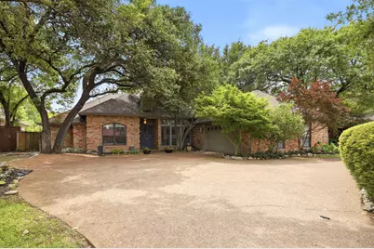
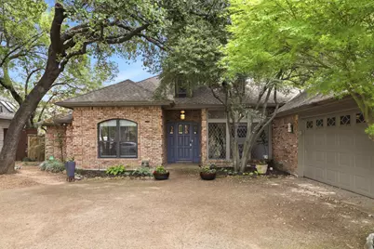
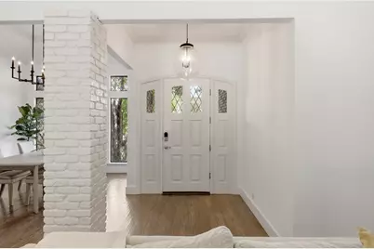
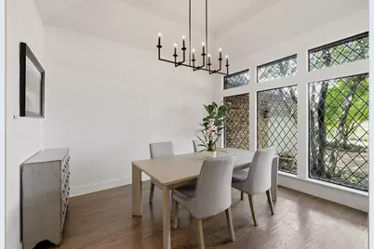
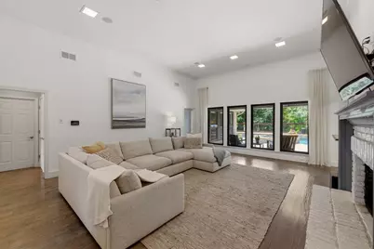
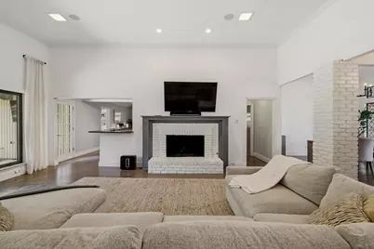
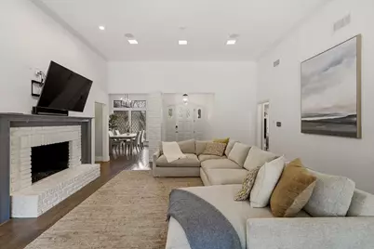
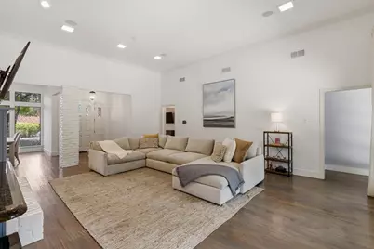
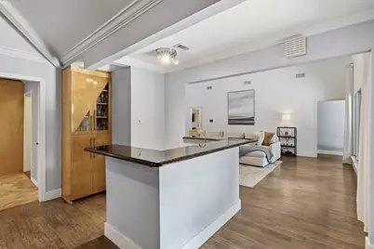
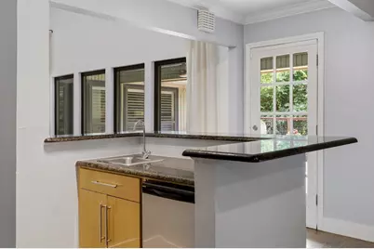
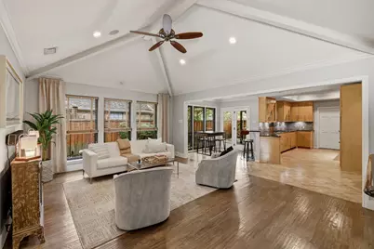
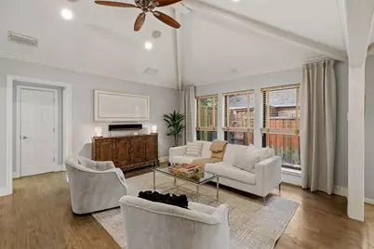
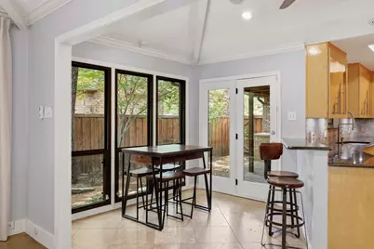
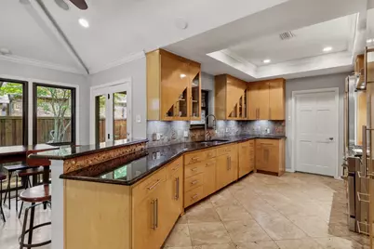
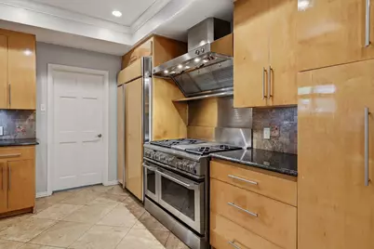
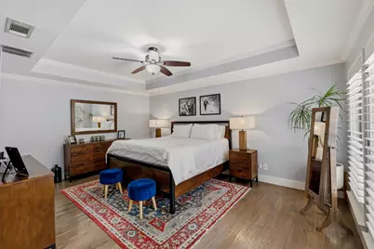
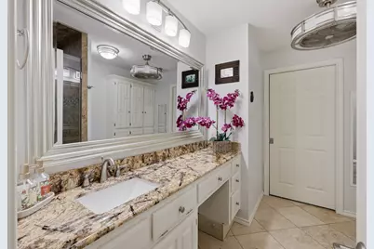
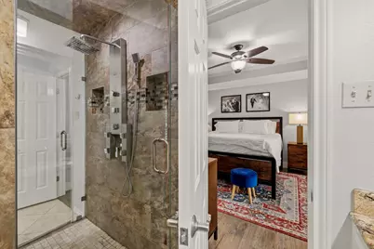
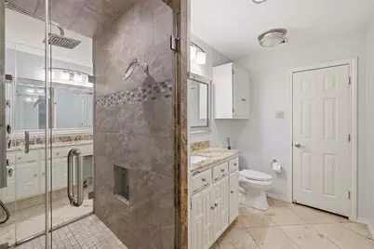
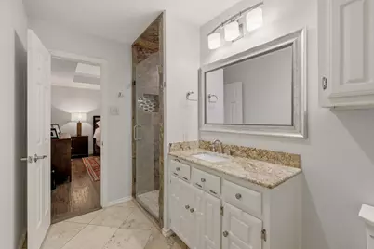
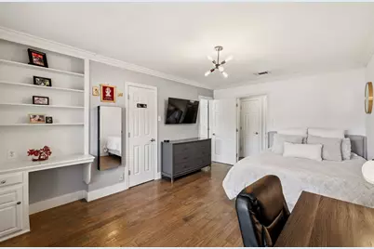
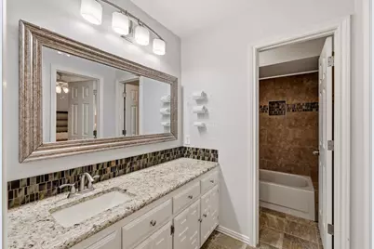
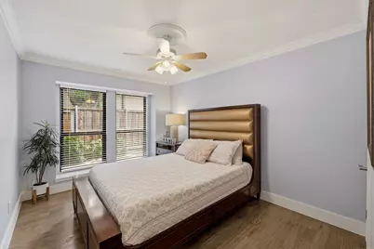
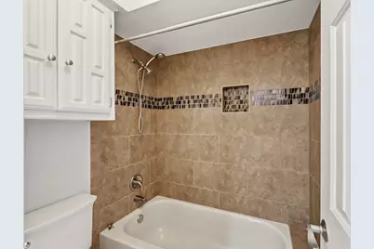
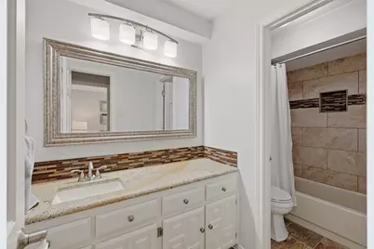
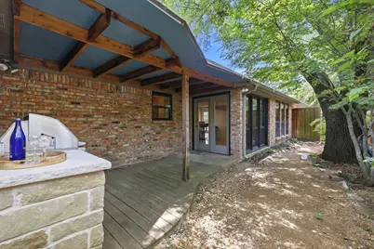
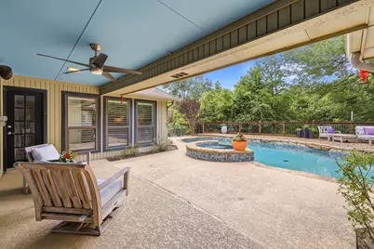
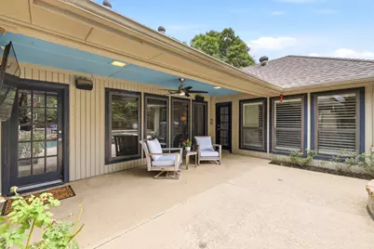
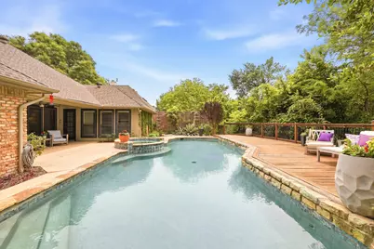
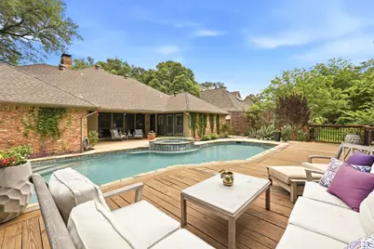
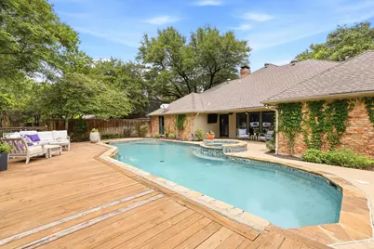
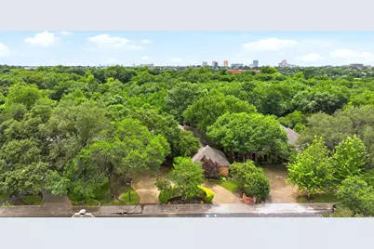
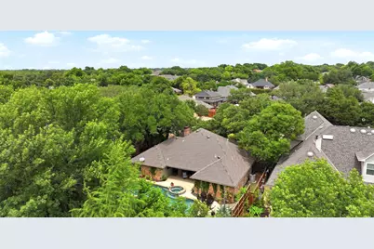
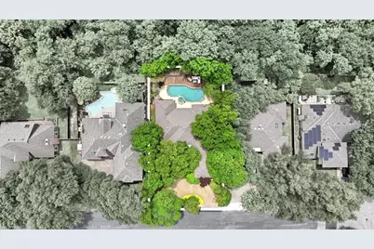
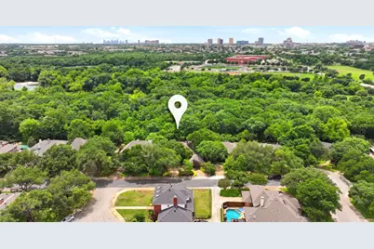
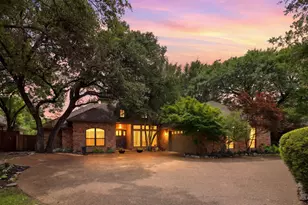
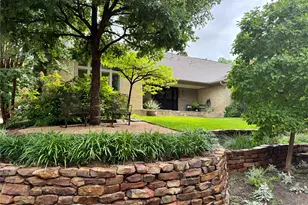
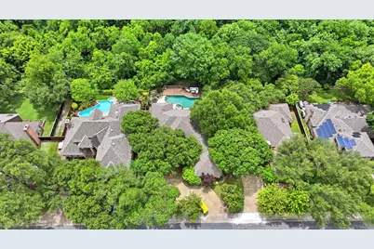
Gorgeous Merriman Park home in a rare and stunning setting! Situated on a 79 x 129 greenbelt lot, this beautiful home has it all. It is on a private and vibrant street and is surrounded by mature trees. It features 4 bedrooms, 3 bathrooms, 2 living areas, a pool and a dream backyard. Gleaming hardwoods are throughout this open and perfect layout. One living area has high ceilings, a wood-burning fireplace with a gas starter and looks over the backyard and lush greenbelt space. The other living area is cozy with vaulted ceilings and a wet bar that has a sink and refrigerator. The open kitchen has custom cabinets, granite counters and GE Monogram appliances that include a commercial range and built-in refrigerator. The primary suite overlooks the backyard and covered patio and features 2 separate bathroom areas that each have their own sink, toilet and walk-in closet. Those bathrooms share a shower. The split floorplan has 2 other bedrooms in one area and the 4th bedroom on the other side of the home. The backyard has a covered patio, a pool and spa and it overlooks a lush and serene greenbelt. It's hard to find a setting like this, so come quickly. It's ready for living and summer fun!
Full Property Details
Full Property Details for 8710 Sanshire Ave
General
- Price: $1,095,000
- Taxes: $17,349
- Status: Active
- Type: Single Family
- Source: NTREIS
- MLS ID: 21260894
- Updated: 5/26/2026
- Added to Site: 60 day(s) ago
Interior
- Interior Features: Eat-in Kitchen, High Speed Internet, Open Floorplan, Pantry, Vaulted Ceiling(s), Walk-In Closet(s)
- Fireplace: Yes
- Number of Fireplaces: 1
- Fireplace(s): Gas Starter, Living Room, Wood Burning
- Appliances: Some Gas Appliances, Built-In Refrigerator, Double Oven, Electric Oven, Gas Cooktop, Disposal, Plumbed For Gas, Range, Some Commercial Grade
- Flooring: Ceramic Tile, Wood
Rooms
Bathrooms
- Total Bathrooms: 3
- Full Bathrooms: 3
Bedrooms
- Total Bedrooms: 4
Other Rooms
- Laundry: Laundry in Utility Room
Additional Information
- Pool: Yes
- Pool Description: Gunite, Pool
Exterior
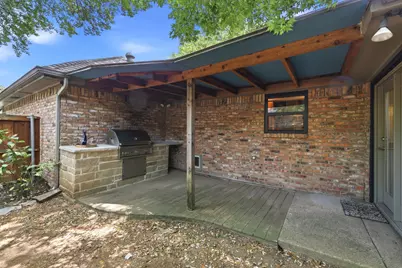
- Exterior Features: Outdoor Grill, Rain Gutters
- Porch/Patio/Deck: Covered
Parking
- Garage: Yes
- Attached garage: Yes
- Garage Spaces: 2
- Covered Spaces: 2
- Parking Features: Circular Driveway, Driveway, Garage, Garage Door Opener, Inside Entrance, Kitchen Level, Garage Faces Side, Side By Side
Location
- County: Dallas
- Subdivision: Alexanders Village #2
- Driving Directions: 8710 Sanshire Avenue
School Information
- Elem School District: Richardson ISD
- Midd School District: Richardson ISD
- High School District: Richardson ISD
- Elementary School: Merriman Park
- Middle School: Forest Meadow
- High School: Lake Highlands
Heating & Cooling
- Central air: Yes
- Air Conditioning: Yes
- Cooling Type: Central Air
- Heating Type: Central
Utilities
- Sewer: Public Sewer
- Water: Public
- Utility Description: Electricity Available, Electricity Connected, Natural Gas Available, Sewer Available, Separate Meters, Water Available
Structural Information
- Property Detached: Yes
- Architectural Style: Traditional, Detached
- Structure Type: House
- Detached/Attached: Detached
- Construction: Brick
- Roof: Composition
- Stories/Levels: 1
- Living Area: 2,703 Sq. Ft.
- Year Built: 1982
Lot Features
- Lot Size (Acres): 0.239
- Lot Size (Sq. Ft.): 10,410.84
- Lot Size Source: Assessor
- Lot Dimensions: 79 x 129
- Sidewalks: Yes
- Lot Features: Greenbelt, Interior Lot
- Fencing (Description): Wood
Financial Considerations
- For Sale/Rent/Lease: For Sale
- Tax Amount: $17,349
- Terms: Cash, Conventional, VA Loan
Disclosures and Reports
- Legal Description: ALEXANDERS VILLAGE #2 BLK 6/8134 LT 25
- Property ID: 793955480000
- Block: 6/8134
- Lot Number: 25
Listed by Ebby Halliday, REALTORS, Donald Wright

Get Pre-Approved Today
Schools
Schools serving 8710 Sanshire Ave
School District:Richardson Independent School District
| Name | Grades | Distance |
|---|---|---|
Merriman Park Elementary School 7101 Winedale Drive, Dallas, TX 75231 | K-6 | 0.3 mi |
Forest Meadow Junior High School 9373 Whitehurst Drive, Dallas, TX 75243 | 7-8 | 1.5 mi |
Lake Highlands High School 9449 Church Road, Dallas, TX 75238 | 9-12 | 1.2 mi |
Disclaimer:
School attendance boundaries provided by ATTOM Data Solutions and are for reference only. Contact the school directly to verify enrollment eligibility.
Price & Sales History for 8710 Sanshire Ave
Date
Details
Price
Change
Source
5/26/2026
Price Reduced
$1,095,000
-2.14%
MLS
5/07/2026
Listed
$1,119,000
—
MLS
Disclaimer: Historical sales information is derived from public records provided by the county offices. Information is not guaranteed and should be independently verified.
Tax History
Tax History for 8710 Sanshire Ave
Year
Property Taxes
Change
Tax Assessment
Change
2025
$17,349
27%
$742,000
—
2024
$13,609
11%
$742,000
9%
2023
$12,268
-4%
$682,790
13%
2022
$12,794
3%
$605,620
12%
2021
$12,409
-18%
$539,730
—
2020
$15,225
16%
$539,730
17%
2019
$13,156
-4%
$463,000
—
2018
$13,673
20%
$463,000
15%
2017
$11,422
7%
$404,000
7%
2016
$10,644
9%
$376,490
8%
2015
$9,750
13%
$348,250
13%
2014
$8,603
—
$308,250
—
2013
$8,572
—
$308,250
—
Disclaimer: Historical tax information is derived from public records provided by the county offices. Information is not guaranteed and should be independently verified.
Estimate the Cost
Estimate the Cost for 8710 Sanshire Ave
8710 Sanshire Avenue, Dallas, TX 75231 (MLS# 21260894) is a Single Family property with 4 bedrooms and 3 full bathrooms. 8710 Sanshire Avenue is currently listed for $1,095,000 and was received on May 07, 2026. Want to learn more about 8710 Sanshire Avenue? Do you have questions about finding other Single Family real estate for sale in Dallas? You can browse all Dallas real estate or contact a Coldwell Banker agent to request more information.