No photo available
$9,995 Just Listed
Property Description
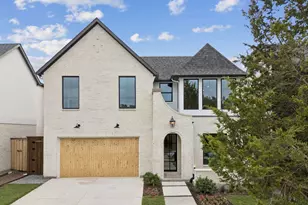
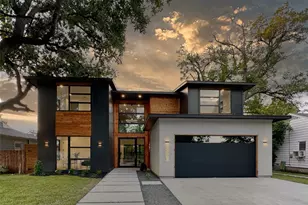
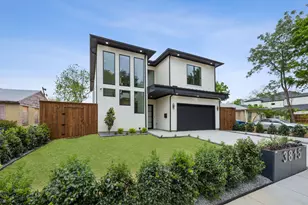
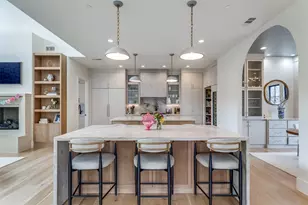
Sleek stucco, warm oak, and sculpted arches signal what's inside at 8730 Rexford: a California Spanish Modern that mixes romance with restraint on a quiet Bluffview lane. Conceived by MJR Development and executed by Barcus Homes, the residence opens to a dramatic foyer with checkerboard stone flooring and arched passages that lead to a luminous great room. Twelve-foot ceilings, white-oak beams, and a cast-stone fireplace set an elevated, effortless mood while sliders connect to the covered loggia. The magazine-ready kitchen pairs custom white-oak cabinetry with Bellagio quartzite, a fluted island trimmed in brass, a Bertazzoni 6-burner range, and a true pantry or prep kitchen. Entertaining is seamless with a moody wet bar and an elegant dining area; outside, the marble-clad patio and fenced lawn extend the party. The first-floor primary suite lives like a boutique hotel-cathedral ceiling, custom closet with island, and a spa bath wrapped in Italian marble with herringbone limestone, freestanding tub, and glass shower. Four additional ensuite bedrooms join a private office, game room, and media room; throughout, wide-plank floors, bespoke hardware, and designer lighting underscore the craftsmanship. Two-car garage, modern drive, and easy access to Inwood Village, Lovers Lane dining, the Dallas North Tollway, Love Field, parks, and top private schools. Fresh, refined, and move-in ready-this is the Bluffview standout. Thoughtful extras include a striking arched front door, iron-and-oak stair, designer powder bath, generous secondary suites with walk-in closets, and a climate-controlled two-car garage with storage. Enjoy morning coffee on the covered patio beneath the tongue-and-groove ceiling and oversized fan. Walk or bike to Inwood Village cafés, Trader Joe's, fitness studios, and neighborhood parks; it's an easy 10 minutes to Love Field and the Tollway.
Full Property Details
Full Property Details for 8730 Rexford Dr
General
- Rent: $9,995
- Status: Active
- Type: Single Family
- Source: NTREIS
- MLS ID: 21405299
- Updated: 10/7/2026
- Added to Site: 5 day(s) ago
Rental Information
- Date Available: 10/6/2026
Interior
- Interior Features: Wet Bar, Chandelier, Cathedral Ceiling(s), Decorative/Designer Lighting Fixtures, Double Vanity, Eat-in Kitchen, High Speed Internet, Kitchen Island, Open Floorplan, Pantry, Natural Woodwork, Walk-In Closet(s)
- Fireplace: Yes
- Number of Fireplaces: 1
- Fireplace(s): Gas Starter, Living Room, Stone
- Appliances: Built-In Refrigerator, Dishwasher, Disposal, Gas Range, Microwave, Wine Cooler
- Furnishings: Unfurnished
- Flooring: Engineered Hardwood, Marble, Stone, Tile
Rooms
Bathrooms
- Total Bathrooms: 6
- Full Bathrooms: 5
- Half Bathrooms: 1
Bedrooms
- Total Bedrooms: 5
Additional Information
- Security/Safety: Carbon Monoxide Detector(s), Smoke Detector(s)
Exterior
- Exterior Features: Garden, Lighting, Private Yard, Rain Gutters
- Porch/Patio/Deck: Covered
Parking
- Garage: Yes
- Attached garage: Yes
- Garage Spaces: 2
- Covered Spaces: 2
- Parking Features: Driveway, Garage Faces Front, Garage
Location
- County: Dallas
- Subdivision: Shorecrest Terrace Add
- Driving Directions: GPS Friendly
School Information
- Elem School District: Dallas ISD
- Midd School District: Dallas ISD
- High School District: Dallas ISD
- Elementary School: Polk
- Middle School: Medrano
- High School: Jefferson
Heating & Cooling
- Central air: Yes
- Air Conditioning: Yes
- Cooling Type: Central Air, Ceiling Fan(s), Electric
- Heating Type: Central, Fireplace(s), Natural Gas
Utilities
- Sewer: Public Sewer
- Water: Public
- Utility Description: Electricity Available, Natural Gas Available, Sewer Available, Separate Meters, Water Available
Structural Information
- Property Detached: Yes
- Architectural Style: Spanish, Detached
- Structure Type: House
- Detached/Attached: Detached
- Construction: Stucco
- Roof: Composition
- Stories/Levels: 2
- Living Area: 4,604 Sq. Ft.
- Year Built: 2025
- Property Condition: New Construction
Lot Features
- Lot Size (Acres): 0.16
- Lot Size (Sq. Ft.): 6,969.6
- Lot Features: Back Yard, Interior Lot, Lawn, Landscaped, Level, Few Trees
- Fencing (Description): Privacy, Wood
Financial Considerations
- For Sale/Rent/Lease: For Lease
- Security Deposit: $9,995
- Tenant Pays: All Utilities
Disclosures and Reports
- Legal Description: SHORECREST TERRACE ADDN BLK 2/5065 LOT36
- Property ID: 357766000000
- Block: 25065
- Lot Number: 36
Listed by Agency Dallas Park Cities, LLC, Damon Williamson
Schools
Schools serving 8730 Rexford Dr
School District:Dallas Independent School District
| Name | Grades | Distance |
|---|---|---|
K B Polk Center For Academically T 6911 Victoria Avenue, Dallas, TX 75209 | K-8 | 1.4 mi |
Francisco Medrano Middle School 9815 Brockbank Drive, Dallas, TX 75220 | 7-8 | 2 mi |
Thomas Jefferson High School 4001 Walnut Hill Lane, Dallas, TX 75229 | 9-12 | 1.6 mi |
Disclaimer:
School attendance boundaries provided by ATTOM Data Solutions and are for reference only. Contact the school directly to verify enrollment eligibility.
Price History for 8730 Rexford Dr
Date
Details
Price
Change
Source
10/07/2026
Listed
$9,995
—
MLS
Disclaimer: Historical sales information is derived from public records provided by the county offices. Information is not guaranteed and should be independently verified.

8730 Rexford Drive, Dallas, TX 75209 (MLS# 21405299) is a Single Family property with 5 bedrooms, 5 full bathrooms and 1 partial bathroom. 8730 Rexford Drive is currently listed for rent at $9,995 and was received on October 07, 2026. Want to learn more about 8730 Rexford Drive? Do you have questions about finding other real estate for sale or rent in Dallas? You can browse all Dallas rentals or contact a Coldwell Banker agent to request more information.