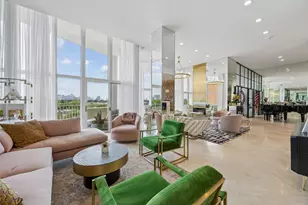
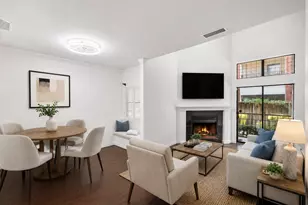
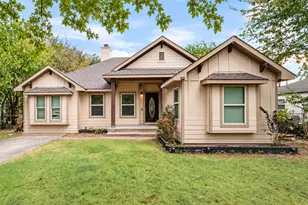
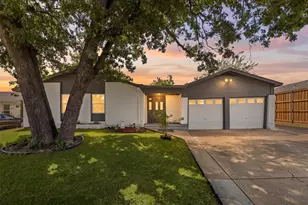
This is a carousel with tiles that activate property listing cards. Use the previous and next buttons to navigate.
1/38
$1,499,000 Just Listed
This is a carousel with tiles that activate property listing cards. Use the previous and next buttons to navigate.
1/38
Property Description
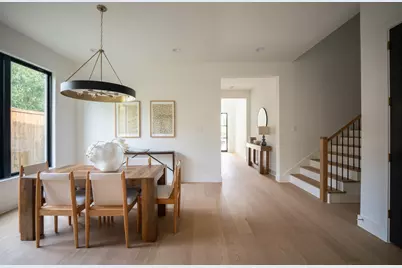
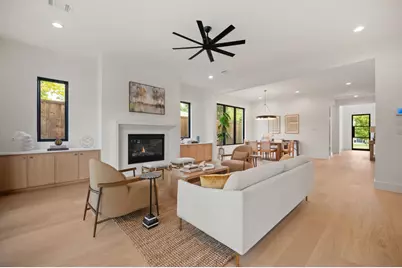
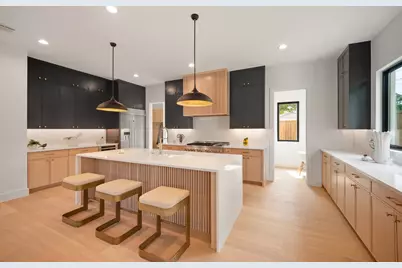
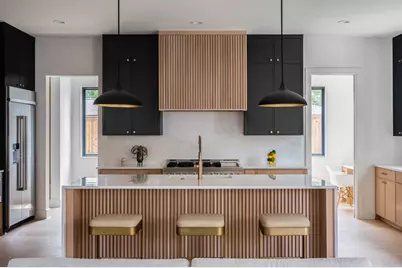
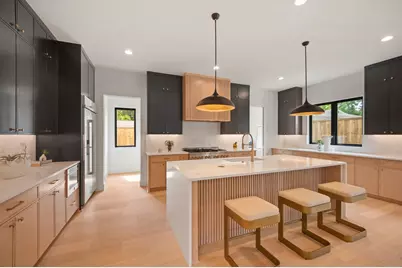
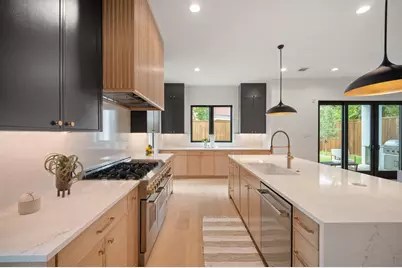
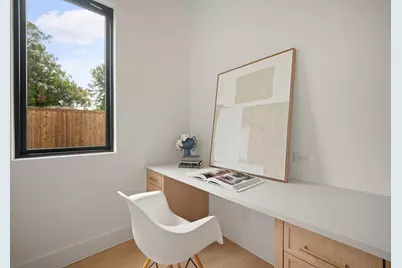
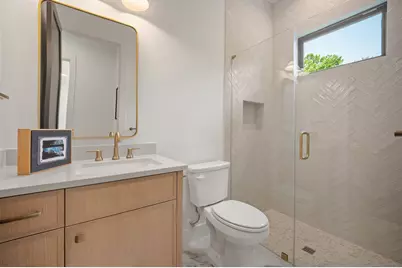
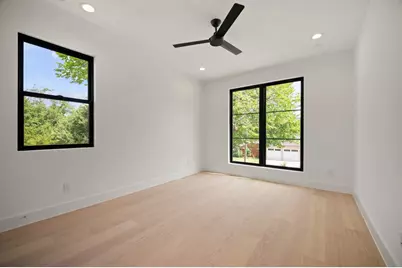
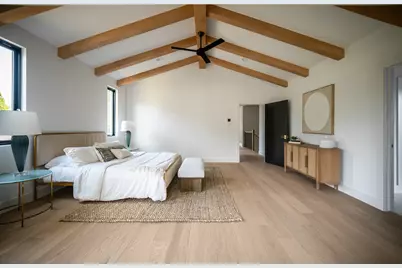
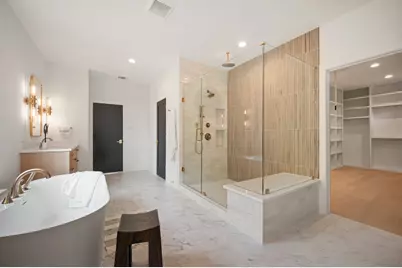
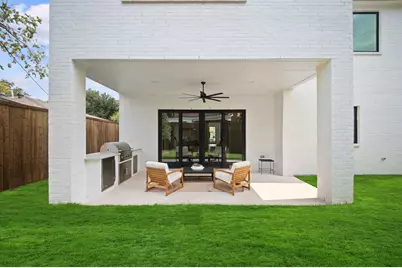
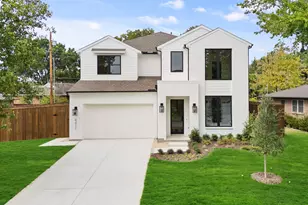
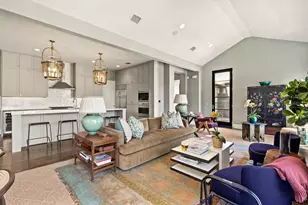
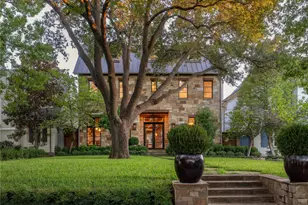
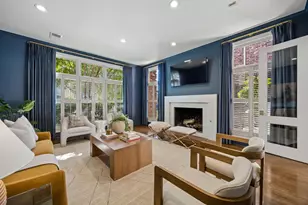
MLS# 21372546 - Built by Homebound - Ready Now! ~ Stunning new construction home in the highly desirable L-Streets neighborhood of East Dallas, finished in Homebound's Transitional Organic Premium design package, where clean lines meet warm, natural textures for a space that feels grounded and effortlessly current. Step inside to soaring ceilings and walls of windows that flood the home with soft, natural light. A flexible front bedroom (or home office) sits alongside a full bath, offering the perfect setup for guests or remote work. The open-concept main level unfolds into a sun-filled great room, dining area, and a quiet pocket office tucked just off the kitchen. The kitchen is the true heart of the home, a chef's dream featuring JennAir appliances, Silestone quartz countertops, and rift-sawn white oak soft-close cabinetry that brings organic warmth to a modern layout. An oversized waterfall-edge island anchors the space, with a large butler's pantry and abundant counter space ready for everything from weeknight dinners to holiday hosting. Just off the kitchen, the living room extends seamlessly to the covered patio through Anderson sliding doors, ideal for morning coffee, al fresco dinners, or unwinding under the stars. Upstairs, retreat to a serene primary suite complete with a spa-inspired bath, plus three additional bedrooms. A media room, pre-wired for sound, with custom built-ins and a mini beverage fridge, rounds out the second floor as the perfect spot to unwind or entertain. Backed by Homebound's 1-2-6 builder warranty and 3 years of complimentary home automation, this home offers move-in-ready peace of mind with timeless, organic style.
Full Property Details
Full Property Details for 9011 Livenshire Dr
General
- Price: $1,499,000
- Status: Active
- Type: Single Family
- Source: NTREIS
- MLS ID: 21372546
- Updated: 8/29/2026
- Added to Site: 1 day(s) ago
Interior
- Interior Features: Decorative/Designer Lighting Fixtures, Kitchen Island, Open Floorplan, Pantry, Natural Woodwork, Walk-In Closet(s), Wired for Sound
- Fireplace: Yes
- Number of Fireplaces: 1
- Fireplace(s): Gas, Gas Log, Living Room
- Appliances: Some Gas Appliances, Built-In Refrigerator, Convection Oven, Double Oven, Dishwasher, Disposal, Gas Range, Gas Water Heater, Microwave, Plumbed For Gas, Tankless Water Heater, Vented Exhaust Fan
- Flooring: Tile, Wood
Rooms
Bathrooms
- Total Bathrooms: 4
- Full Bathrooms: 4
Bedrooms
- Total Bedrooms: 4
Other Rooms
- Laundry: Washer Hookup, Electric Dryer Hookup
Additional Information
- Security/Safety: Carbon Monoxide Detector(s), Smoke Detector(s)
Exterior
- Exterior Features: Lighting, Private Yard, Rain Gutters
- Porch/Patio/Deck: Covered
Parking
- Garage: Yes
- Attached garage: Yes
- Garage Spaces: 2
- Covered Spaces: 2
- Parking Features: Door-Single, Garage Faces Front, Garage, Garage Door Opener
Location
- County: Dallas
- Subdivision: Lake Highlands Estates No 10
- Driving Directions: Plano Rd to McCree Road. Left on Livenshire Dr.
School Information
- Elem School District: Richardson ISD
- Midd School District: Richardson ISD
- High School District: Richardson ISD
- Elementary School: Lake Highlands
- Middle School: Lake Highlands
- High School: Lake Highlands
Heating & Cooling
- Central air: Yes
- Air Conditioning: Yes
- Cooling Type: Central Air, Ceiling Fan(s), Zoned
- Heating Type: Central, Fireplace(s), Zoned
Utilities
- Sewer: Public Sewer
- Water: Public
- Utility Description: Natural Gas Available, Sewer Available, Separate Meters, Water Available
Structural Information
- Property Detached: Yes
- Architectural Style: Contemporary/Modern, Detached
- Structure Type: House
- Detached/Attached: Detached
- Construction: Brick
- Roof: Composition
- Stories/Levels: 2
- Living Area: 3,965 Sq. Ft.
- Year Built: 2026
- Property Condition: New Construction
Lot Features
- Lot Size (Acres): 0.1838
- Lot Size (Sq. Ft.): 8,005
- Lot Dimensions: 74 x 20
- Lot Features: Interior Lot, Landscaped, Sprinkler System
- Fencing (Description): Back Yard, Wood
Green Features
- Energy Efficient: Construction, Doors, Insulation, Thermostat, Water Heater, Windows
Financial Considerations
- For Sale/Rent/Lease: For Sale
- Assoc Fee Freq.: Annually
- Terms: Cash, Conventional
Disclosures and Reports
- Property ID: 9011 Livenshire
- Block: O/7316
- Lot Number: 14
Listed by HomesUSA.com, Ben Caballero
Get Pre-Approved Today
Schools
Schools serving 9011 Livenshire Dr
School District:Richardson Independent School District
| Name | Grades | Distance |
|---|---|---|
Lake Highlands Elementary School 9501 Ferndale Road, Dallas, TX 75238 | K-6 | 0.6 mi |
Lake Highlands J High School 10301 Walnut Hill Lane, Dallas, TX 75238 | 7-8 | 0.8 mi |
Lake Highlands High School 9449 Church Road, Dallas, TX 75238 | 9-12 | 1.8 mi |
Disclaimer:
School attendance boundaries provided by ATTOM Data Solutions and are for reference only. Contact the school directly to verify enrollment eligibility.
Price & Sales History for 9011 Livenshire Dr
Date
Details
Price
Change
Source
8/28/2026
Listed
$1,499,000
—
MLS
Disclaimer: Historical sales information is derived from public records provided by the county offices. Information is not guaranteed and should be independently verified.
Tax History
Tax History for 9011 Livenshire Dr
Year
Property Taxes
Change
Tax Assessment
Change
2025
$8,085
—
$518,820
7%
2025
$8,085
-33%
$486,230
-2%
2024
$12,027
15%
$496,150
15%
2023
$10,457
6%
$431,380
16%
2022
$9,848
16%
$373,010
23%
2021
$8,459
-1%
$304,200
—
2020
$8,581
15%
$304,200
20%
2018
$7,487
31%
$253,520
25%
2017
$5,714
-21%
$202,110
-20%
2019
$7,204
26%
$253,520
25%
2016
$5,714
18%
$202,110
16%
2015
$4,859
11%
$173,550
11%
2014
$4,365
2%
$156,410
1%
2013
$4,297
—
$154,510
—
Disclaimer: Historical tax information is derived from public records provided by the county offices. Information is not guaranteed and should be independently verified.
Estimate the Cost
Estimate the Cost for 9011 Livenshire Dr
9011 Livenshire Drive, Dallas, TX 75238 (MLS# 21372546) is a Single Family property with 4 bedrooms and 4 full bathrooms. 9011 Livenshire Drive is currently listed for $1,499,000 and was received on August 28, 2026. Want to learn more about 9011 Livenshire Drive? Do you have questions about finding other Single Family real estate for sale in Dallas? You can browse all Dallas real estate or contact a Coldwell Banker agent to request more information.