This is a carousel with tiles that activate property listing cards. Use the previous and next buttons to navigate.
1/28
$590,000
This is a carousel with tiles that activate property listing cards. Use the previous and next buttons to navigate.
1/28
Property Description
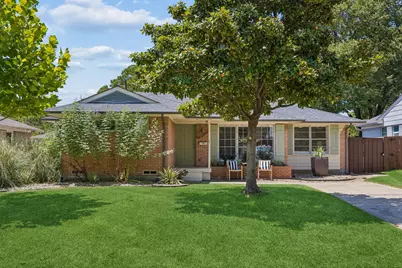
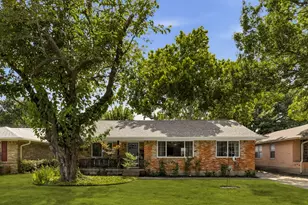
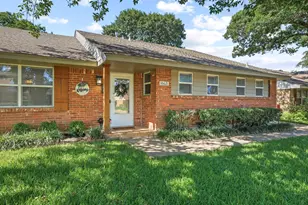
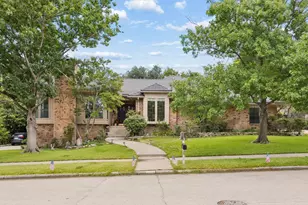
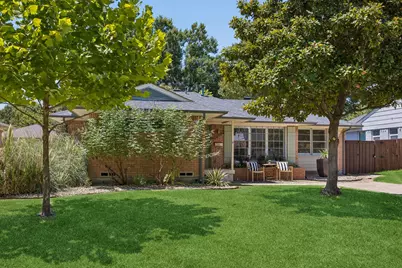
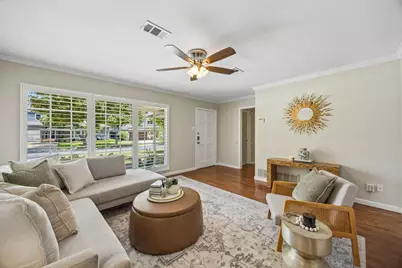
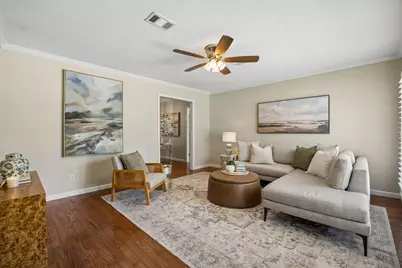
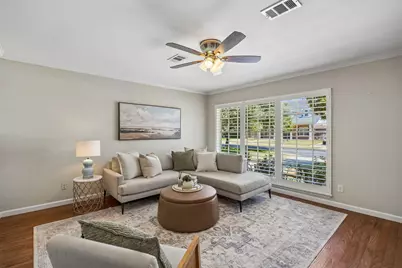
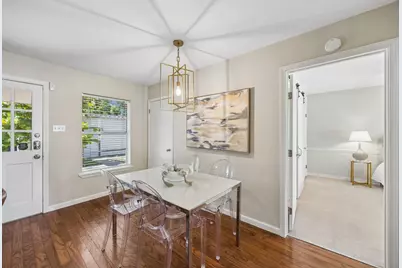
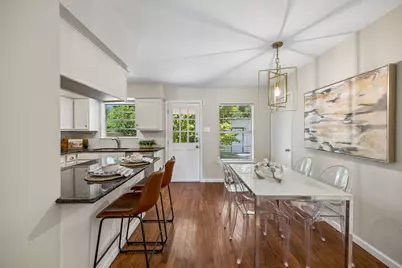
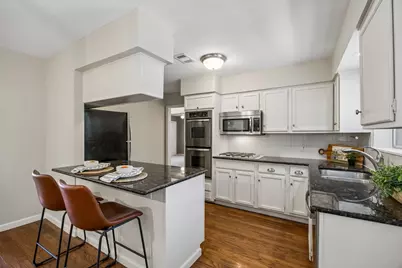
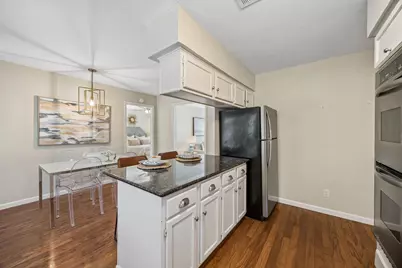
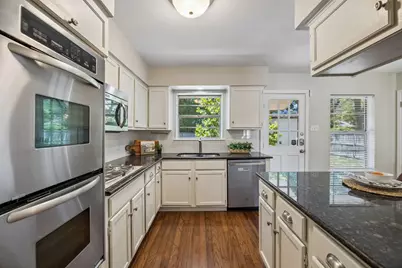
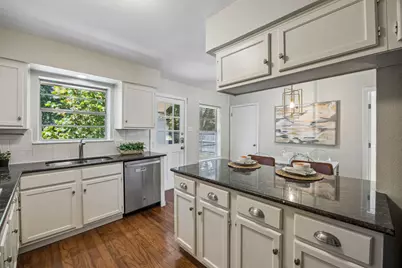
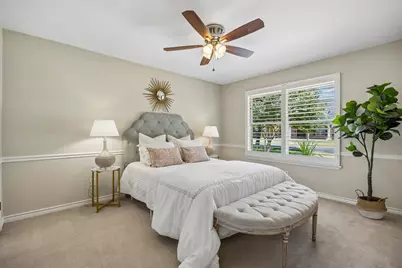
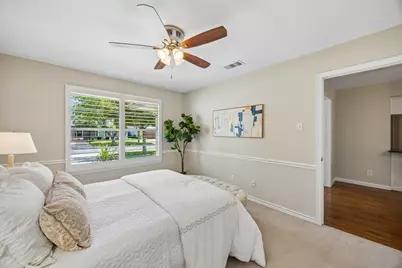
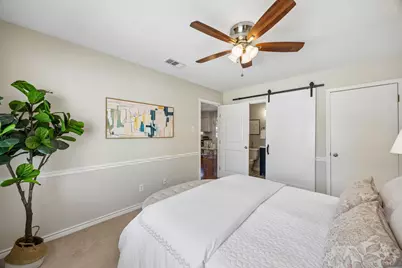
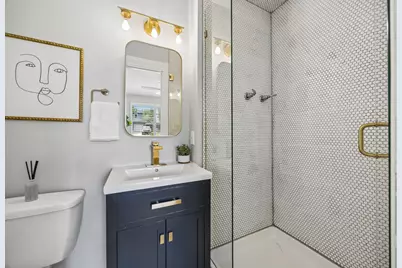
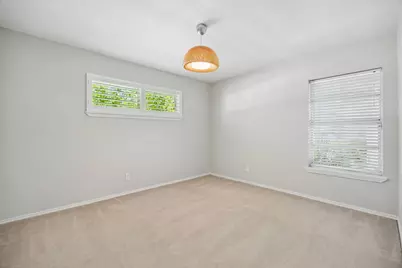
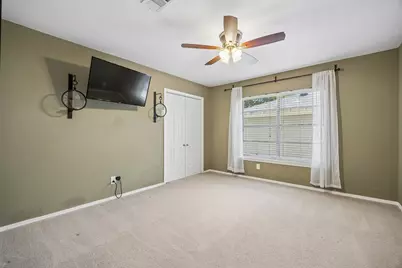
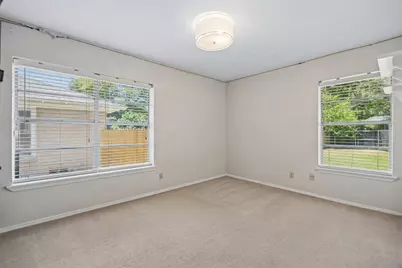
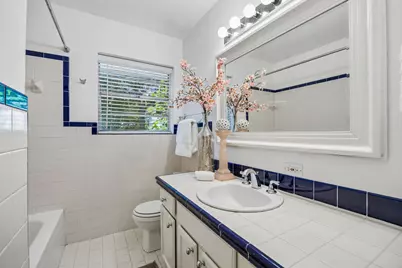
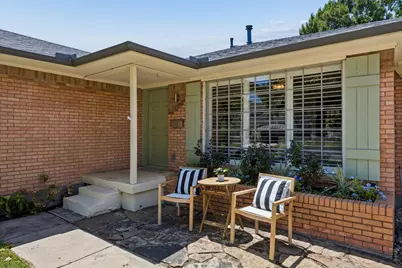
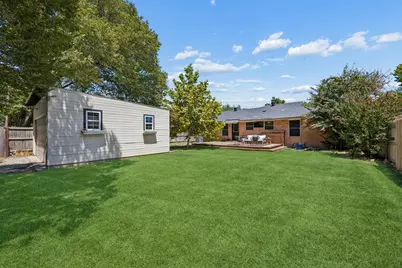
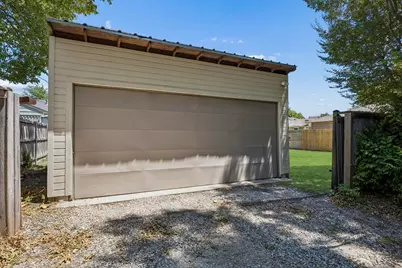
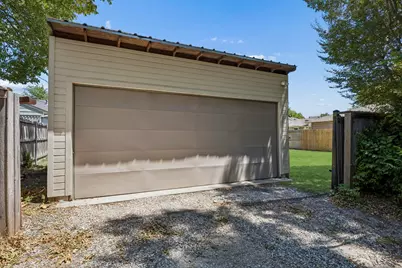
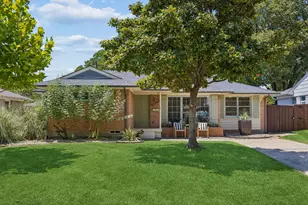
Welcome to 9077 Longmont-a happy, light-filled home that perfectly blends the beloved charm of the L Streets with the space and functionality everyone wants! With 4 bedrooms, a true utility room, a walk-in primary closet, a pantry and a two-car garage, this cheerful home truly has all the things that are so hard to find in the neighborhood. The kitchen is the heart of the home, opening seamlessly to the dining and living areas and creating an easy, welcoming flow. Incredible natural light pours through the large front window, filling the home with warmth, sunshine and an instantly happy feel. Out back, a spacious deck is made for morning coffee, backyard dinners and gathering with friends, while the large yard and sliding privacy gate add even more security and versatility. Move right in and enjoy its bright charming style, or add your own personal touches over time. Brimming with character, thoughtful spaces and feel-good energy, this Longmont gem is ready to welcome you home!
Full Property Details
Full Property Details for 9077 Longmont Dr
General
- Price: $590,000
- Status: Active
- Type: Single Family
- Source: NTREIS
- MLS ID: 21358585
- Updated: 8/15/2026
- Added to Site: 8 day(s) ago
Interior
- Interior Features: Decorative/Designer Lighting Fixtures, Pantry, Cable TV, Walk-In Closet(s)
- Appliances: Double Oven, Electric Oven, Gas Cooktop, Disposal, Microwave
- Flooring: Carpet, Tile, Wood
Rooms
Bathrooms
- Total Bathrooms: 2
- Full Bathrooms: 2
Bedrooms
- Total Bedrooms: 4
Other Rooms
- Laundry: Washer Hookup, Dryer Hookup, ElectricDryer Hookup, Laundry in Utility Room
Additional Information
- Security/Safety: Smoke Detector(s), Security Lights
Exterior
- Exterior Features: Lighting, Private Yard, Rain Gutters
Parking
- Garage: Yes
- Garage Spaces: 2
- Covered Spaces: 2
- Parking Features: Alley Access, Concrete, Driveway, Garage, Garage Door Opener, Lighted, Garage Faces Rear
Location
- County: Dallas
- Subdivision: Lake Highlands Estates 9
- Driving Directions: McCree Road to Longmont Drive, home is on the right.
School Information
- Elem School District: Richardson ISD
- Midd School District: Richardson ISD
- High School District: Richardson ISD
- Elementary School: Lake Highlands
- Middle School: Lake Highlands
- High School: Lake Highlands
Heating & Cooling
- Central air: Yes
- Air Conditioning: Yes
- Cooling Type: Central Air, Electric
- Heating Type: Central
Utilities
- Sewer: Public Sewer
- Water: Public
- Cable Available: Yes
- Utility Description: Electricity Available, Electricity Connected, Natural Gas Available, Sewer Available, Separate Meters, Water Available, Cable Available
Structural Information
- Property Detached: Yes
- Architectural Style: Ranch, Traditional, Detached
- Structure Type: House
- Detached/Attached: Detached
- Construction: Brick
- Roof: Composition
- Windows: Window Coverings
- Stories/Levels: 1
- Living Area: 1,523 Sq. Ft.
- Year Built: 1955
- Property Condition: Resale
Lot Features
- Lot Size (Acres): 0.183
- Lot Size (Sq. Ft.): 7,971.48
- Sidewalks: Yes
- Lot Features: Interior Lot, Landscaped, Sprinkler System, Few Trees
- Fencing (Description): Back Yard, Wood
Financial Considerations
- For Sale/Rent/Lease: For Sale
- Terms: Cash, Conventional
Disclosures and Reports
- Legal Description: LAKE HIGHLANDS ESTATES NO 9 BLK B/7316 LT 14
- Property ID: 716776000000
- Block: B7316
- Lot Number: 14
Listed by Dave Perry Miller Real Estate, Amy Timmerman
Get Pre-Approved Today
Schools
Schools serving 9077 Longmont Dr
School District:Richardson Independent School District
| Name | Grades | Distance |
|---|---|---|
Lake Highlands Elementary School 9501 Ferndale Road, Dallas, TX 75238 | K-6 | 0.4 mi |
Lake Highlands J High School 10301 Walnut Hill Lane, Dallas, TX 75238 | 7-8 | 0.6 mi |
Lake Highlands High School 9449 Church Road, Dallas, TX 75238 | 9-12 | 1.6 mi |
Disclaimer:
School attendance boundaries provided by ATTOM Data Solutions and are for reference only. Contact the school directly to verify enrollment eligibility.
Price & Sales History for 9077 Longmont Dr
Date
Details
Price
Change
Source
8/13/2026
Listed
$590,000
—
MLS
Disclaimer: Historical sales information is derived from public records provided by the county offices. Information is not guaranteed and should be independently verified.

Tax History
Tax History for 9077 Longmont Dr
Year
Property Taxes
Change
Tax Assessment
Change
2025
$7,963
—
$529,500
-1%
2025
$7,963
2%
$533,340
—
2024
$7,819
12%
$533,340
13%
2023
$7,004
-7%
$471,730
19%
2022
$7,566
2%
$395,840
21%
2021
$7,402
-1%
$327,890
—
2020
$7,509
-19%
$327,890
—
2019
$9,317
-4%
$327,890
—
2018
$9,683
21%
$327,890
16%
2017
$7,985
—
$282,430
—
2016
$7,985
14%
$282,430
13%
2015
$6,978
13%
$249,220
12%
2014
$6,194
21%
$221,920
21%
2013
$5,103
—
$183,490
—
Disclaimer: Historical tax information is derived from public records provided by the county offices. Information is not guaranteed and should be independently verified.
Estimate the Cost
Estimate the Cost for 9077 Longmont Dr
9077 Longmont Drive, Dallas, TX 75238 (MLS# 21358585) is a Single Family property with 4 bedrooms and 2 full bathrooms. 9077 Longmont Drive is currently listed for $590,000 and was received on August 13, 2026. Want to learn more about 9077 Longmont Drive? Do you have questions about finding other Single Family real estate for sale in Dallas? You can browse all Dallas real estate or contact a Coldwell Banker agent to request more information.