This is a carousel with tiles that activate property listing cards. Use the previous and next buttons to navigate.
1/39
$450,000
This is a carousel with tiles that activate property listing cards. Use the previous and next buttons to navigate.
1/39
Property Description
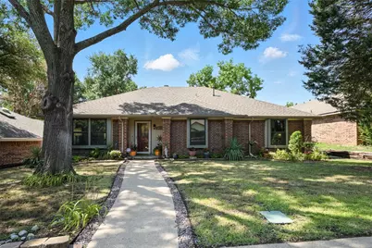
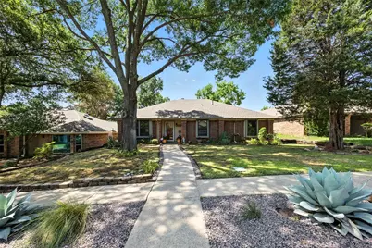
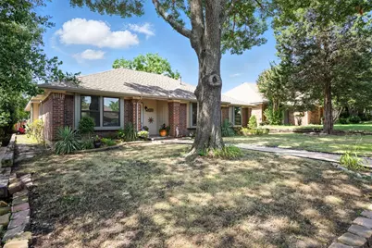
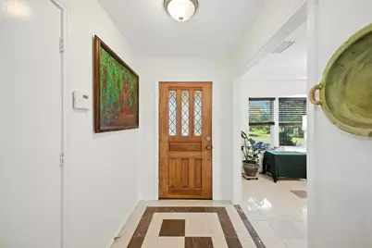
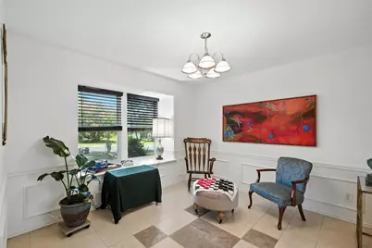
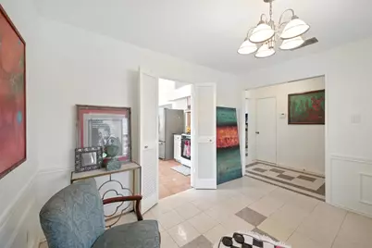
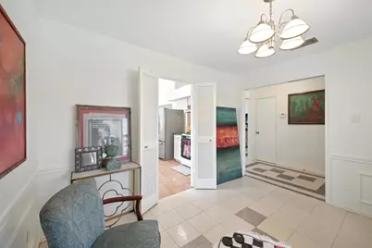
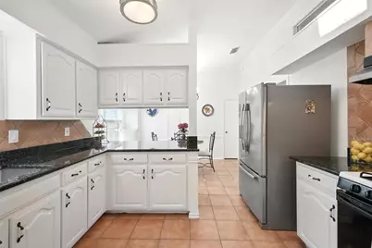
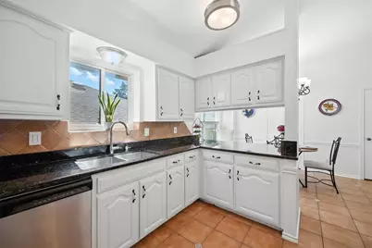
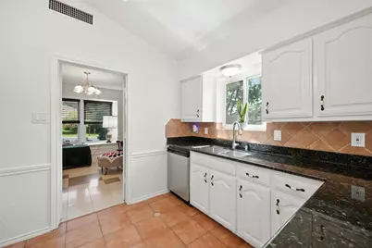
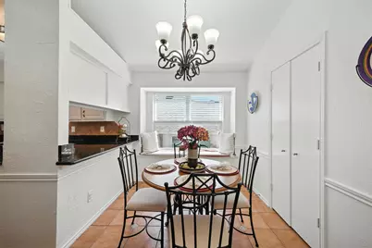
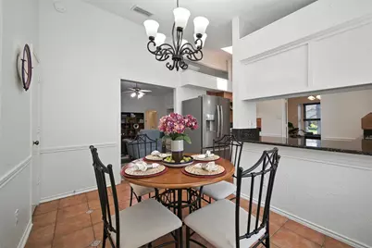
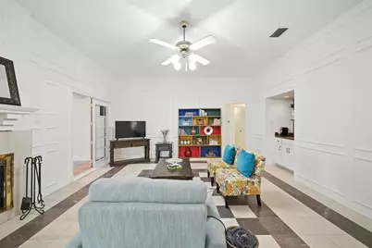
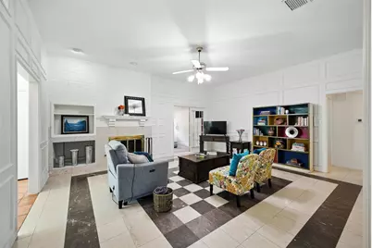
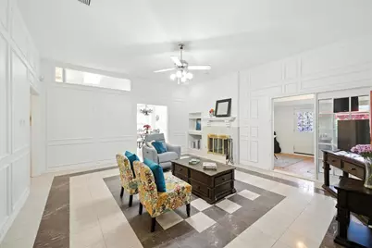
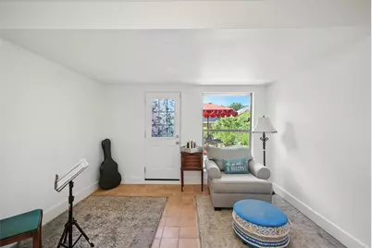
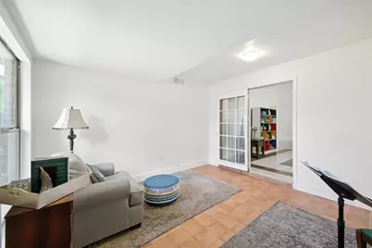
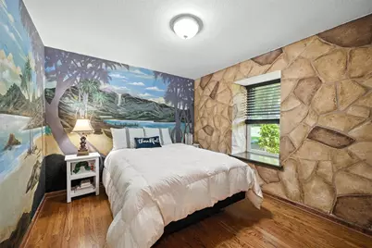
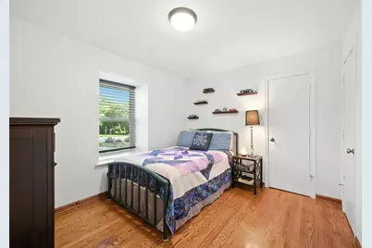
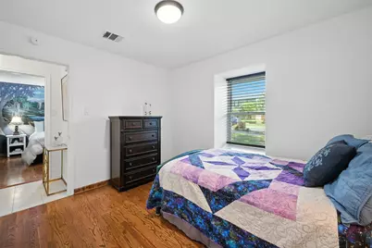
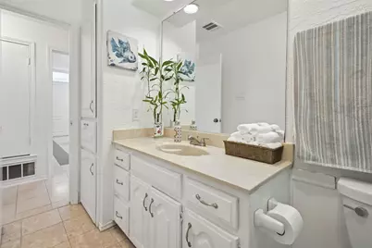
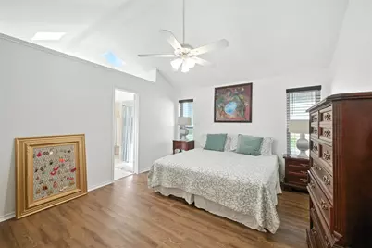
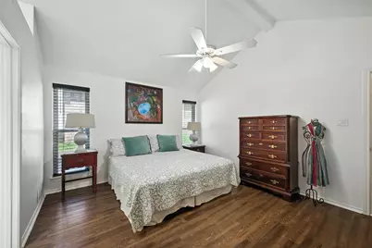
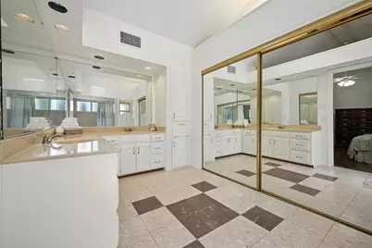
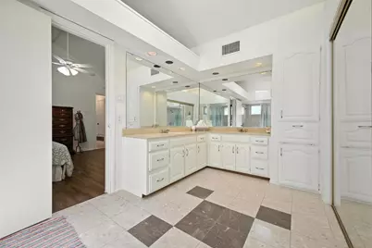
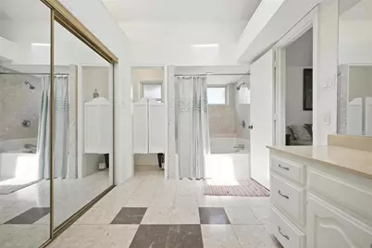
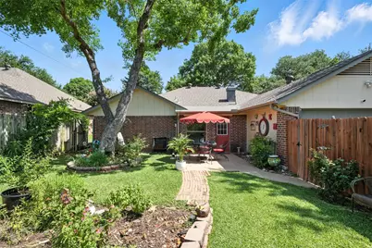
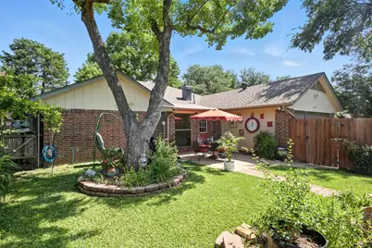
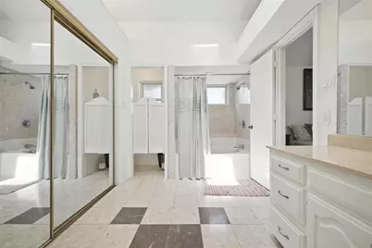
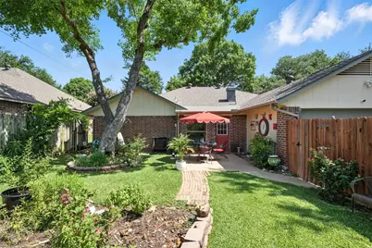
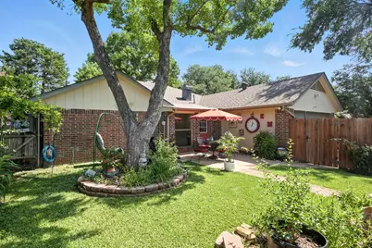
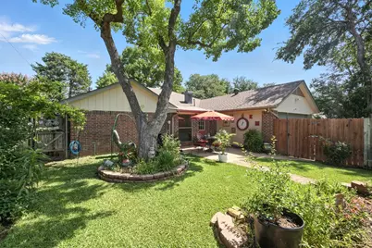
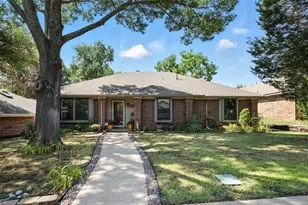
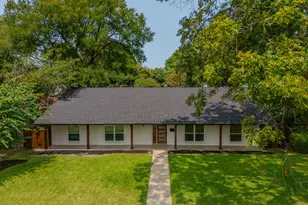
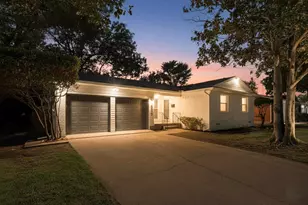
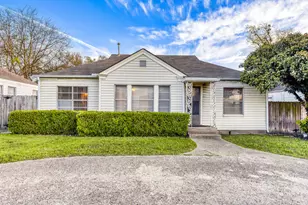
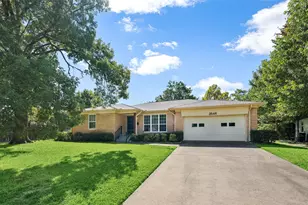
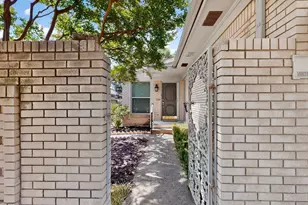
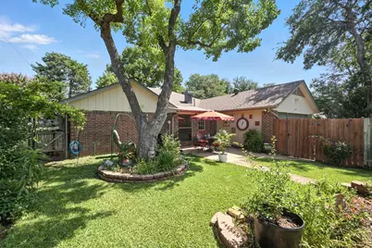
Price Improvement! Seller offering $5,000 towards Seller Concessions with reasonable offer. Single-story East Dallas home in Eastwood Hills. 3 bedrooms, 2 bathrooms, flex room, 1953 sq ft. No HOA. This one-owner brick home on Sweetwater Drive has a large living room with gas fireplace, a separate dining room, breakfast nook, dedicated laundry room, and a flex room off the living room with backyard access, adaptable to a home office, guest room, studio, or whatever fits your lifestyle. The kitchen has granite countertops, a pantry, gas range, and all appliances are included. Hardwood, marble tile, and clay tile throughout, no carpet. Interior details include skylights, a built-in coffee bar area, a double vanity in the primary suite and central vacuum system. The 2-car attached garage accesses from the rear alley for an uncluttered front yard and true curb appeal. Wood-fenced backyard with a mature shade tree and established flower beds. Plenty of room to make it your own. Minutes from White Rock Lake, the Dallas Arboretum, and the White Rock Trail system. Easy access to I-30, US-80, and LBJ Freeway. Grocery, dining and retail are all within a short drive. Built in 1983. One owner. Move-in ready. No HOA. Public utilities. Security system.
Full Property Details
Full Property Details for 9128 Sweetwater Dr
General
- Price: $450,000
- Taxes: $10,570
- Status: Active
- Type: Single Family
- Source: NTREIS
- MLS ID: 21253734
- Updated: 8/16/2026
- Added to Site: 102 day(s) ago
Interior
- Interior Features: Central Vacuum, Dry Bar, Decorative/Designer Lighting Fixtures, Double Vanity, Granite Counters, High Speed Internet, Kitchen Island, Cable TV
- Fireplace: Yes
- Number of Fireplaces: 1
- Fireplace(s): Family Room, Gas, Masonry
- Appliances: Dishwasher, Disposal, Gas Oven, Gas Range, Refrigerator
- Flooring: Hardwood, Marble
Rooms
Bathrooms
- Total Bathrooms: 2
- Full Bathrooms: 2
Bedrooms
- Total Bedrooms: 3
Other Rooms
- Laundry: Washer Hookup, Dryer Hookup, ElectricDryer Hookup, Laundry in Utility Room
Additional Information
- Security/Safety: Security System Leased, Carbon Monoxide Detector(s), Fire Alarm, Smoke Detector(s)
Parking
- Garage: Yes
- Attached garage: Yes
- Garage Spaces: 2
- Covered Spaces: 2
- Parking Features: Alley Access, Door-Multi, Garage, Garage Door Opener, Garage Faces Rear
Location
- County: Dallas
- Subdivision: Central Park East
- Driving Directions: Please use GPS
School Information
- Elem School District: Dallas ISD
- Midd School District: Dallas ISD
- High School District: Dallas ISD
- Elementary School: Conner
- Middle School: Piedmont Global Academy
- High School: Adams
Heating & Cooling
- Central air: Yes
- Air Conditioning: Yes
- Cooling Type: Central Air, Ceiling Fan(s), Electric, Gas
- Heating Type: Central, Electric, Fireplace(s), Natural Gas
Utilities
- Sewer: Public Sewer
- Water: Public
- Cable Available: Yes
- Utility Description: Electricity Connected, Natural Gas Available, Phone Available, Sewer Available, Water Available, Cable Available
Structural Information
- Property Detached: Yes
- Architectural Style: Detached
- Structure Type: House
- Detached/Attached: Detached
- Construction: Brick
- Roof: Shingle
- Windows: Bay Window(s), Skylight(s)
- Stories/Levels: 1
- Living Area: 1,953 Sq. Ft.
- Year Built: 1983
Lot Features
- Lot Size (Acres): 0.169
- Lot Size (Sq. Ft.): 7,361.64
- Sidewalks: Yes
- Trees/Vegetation: Grassed
- Fencing (Description): Back Yard, Wood
Financial Considerations
- For Sale/Rent/Lease: For Sale
- Tax Amount: $10,570
- Terms: Cash, Conventional, FHA, Texas Vet, VA Loan
Disclosures and Reports
- Legal Description: CENTRAL PARK EAST BLK 2 LT 26 VOL88116/0442 D
- Property ID: 738900020260000
- Block: 2
- Lot Number: 26
Listed by Coldwell Banker Apex, REALTORS, Bilma Carrasco

Get Pre-Approved Today
Schools
Schools serving 9128 Sweetwater Dr
School District:Dallas Independent School District
| Name | Grades | Distance |
|---|---|---|
S S Conner Elementary School 3037 Green Meadow Drive, Dallas, TX 75228 | K-5 | 0.2 mi |
Harold Wendell Lang Sr Middle School 1678 Chenault Street, Dallas, TX 75228 | 6-8 | 0.7 mi |
Skyline High School 7777 Forney Road, Dallas, TX 75227 | 9-12 | 1.9 mi |
Disclaimer:
School attendance boundaries provided by ATTOM Data Solutions and are for reference only. Contact the school directly to verify enrollment eligibility.
Price & Sales History for 9128 Sweetwater Dr
Date
Details
Price
Change
Source
8/07/2026
Price Reduced
$450,000
-3.23%
MLS
7/08/2026
Price Reduced
$465,000
-0.85%
MLS
5/23/2026
Listed
$469,000
—
MLS
Disclaimer: Historical sales information is derived from public records provided by the county offices. Information is not guaranteed and should be independently verified.
Tax History
Tax History for 9128 Sweetwater Dr
Year
Property Taxes
Change
Tax Assessment
Change
2025
$2,190
-52%
$474,690
—
2024
$4,518
15%
$474,690
26%
2023
$3,924
23%
$376,420
—
2022
$3,197
4%
$376,420
20%
2021
$3,081
6%
$312,770
—
2020
$2,905
-63%
$312,770
8%
2019
$7,899
-4%
$288,970
—
2018
$8,222
29%
$288,970
23%
2017
$6,393
14%
$235,100
14%
2016
$5,607
22%
$206,210
23%
2015
$4,599
8%
$167,730
7%
2014
$4,275
—
$156,440
—
2013
$4,260
—
$156,440
—
Disclaimer: Historical tax information is derived from public records provided by the county offices. Information is not guaranteed and should be independently verified.
Estimate the Cost
Estimate the Cost for 9128 Sweetwater Dr
9128 Sweetwater Drive, Dallas, TX 75228 (MLS# 21253734) is a Single Family property with 3 bedrooms and 2 full bathrooms. 9128 Sweetwater Drive is currently listed for $450,000 and was received on May 23, 2026. Want to learn more about 9128 Sweetwater Drive? Do you have questions about finding other Single Family real estate for sale in Dallas? You can browse all Dallas real estate or contact a Coldwell Banker agent to request more information.