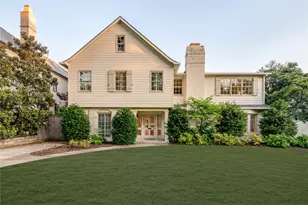
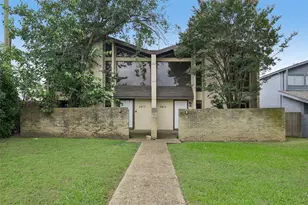
This is a carousel with tiles that activate property listing cards. Use the previous and next buttons to navigate.
1/24
$899,900 Just Listed
This is a carousel with tiles that activate property listing cards. Use the previous and next buttons to navigate.
1/24
Property Description
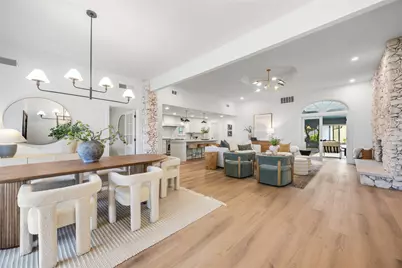
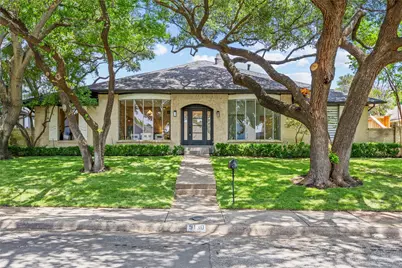
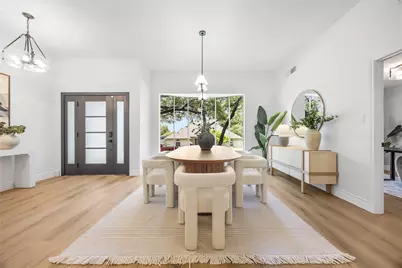
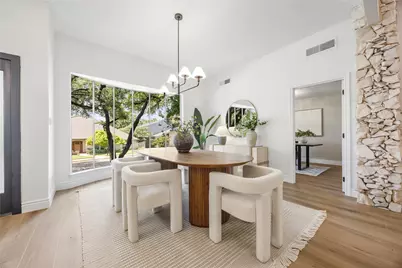
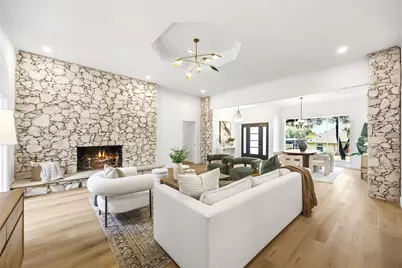
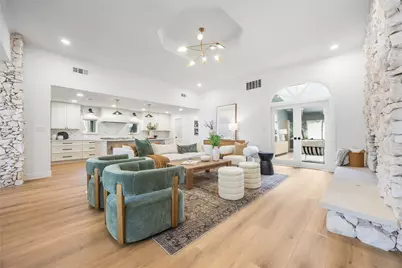
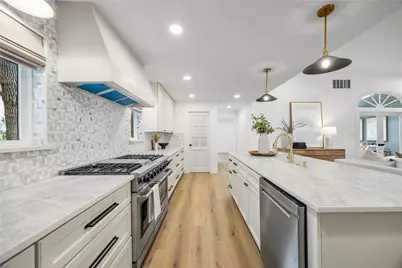
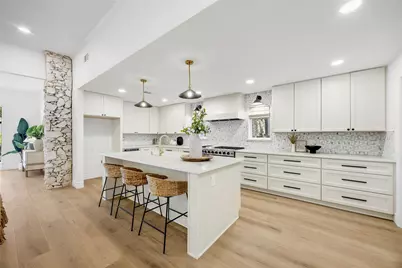
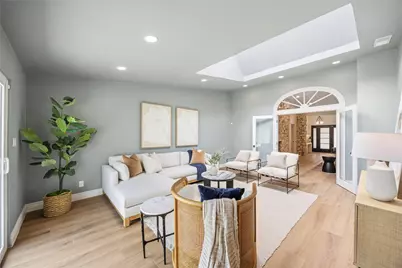
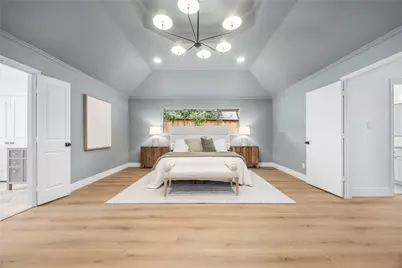
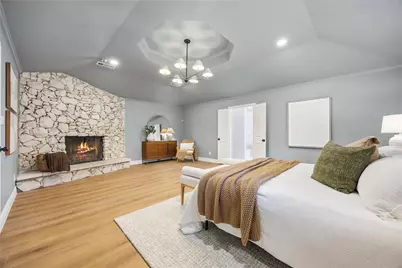
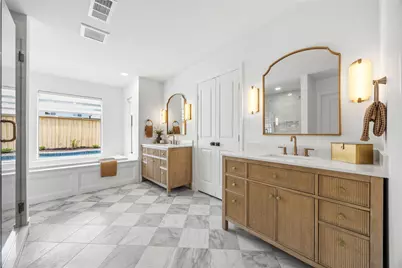
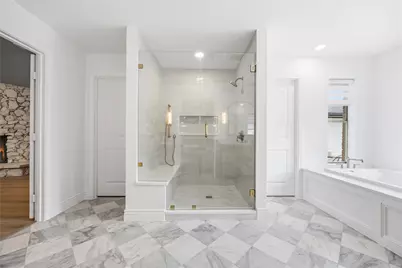
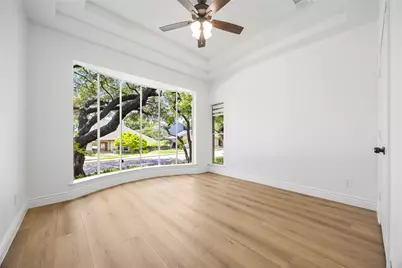
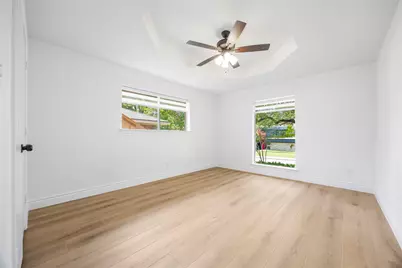
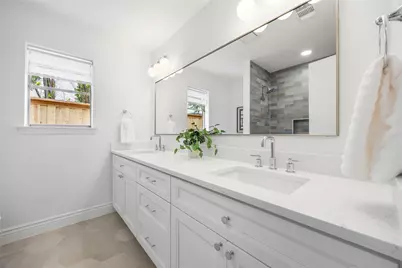
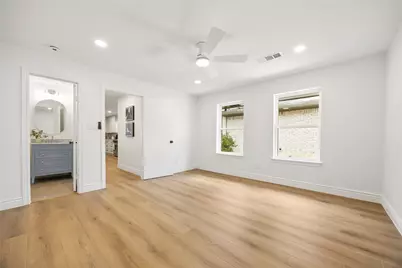
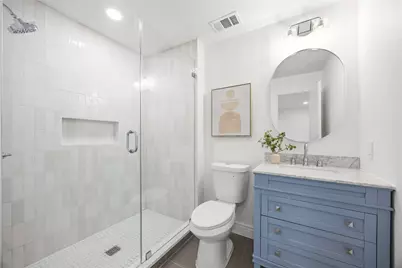
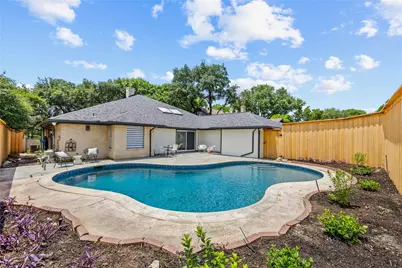
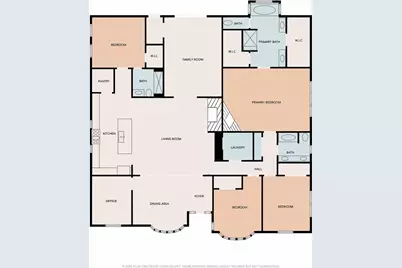
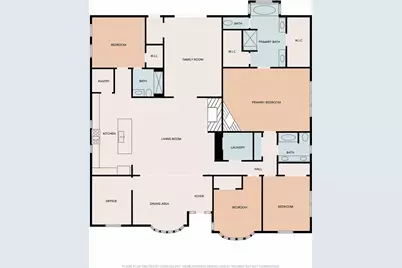
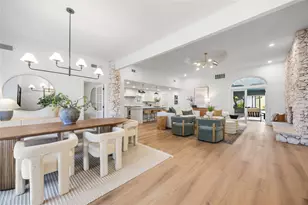
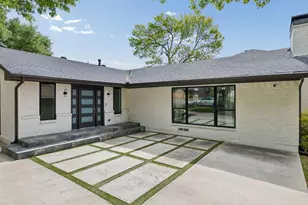
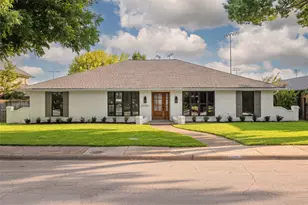
Thoughtfully redesigned single-story home in Town Creek featuring 4 bedrooms, 3 baths, 2 living areas, and a separate office. Fully remodeled with timeless finishes throughout, you are greeted upon entering by a seamless, open dining-living-kitchen space boasting modern paint, updated fixtures, and warm LVP wood floors. Just off the dining room sits a dedicated separate office, perfect for remote work or a flex space. The main living room features a beautiful original stone fireplace and opens directly to the luxury kitchen, which comes complete with quartz countertops, all-new cabinetry, marble backsplash, SS appliances including a premium 48in. gas range, and a spacious walk-in pantry. French doors lead into a large second living area with new sliding glass door overlooking the back patio and pool. On one side of the home you will find the primary suite alongside two spacious secondary bedrooms that share a well-appointed hall bath with dual sinks and a tub-shower combo. The primary retreat features a second original stone fireplace and a spa-like bath equipped with a walk-in shower, soaking tub, separate vanities, and two walk-in closets. On the opposite side of the home sits a private 4th bedroom featuring an attached ensuite bath with a walk-in shower, an ideal setup for guests or extended family. The backyard features a large patio, sparkling & new 8-foot cedar board-on-board privacy fence. Other updates include new Zoysia grass & landscaping, PVC sewer lines under the foundation, updates to HVAC system with new ductwork, a new electrical panel, and a fully inspected foundation. Truly a rare, move-in-ready gem.
Full Property Details
Full Property Details for 9130 Windcrest Dr
General
- Price: $899,900
- Taxes: $14,115
- Status: Active
- Type: Single Family
- Source: NTREIS
- MLS ID: 21276463
- Updated: 5/23/2026
- Added to Site: 4 day(s) ago
Interior
- Interior Features: Decorative/Designer Lighting Fixtures, Kitchen Island, Pantry, Walk-In Closet(s)
- Fireplace: Yes
- Number of Fireplaces: 2
- Fireplace(s): Gas Starter, Living Room, Primary Bedroom
- Appliances: Double Oven, Dishwasher, Disposal, Gas Range, Microwave
- Flooring: Luxury Vinyl Plank, Tile
Rooms
Bathrooms
- Total Bathrooms: 3
- Full Bathrooms: 3
Bedrooms
- Total Bedrooms: 4
Other Rooms
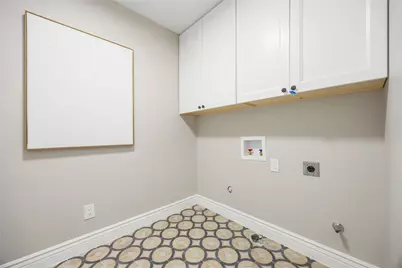
- Laundry: Washer Hookup, Dryer Hookup, Laundry in Utility Room
Additional Information
- Pool: Yes
- Pool Description: Pool
- Security/Safety: Carbon Monoxide Detector(s), Smoke Detector(s)
Parking
- Garage: Yes
- Attached garage: Yes
- Garage Spaces: 2
- Covered Spaces: 2
- Parking Features: Alley Access, Driveway, Garage Faces Rear
Location
- County: Dallas
- Subdivision: Town Creek
- Driving Directions: From 635, South on Abrams Rd, Left on Whitehurst Dr, Left on Windcrest Dr
School Information
- Elem School District: Richardson ISD
- Midd School District: Richardson ISD
- High School District: Richardson ISD
- Elementary School: Skyview
- Middle School: Forest Meadow
- High School: Lake Highlands
Heating & Cooling
- Central air: Yes
- Air Conditioning: Yes
- Cooling Type: Central Air
- Heating Type: Central
Utilities
- Sewer: Public Sewer
- Water: Public
- Utility Description: Sewer Available, Water Available
Structural Information
- Property Detached: Yes
- Architectural Style: Detached
- Structure Type: House
- Detached/Attached: Detached
- Roof: Composition
- Stories/Levels: 1
- Living Area: 3,105 Sq. Ft.
- Year Built: 1973
Lot Features
- Lot Size (Acres): 0.209
- Lot Size (Sq. Ft.): 9,104.04
- Lot Features: Interior Lot, Landscaped, Few Trees
- Fencing (Description): Wood
Financial Considerations
- For Sale/Rent/Lease: For Sale
- Tax Amount: $14,115
Disclosures and Reports
- Legal Description: TOWN CREEK BLK 4/8150 LOT 4 VOL2000006/2889 C
- Exclusions: SimpliSafe Security System & Sensors
- Property ID: 794182300000
- Block: 48150
- Lot Number: 4
Listed by Compass RE Texas, LLC, Emily Johnson

Get Pre-Approved Today
Schools
Schools serving 9130 Windcrest Dr
School District:Richardson Independent School District
| Name | Grades | Distance |
|---|---|---|
Skyview Elementary School 9229 Meadowknoll Drive, Dallas, TX 75243 | PK-6 | 0.1 mi |
Forest Meadow Junior High School 9373 Whitehurst Drive, Dallas, TX 75243 | 7-8 | 0.3 mi |
Lake Highlands High School 9449 Church Road, Dallas, TX 75238 | 9-12 | 1.2 mi |
Disclaimer:
School attendance boundaries provided by ATTOM Data Solutions and are for reference only. Contact the school directly to verify enrollment eligibility.
Price & Sales History for 9130 Windcrest Dr
Date
Details
Price
Change
Source
5/23/2026
Listed
$899,900
—
MLS
Disclaimer: Historical sales information is derived from public records provided by the county offices. Information is not guaranteed and should be independently verified.
Tax History
Tax History for 9130 Windcrest Dr
Year
Property Taxes
Change
Tax Assessment
Change
2024
$8,507
-3%
$603,690
—
2024
$8,798
12%
$603,690
16%
2023
$7,835
5%
$519,240
—
2022
$7,460
2%
$519,240
11%
2021
$7,279
4%
$468,170
17%
2020
$6,996
-39%
$401,140
—
2019
$11,399
10%
$401,140
14%
2018
$10,373
4%
$351,240
—
2017
$9,930
-2%
$351,240
-2%
2016
$10,103
16%
$357,330
15%
2015
$8,689
5%
$310,360
5%
2014
$8,243
5%
$295,360
5%
2013
$7,857
—
$282,530
—
Disclaimer: Historical tax information is derived from public records provided by the county offices. Information is not guaranteed and should be independently verified.
Estimate the Cost
Estimate the Cost for 9130 Windcrest Dr
9130 Windcrest Drive, Dallas, TX 75243 (MLS# 21276463) is a Single Family property with 4 bedrooms and 3 full bathrooms. 9130 Windcrest Drive is currently listed for $899,900 and was received on May 23, 2026. Want to learn more about 9130 Windcrest Drive? Do you have questions about finding other Single Family real estate for sale in Dallas? You can browse all Dallas real estate or contact a Coldwell Banker agent to request more information.