This is a carousel with tiles that activate property listing cards. Use the previous and next buttons to navigate.
1/32
$795,000 Just Listed
This is a carousel with tiles that activate property listing cards. Use the previous and next buttons to navigate.
1/32
Property Description
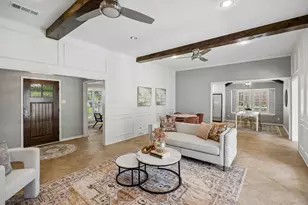
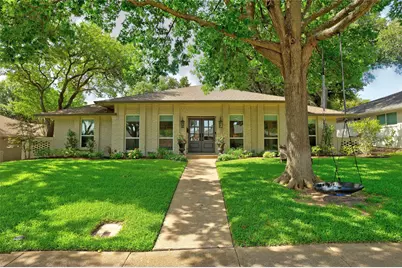
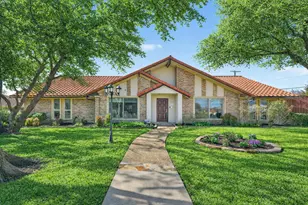
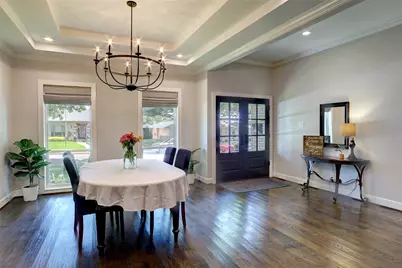
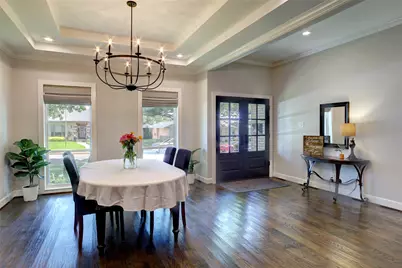
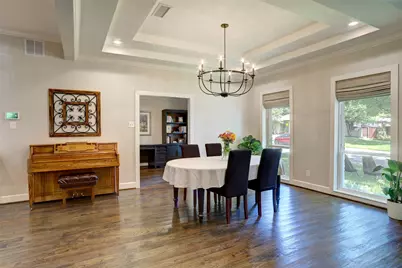
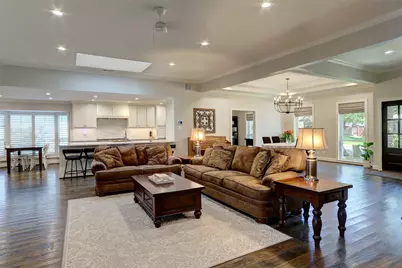
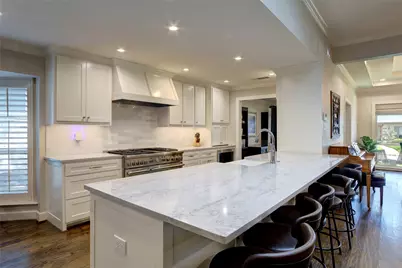
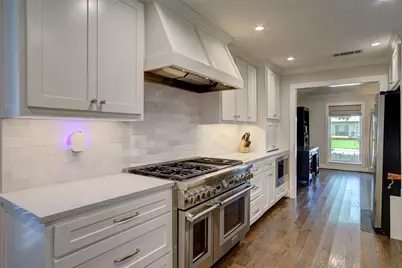
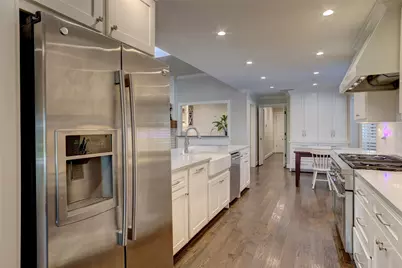
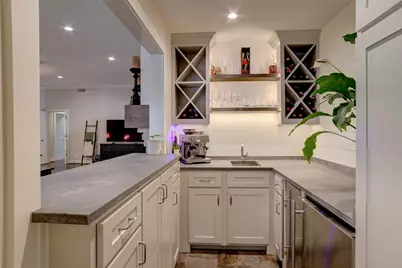
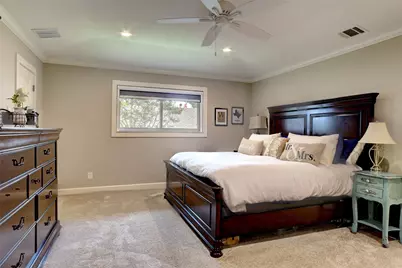
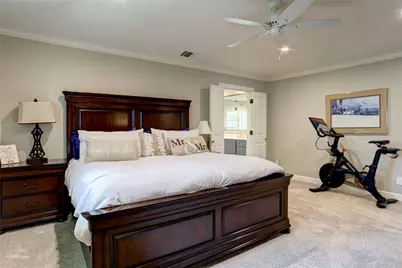
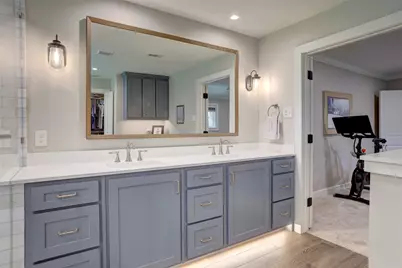
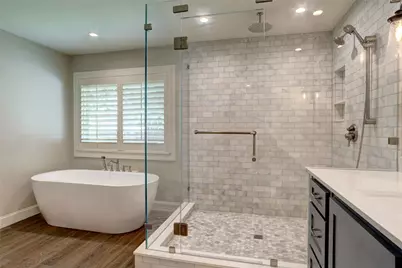
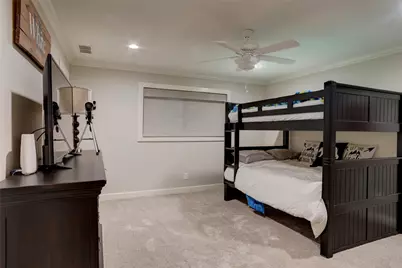
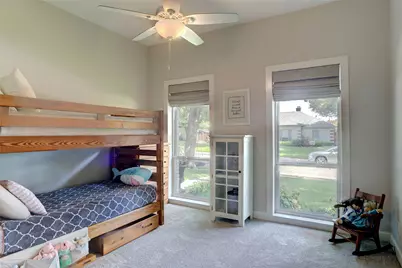
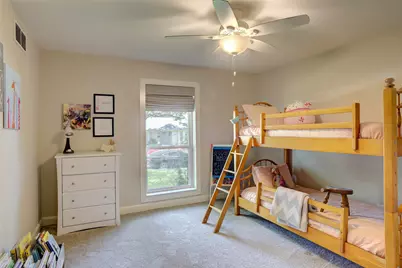
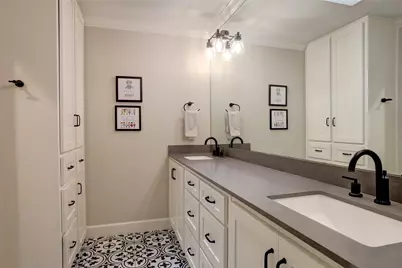
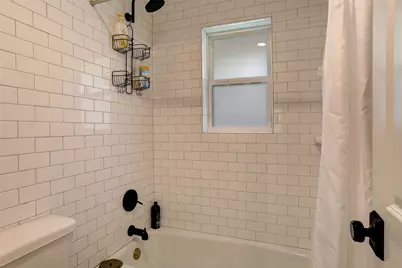
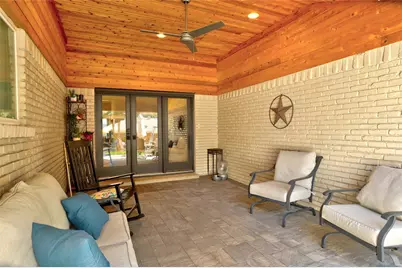
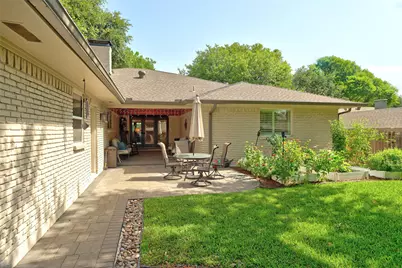
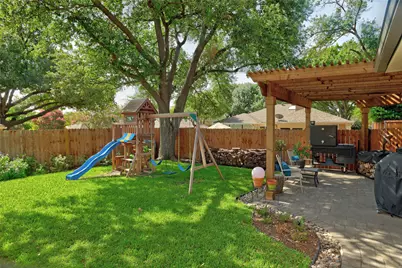
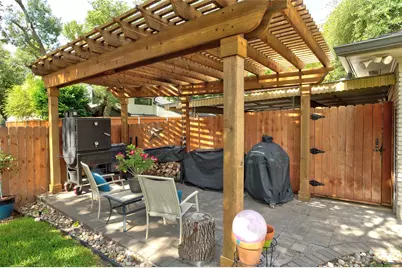
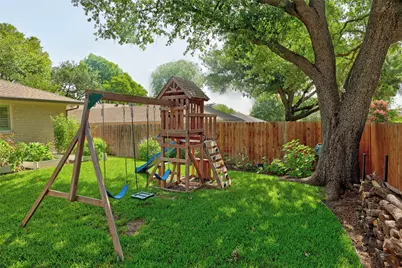
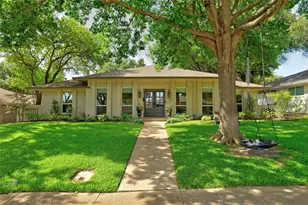
Thoughtfully taken down to the studs and re-imagined in 2019 under the direction of an interior designer, this exceptional Lake Highlands one-story blends timeless design with everyday comfort. Filled with natural light and nestled beneath mature trees on a quiet street, the home offers spacious living areas that flow seamlessly into a chef's kitchen featuring custom cabinetry, quartz countertops, a 48-inch Thermador professional gas range with double ovens. Party goers will appreciate the custom beverage bar with an ice maker, beverage refrigerator and additional pantry storage. The oversized family room is the heart of the home, while the split fourth bedroom with an adjacent full bath offers flexibility for guests, a home office or multi-generational living. The private primary suite was thoughtfully designed as a peaceful retreat with a spa-inspired bath, expansive walk-in closet, blackout blinds, and soundproofing for an exceptional sleep environment. Enjoy outdoor living year-round on the covered patio and pergola, with electronic exterior privacy shades at both the front and back entrances for added comfort and convenience. A two-car garage plus a two-car carport provide abundant parking. Ideally located in the heart of Lake Highlands and zoned to Richardson ISD, this beautifully renovated home offers quality craftsmanship, thoughtful design, and the warm, welcoming feel that make a house truly feel like a home.
Full Property Details
Full Property Details for 9618 Atherton Dr
General
- Price: $795,000
- Taxes: $14,932
- Status: Active
- Type: Single Family
- Source: NTREIS
- MLS ID: 21314356
- Updated: 7/5/2026
- Added to Site: 5 day(s) ago
Interior
- Interior Features: Wet Bar, Chandelier, Decorative/Designer Lighting Fixtures, Double Vanity, Eat-in Kitchen, Granite Counters, High Speed Internet, Open Floorplan, Pantry, Cable TV, Vaulted Ceiling(s), Walk-In Closet(s), Wired for Sound
- Fireplace: Yes
- Number of Fireplaces: 1
- Fireplace(s): Den, Gas Log, Gas Starter, Masonry
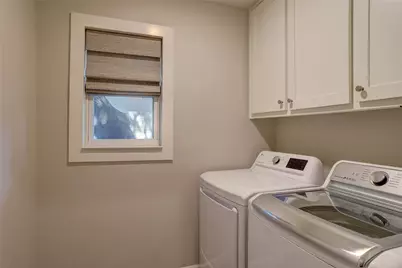
- Appliances: Built-In Gas Range, Dryer, Dishwasher, Disposal, Range, Some Commercial Grade, Wine Cooler
- Flooring: Carpet, Ceramic Tile, Wood
Rooms
Bathrooms
- Total Bathrooms: 3
- Full Bathrooms: 3
Bedrooms
- Total Bedrooms: 4
Additional Information
- Security/Safety: Security System
Exterior
- Exterior Features: Garden
- Porch/Patio/Deck: Rear Porch, Covered
Parking
- Garage: Yes
- Attached garage: Yes
- Garage Spaces: 2
- Carports: Yes
- Carport Spaces: 2
- Covered Spaces: 4
- Parking Features: Attached Carport, Additional Parking, Alley Access, Covered, Garage, Garage Door Opener, Inside Entrance, Lighted, Garage Faces Rear
Location
- County: Dallas
- Subdivision: Town Creek
- Driving Directions: Atherton runs between Abrams and Skillman. Heading north on Abrams, turn right at the light at Whitehurst. Left on Meadowknoll and right on Atherton.
School Information
- Elem School District: Richardson ISD
- Midd School District: Richardson ISD
- High School District: Richardson ISD
- Elementary School: Skyview
- Middle School: Lake Highlands
- High School: Lake Highlands
Heating & Cooling
- Central air: Yes
- Air Conditioning: Yes
- Cooling Type: Central Air, Electric
- Heating Type: Central, Natural Gas
Utilities
- Sewer: Public Sewer
- Water: Public
- Cable Available: Yes
- Utility Description: Electricity Available, Natural Gas Available, Sewer Available, Separate Meters, Water Available, Cable Available
Structural Information
- Property Detached: Yes
- Architectural Style: Ranch, Traditional, Detached
- Structure Type: House
- Detached/Attached: Detached
- Construction: Brick
- Roof: Composition
- Windows: Shutters, Window Coverings
- Stories/Levels: 1
- Living Area: 2,901 Sq. Ft.
- Year Built: 1973
Additional Structures
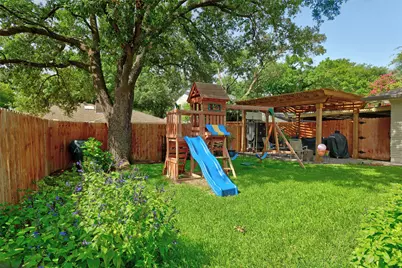
- Other Structures: Pergola
Lot Features
- Lot Size (Acres): 0.211
- Lot Size (Sq. Ft.): 9,191.16
- Lot Size Source: Assessor
- Lot Dimensions: 73 x 125
- Lot Features: Interior Lot
- Fencing (Description): Back Yard, Wood
Financial Considerations
- For Sale/Rent/Lease: For Sale
- Tax Amount: $14,932
- Terms: Cash, Conventional, Contract, VA Loan
Disclosures and Reports
- Legal Description: TOWN CREEK BLK 7/8150 LOT 12
- Property ID: 794185200000
- Block: 78150
- Lot Number: 12
Listed by RE/MAX DFW Associates, Kathy Slaughter
Get Pre-Approved Today
Schools
Schools serving 9618 Atherton Dr
School District:Richardson Independent School District
| Name | Grades | Distance |
|---|---|---|
Skyview Elementary School 9229 Meadowknoll Drive, Dallas, TX 75243 | PK-6 | 0.1 mi |
Forest Meadow Junior High School 9373 Whitehurst Drive, Dallas, TX 75243 | 7-8 | 0.5 mi |
Lake Highlands High School 9449 Church Road, Dallas, TX 75238 | 9-12 | 1.1 mi |
Disclaimer:
School attendance boundaries provided by ATTOM Data Solutions and are for reference only. Contact the school directly to verify enrollment eligibility.
Price & Sales History for 9618 Atherton Dr
Date
Details
Price
Change
Source
7/01/2026
Listed
$795,000
—
MLS
Disclaimer: Historical sales information is derived from public records provided by the county offices. Information is not guaranteed and should be independently verified.

Tax History
Tax History for 9618 Atherton Dr
Year
Property Taxes
Change
Tax Assessment
Change
2025
$8,837
2%
$638,640
—
2024
$8,643
11%
$638,640
16%
2023
$7,753
-7%
$550,320
—
2022
$8,310
2%
$550,320
2%
2021
$8,115
9%
$537,260
65%
2020
$7,451
-24%
$325,480
-6%
2019
$9,820
12%
$345,600
16%
2018
$8,796
4%
$297,850
—
2017
$8,421
11%
$297,850
11%
2016
$7,592
17%
$268,520
16%
2015
$6,488
3%
$231,740
2%
2014
$6,328
6%
$226,740
5%
2013
$5,991
—
$215,450
—
Disclaimer: Historical tax information is derived from public records provided by the county offices. Information is not guaranteed and should be independently verified.
Estimate the Cost
Estimate the Cost for 9618 Atherton Dr
9618 Atherton Drive, Dallas, TX 75243 (MLS# 21314356) is a Single Family property with 4 bedrooms and 3 full bathrooms. 9618 Atherton Drive is currently listed for $795,000 and was received on July 01, 2026. Want to learn more about 9618 Atherton Drive? Do you have questions about finding other Single Family real estate for sale in Dallas? You can browse all Dallas real estate or contact a Coldwell Banker agent to request more information.