This is a carousel with tiles that activate property listing cards. Use the previous and next buttons to navigate.
1/23
$1,075,000
This is a carousel with tiles that activate property listing cards. Use the previous and next buttons to navigate.
1/23
Property Description
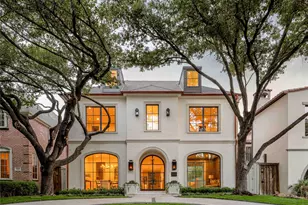
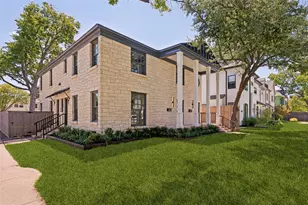
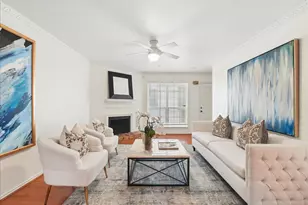
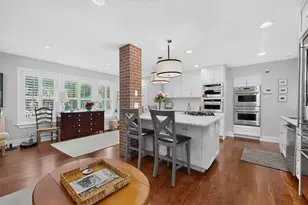
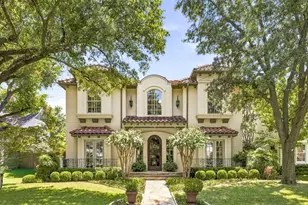
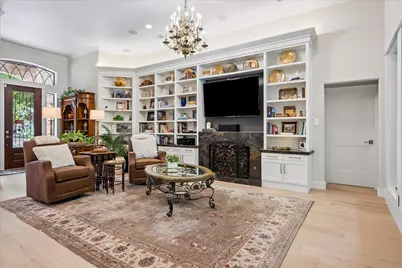
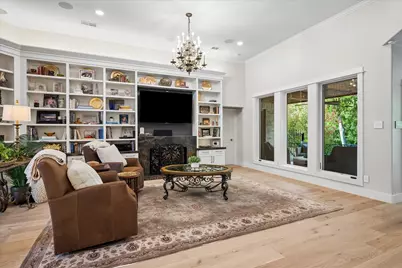
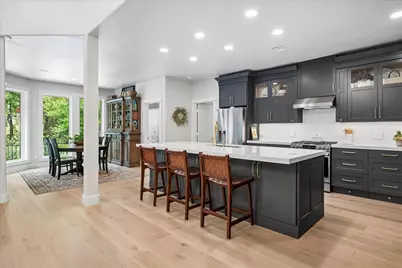
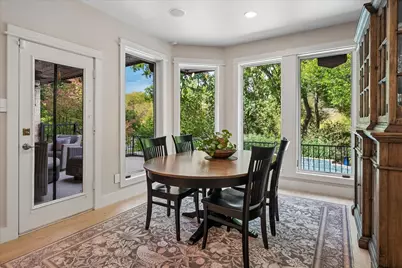
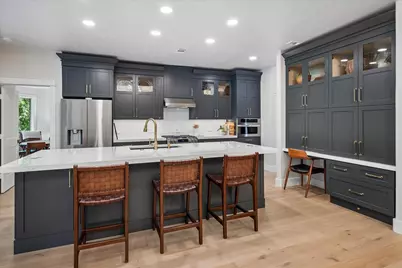
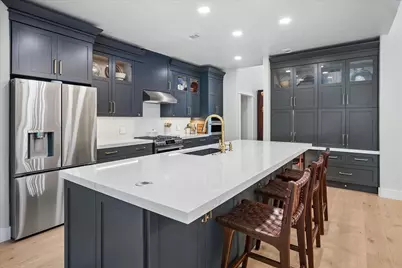
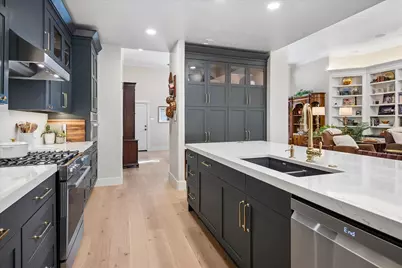
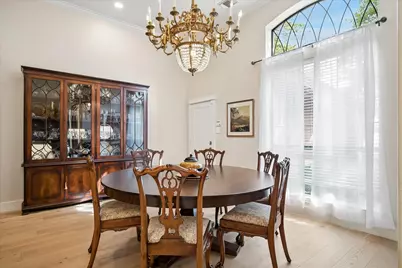
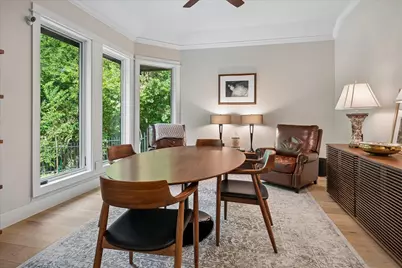
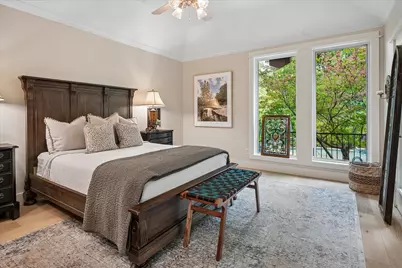
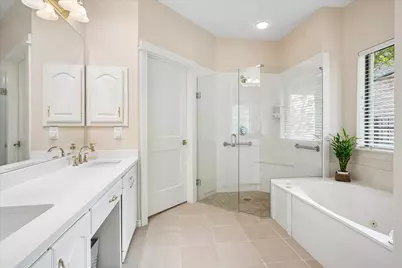
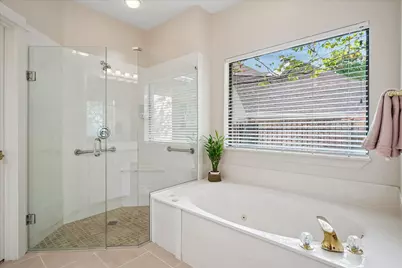
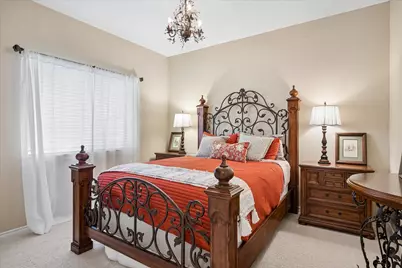
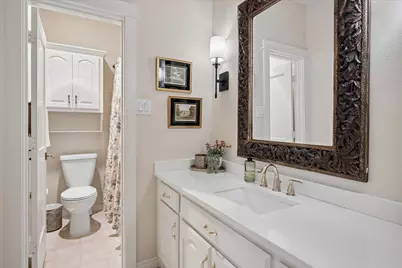
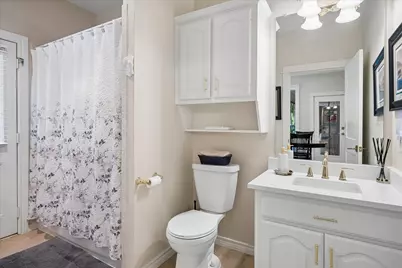
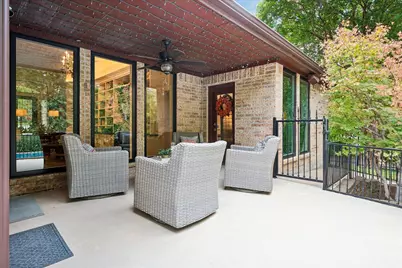
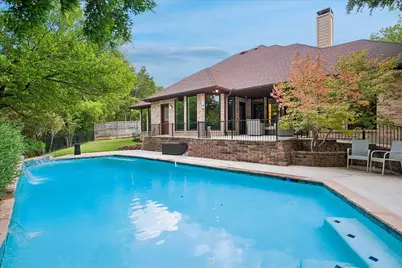
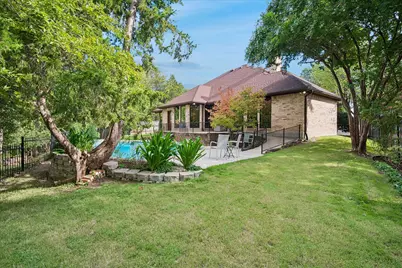
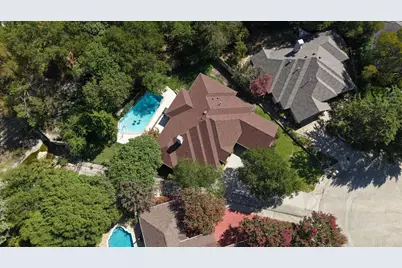
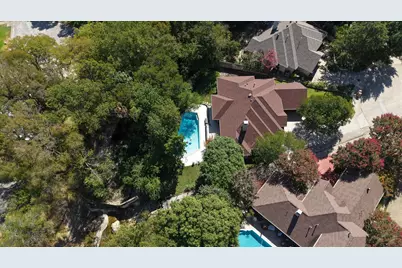
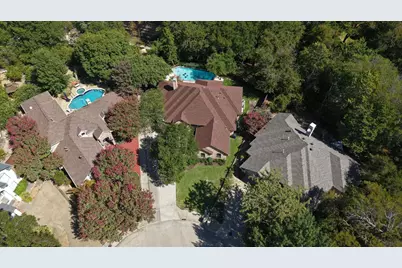
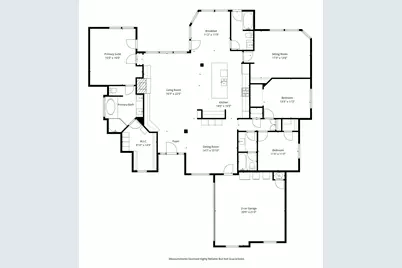
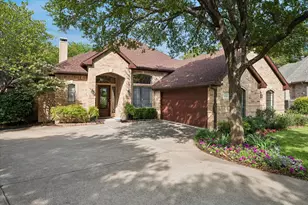
Very rare opportunity to own this beautiful White Rock Lake area home on one of the most unique lot locations in East Dallas! Built in 1998, this home has experienced very recent and exceptional architectural, functional, and cosmetic changes that only pictures can truly describe. The specific lot location is one of a kind. Interior cul-de-sac with very exclusive natural beauty as your only backdoor neighbor. Upgrades and amenities include but are not limited to: open floorplan, complete kitchen and living room renovation, soaring ceilings, Anderson casement double-paned windows, beautiful white oak hardwoods, heated resort pool with water feature and access ramp, interior and exterior doors, trim, sills, baseboards, and molding accents, bold fireplace with remote starter, and charm galore! Floorplan offers three comfortable bedrooms, three full baths, dining and breakfast areas. The very versatile corner office offers the endless possibilities of a 2nd living, kids' retreat, home office-study, artist-craft room, exercise-yoga...whatever your heart desires. And don't miss the very spacious custom primary closet (15 x 10). The oversized garage also features mini-split AC-Heat with floored attic storage above. Serene and peaceful water views via walls of windows from almost every area of the home. Ease of commute with very convenient proximity to shopping, dining, and recreation. For more exclusive details, please reference the attached list of features, updates, and amenities. This is the one. Love it!
Full Property Details
Full Property Details for 9758 Vinewood Dr
General
- Price: $1,075,000
- Taxes: $15,634
- Status: Active
- Type: Single Family
- Source: NTREIS
- MLS ID: 21387883
- Updated: 9/16/2026
- Added to Site: 10 day(s) ago
Interior
- Interior Features: Built-in Features, Decorative/Designer Lighting Fixtures, Kitchen Island, Open Floorplan, Walk-In Closet(s)
- Fireplace: Yes
- Number of Fireplaces: 1
- Fireplace(s): Gas
- Appliances: Built-In Gas Range
- Flooring: Carpet, Tile, Wood
Rooms
Bathrooms
- Total Bathrooms: 3
- Full Bathrooms: 3
Bedrooms
- Total Bedrooms: 3
Other Rooms
- Laundry: In Garage
Additional Information
- Pool: Yes
- Pool Description: Gunite, Heated, In Ground, Pool, Water Feature
Exterior
- Porch/Patio/Deck: Patio, Covered
Parking
- Garage: Yes
- Attached garage: Yes
- Garage Spaces: 2
- Covered Spaces: 2
- Parking Features: Oversized
Location
- County: Dallas
- Subdivision: Oates Drive Estates
- Driving Directions: From White Rock Lake, south on N. Buckner Blvd., left on Oates, left on Vinewood Drive
School Information
- Elem School District: Dallas ISD
- Midd School District: Dallas ISD
- High School District: Dallas ISD
- Elementary School: Reinhardt
- Middle School: Gaston
- High School: Adams
Heating & Cooling
- Central air: Yes
- Air Conditioning: Yes
- Cooling Type: Central Air
- Heating Type: Central
Utilities
- Sewer: Public Sewer
- Water: Public
- Utility Description: Sewer Available, Water Available
Structural Information
- Property Detached: Yes
- Architectural Style: Detached
- Structure Type: House
- Detached/Attached: Detached
- Construction: Brick
- Roof: Composition
- Stories/Levels: 1
- Living Area: 2,403 Sq. Ft.
- Year Built: 1998
- Property Condition: Resale
Lot Features
- Property View: Water
- Lot Size (Acres): 0.21
- Lot Size (Sq. Ft.): 9,147.6
- Lot Size Source: Public Records
- Lot Dimensions: 32 x 113
- Lot Features: Cul-De-Sac, Greenbelt, Interior Lot, Irregular Lot, Landscaped, Sprinkler System, Waterfront
- Fencing (Description): Wrought Iron
Water Features
- Water Front: Yes
- Water View: Yes
- Water Front Desc.: Creek, Waterfront
Financial Considerations
- For Sale/Rent/Lease: For Sale
- Tax Amount: $15,634
- Terms: Cash, Conventional
Disclosures and Reports
- Legal Description: OATES DRIVE ESTATES PH 1 BLK D/7399 LOT 11
- Property ID: 007399000D0110000
- Block: D7399
- Lot Number: 11
Listed by Ebby Halliday, REALTORS, David Hardt
Get Pre-Approved Today
Schools
Schools serving 9758 Vinewood Dr
School District:Dallas Independent School District
| Name | Grades | Distance |
|---|---|---|
Reinhardt Elementary School 10122 Losa Drive, Dallas, TX 75218 | K-5 | 1 mi |
W High Gaston Middle School 9565 Mercer Drive, Dallas, TX 75228 | 6-8 | 0.4 mi |
Bryan Adams High School 2101 Millmar Drive, Dallas, TX 75228 | 9-12 | 0.5 mi |
Disclaimer:
School attendance boundaries provided by ATTOM Data Solutions and are for reference only. Contact the school directly to verify enrollment eligibility.
Price & Sales History for 9758 Vinewood Dr
Date
Details
Price
Change
Source
9/16/2026
Listed
$1,075,000
—
MLS
Disclaimer: Historical sales information is derived from public records provided by the county offices. Information is not guaranteed and should be independently verified.

Tax History
Tax History for 9758 Vinewood Dr
Year
Property Taxes
Change
Tax Assessment
Change
2025
$15,634
130%
$702,130
—
2024
$6,800
13%
$702,130
50%
2023
$5,999
-12%
$466,640
—
2022
$6,781
—
$466,640
5%
2021
$6,784
-1%
$443,190
—
2020
$6,879
-43%
$443,190
—
2019
$12,115
15%
$443,190
19%
2018
$10,562
8%
$371,230
4%
2017
$9,746
—
$358,420
—
2016
$9,746
33%
$358,420
34%
2015
$7,317
1%
$266,880
1%
2014
$7,246
—
$265,150
—
2013
$7,220
—
$265,150
—
Disclaimer: Historical tax information is derived from public records provided by the county offices. Information is not guaranteed and should be independently verified.
Estimate the Cost
Estimate the Cost for 9758 Vinewood Dr
9758 Vinewood Drive, Dallas, TX 75228 (MLS# 21387883) is a Single Family property with 3 bedrooms and 3 full bathrooms. 9758 Vinewood Drive is currently listed for $1,075,000 and was received on September 16, 2026. Want to learn more about 9758 Vinewood Drive? Do you have questions about finding other Single Family real estate for sale in Dallas? You can browse all Dallas real estate or contact a Coldwell Banker agent to request more information.