This is a carousel with tiles that activate property listing cards. Use the previous and next buttons to navigate.
1/16
$110,000
This is a carousel with tiles that activate property listing cards. Use the previous and next buttons to navigate.
1/16
Property Description
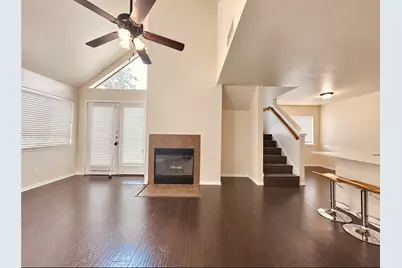
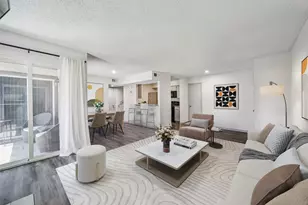
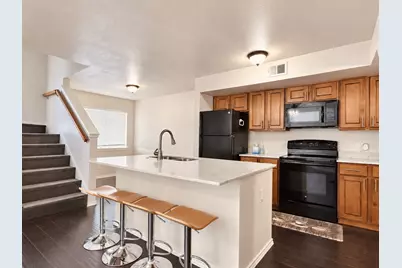
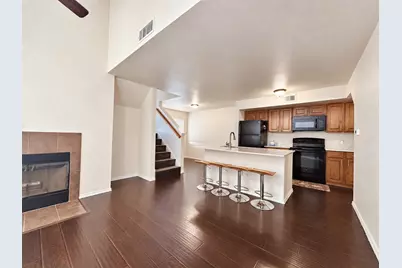
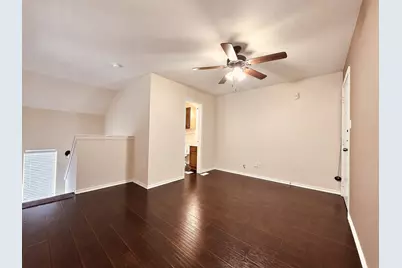
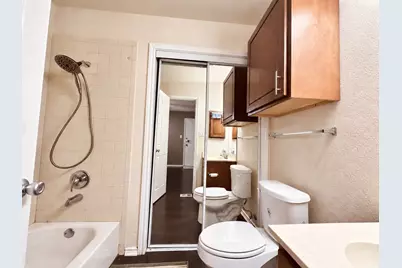
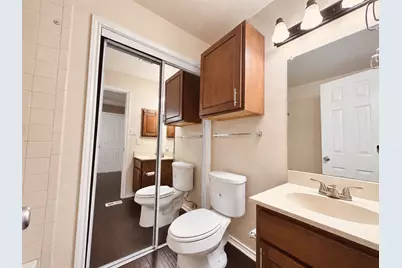
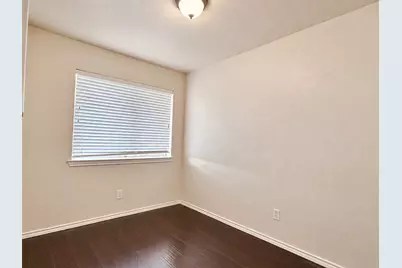
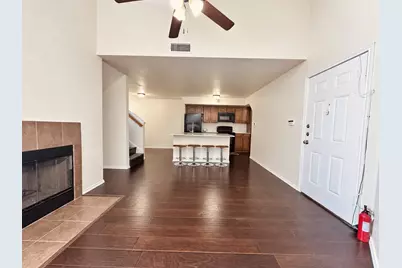
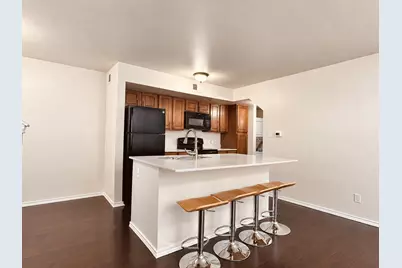
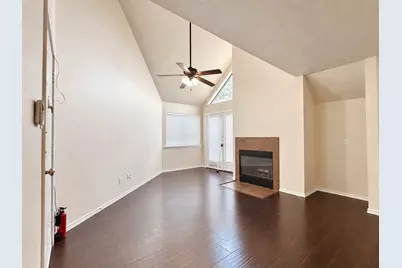
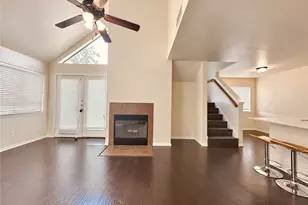
Welcome to this spacious 2-bedroom, 2-bath condo in Richland Trace, offering 1,031 square feet of comfortable living space. The two-story floor plan features vaulted ceilings, a wood-burning fireplace, granite countertops, a kitchen island, and an inviting eat-in kitchen. Enjoy fresh air from the private balcony or relax by the community's fenced, in-ground pool. The refrigerator, washer, and dryer are included for added convenience. Assigned parking and HOA-covered water, sewer, trash, and grounds maintenance make everyday living easy. Conveniently located in Richardson ISD with quick access to shopping, dining, and major Dallas thoroughfares. A great opportunity for a homeowner or investor!
Full Property Details
Full Property Details for 9831 Walnut St #P210
General
- Price: $110,000
- HOA FEE: $430/month
- Taxes: $2,652
- Status: Active
- Type: Condo
- Source: NTREIS
- MLS ID: 21384074
- Updated: 10/3/2026
- Added to Site: 19 day(s) ago
Interior
- Interior Features: Eat-in Kitchen, Granite Counters, High Speed Internet, Kitchen Island, Vaulted Ceiling(s)
- Fireplace: Yes
- Number of Fireplaces: 1
- Fireplace(s): Living Room, Wood Burning
- Appliances: Dryer, Dishwasher, Electric Cooktop, Electric Oven, Disposal, Microwave, Refrigerator, Washer
Rooms
Bathrooms
- Total Bathrooms: 2
- Full Bathrooms: 2
Bedrooms
- Total Bedrooms: 2
Other Rooms
- Laundry: Washer Hookup, Dryer Hookup, In Hall, Stacked
Additional Information
- Shared Pool: Yes
- Pool: Yes
- Pool Description: Fenced, In Ground, Outdoor Pool, Pool, Community
Exterior
- Exterior Features: Balcony
- Porch/Patio/Deck: Balcony
Parking
- Parking Features: Assigned, Common, Parking Lot
Location
- County: Dallas
- Subdivision: Richland Trace Condos
- Driving Directions: Please use GPS
School Information
- Elem School District: Richardson ISD
- Midd School District: Richardson ISD
- High School District: Richardson ISD
- Elementary School: Richland
- Middle School: Liberty
- High School: Berkner
Community
- Association: Yes
- Assoc. Name: Richland Trace HOA
- Assoc. Fees Include: Maintenance Grounds, Sewer, Trash, Water
Heating & Cooling
- Central air: Yes
- Air Conditioning: Yes
- Cooling Type: Central Air, Ceiling Fan(s), Electric
- Heating Type: Central, Electric
Utilities
- Sewer: Public Sewer
- Water: Public
- Utility Description: Electricity Available, Sewer Available, Water Available
Structural Information
- Architectural Style: Traditional
- Detached/Attached: Attached
- Stories/Levels: 2
- Living Area: 1,031 Sq. Ft.
- Year Built: 1983
- Property Condition: Resale
Lot Features
- Lot Size (Acres): 8.814
- Lot Size (Sq. Ft.): 383,937.84
- Sidewalks: Yes
Financial Considerations
- For Sale/Rent/Lease: For Sale
- Association Fee: $430
- Assoc Fee Freq.: Monthly
- Tax Amount: $2,652
- Terms: Cash, Conventional
Disclosures and Reports
- Legal Description: RICHLAND TRACE CONDOS BLK 8433 LT 2A BLDG P U
- Property ID: 00C61580000P00210
- Block: 8433
- Lot Number: 2A
Listed by Compass RE Texas, LLC., Lisa Richardson
Get Pre-Approved Today
Schools
Schools serving 9831 Walnut St #P210
School District:Richardson Independent School District
| Name | Grades | Distance |
|---|---|---|
Richland Elementary School 550 Park Bend Drive, Richardson, TX 75081 | K-6 | 1 mi |
Liberty J High School 10330 Lawler Road, Dallas, TX 75243 | 7-8 | 0.4 mi |
Apollo J High School 1600 Apollo Road, Richardson, TX 75081 | 7-8 | 2.2 mi |
Berkner High School 1600 East Spring Valley Road, Richardson, TX 75081 | 9-12 | 1.5 mi |
Disclaimer:
School attendance boundaries provided by ATTOM Data Solutions and are for reference only. Contact the school directly to verify enrollment eligibility.
Price & Sales History for 9831 Walnut St #P210
Date
Details
Price
Change
Source
9/18/2026
Listed
$110,000
—
MLS
Disclaimer: Historical sales information is derived from public records provided by the county offices. Information is not guaranteed and should be independently verified.

Tax History
Tax History for 9831 Walnut St #P210
Year
Property Taxes
Change
Tax Assessment
Change
2025
$2,652
-4%
$113,410
—
2024
$2,749
22%
$113,410
22%
2023
$2,249
-8%
$92,790
—
2022
$2,450
14%
$92,790
20%
2021
$2,150
-13%
$77,330
-12%
2020
$2,472
16%
$87,640
21%
2018
$2,131
4%
$72,170
—
2017
$2,040
1445%
$72,170
1449%
2016
$132
-94%
$4,660
-94%
2019
$2,344
1703%
$82,480
1670%
2015
$130
-80%
$4,660
-80%
2014
$635
—
$22,750
—
2013
$633
—
$22,750
—
Disclaimer: Historical tax information is derived from public records provided by the county offices. Information is not guaranteed and should be independently verified.
Estimate the Cost
Estimate the Cost for 9831 Walnut St #P210
9831 Walnut Street #P210, Dallas, TX 75243 (MLS# 21384074) is a Condo property with 2 bedrooms and 2 full bathrooms. 9831 Walnut Street #P210 is currently listed for $110,000 and was received on September 18, 2026. Want to learn more about 9831 Walnut Street #P210? Do you have questions about finding other Condo real estate for sale in Dallas? You can browse all Dallas real estate or contact a Coldwell Banker agent to request more information.