This is a carousel with tiles that activate property listing cards. Use the previous and next buttons to navigate.
1/40
$2,150,000
This is a carousel with tiles that activate property listing cards. Use the previous and next buttons to navigate.
1/40
Property Description
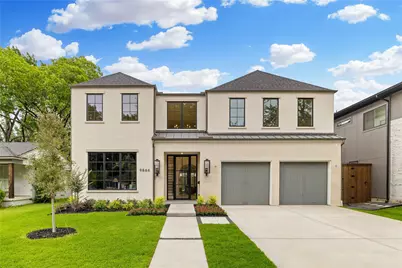
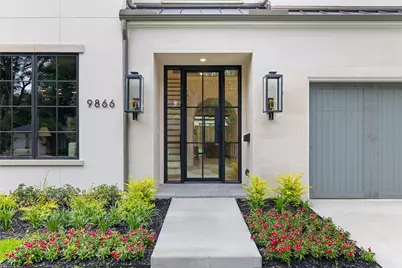
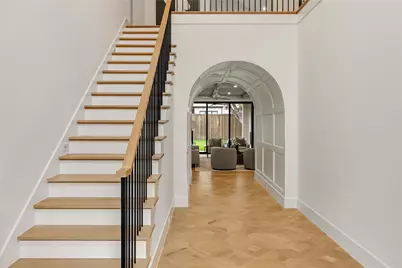
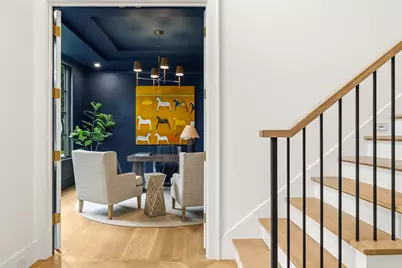
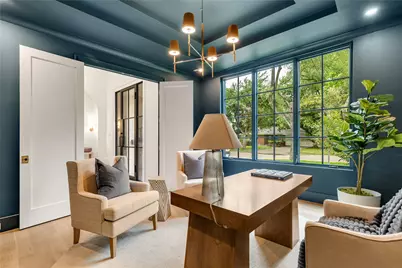
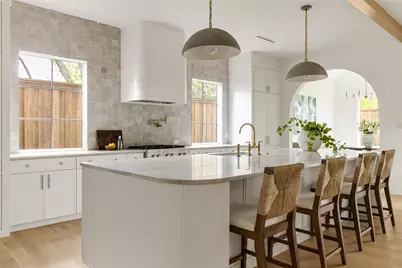
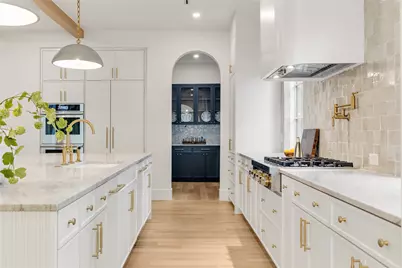
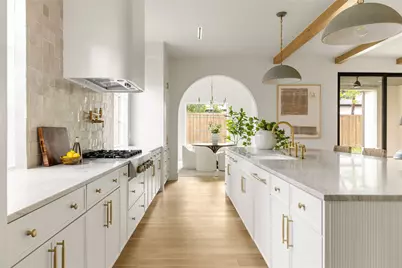
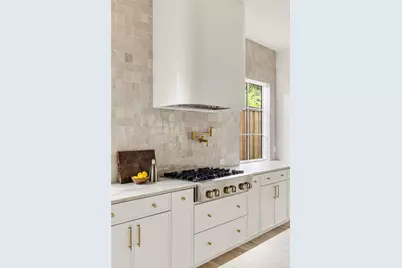
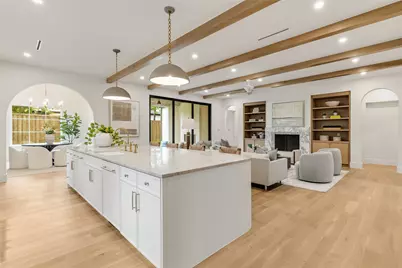
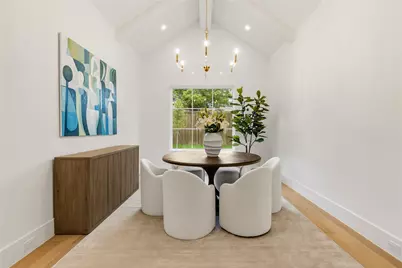
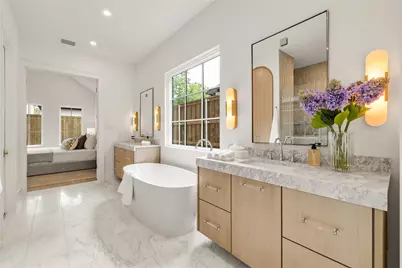
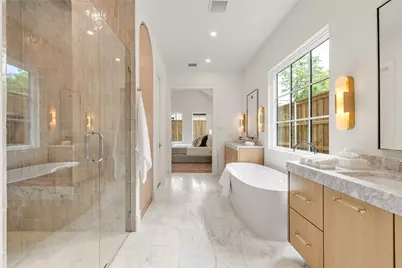
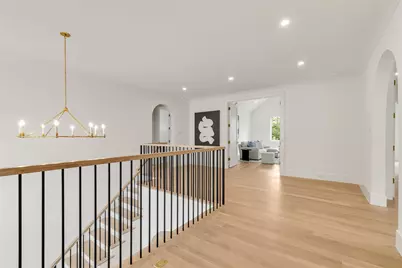
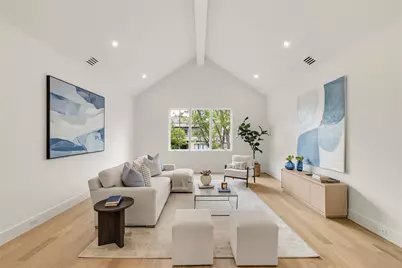
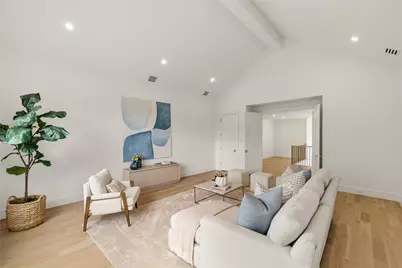
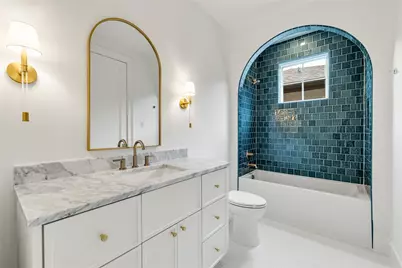
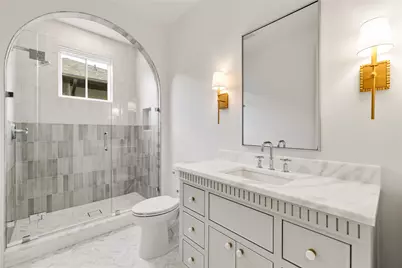
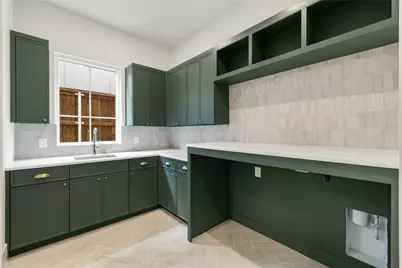
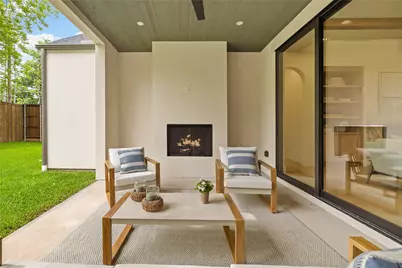
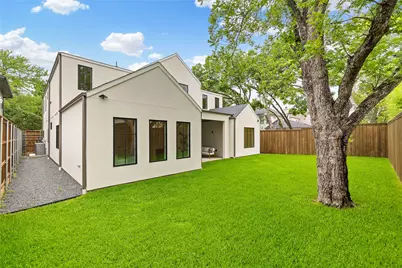
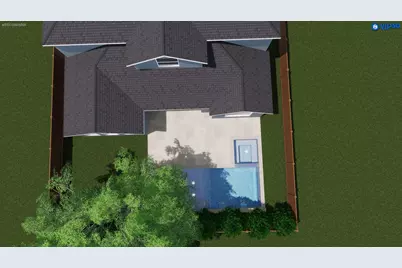
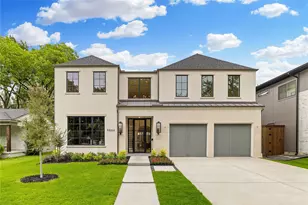
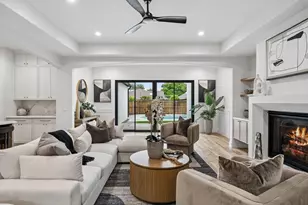
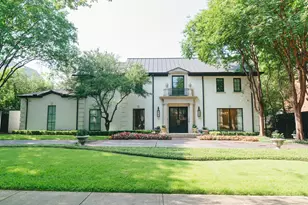
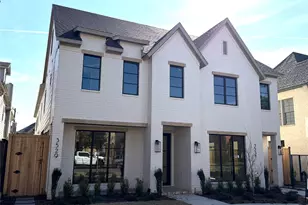
A distinguished Jessica Koltun design, this exceptional Midway Hollow residence offers 6 bedrooms, 6.5 bathrooms, and over 5,000 square feet of thoughtfully designed living space. Blending elevated finishes with timeless architectural elements, the home is designed to deliver both sophistication and everyday comfort. The expansive floorplan is anchored by a first-floor primary suite that serves as a private retreat, complete with a spa-inspired bath and generous walk-in closet. An additional first-floor room offers flexibility as a guest suite, private office, or secondary living space, creating a layout tailored for modern living. Bright, open interiors are enhanced by soaring ceilings with exposed wood beams, wide-plank flooring, and expansive sliding doors that create a seamless connection to the outdoor living areas. The chef's kitchen is appointed with custom cabinetry, premium appliances, designer lighting, and an oversized island designed for gathering and entertaining. Upstairs, additional bedrooms and living spaces provide comfort, privacy, and versatility for family or guests. Every detail throughout the home has been carefully curated, from the architectural lines and layered textures to the custom millwork and elevated material selections. Located in the heart of Midway Hollow, this residence reflects the signature design aesthetic and thoughtful craftsmanship synonymous with Jessica Koltun.
Full Property Details
Full Property Details for 9866 Mixon Dr
General
- Price: $2,150,000
- Status: Active
- Type: Single Family
- Source: NTREIS
- MLS ID: 21277697
- Updated: 6/20/2026
- Added to Site: 50 day(s) ago
Interior
- Interior Features: Built-in Features, Decorative/Designer Lighting Fixtures, Eat-in Kitchen, High Speed Internet, Kitchen Island, Open Floorplan, Pantry, Paneling/Wainscoting, Walk-In Closet(s)
- Fireplace: Yes
- Number of Fireplaces: 2
- Fireplace(s): Living Room, Outside
- Appliances: Built-In Gas Range, Built-In Refrigerator, Dishwasher, Disposal
- Flooring: Tile, Wood
Rooms
Bathrooms
- Total Bathrooms: 7
- Full Bathrooms: 6
- Half Bathrooms: 1
Bedrooms
- Total Bedrooms: 6
Additional Information
- Security/Safety: Carbon Monoxide Detector(s), Smoke Detector(s)
Exterior
- Porch/Patio/Deck: Covered
Parking
- Garage: Yes
- Attached garage: Yes
- Garage Spaces: 2
- Covered Spaces: 2
- Parking Features: Driveway, Garage
Location
- County: Dallas
- Subdivision: Marsh Lane
- Driving Directions: Follow GPS
School Information
- Elem School District: Dallas ISD
- Midd School District: Dallas ISD
- High School District: Dallas ISD
- Elementary School: Withers
- Middle School: Walker
- High School: White
Heating & Cooling
- Heating Type: Central
Utilities
- Sewer: Public Sewer
- Water: Public
- Utility Description: Sewer Available, Water Available
Structural Information
- Property Detached: Yes
- Architectural Style: Detached
- Structure Type: House
- Detached/Attached: Detached
- Roof: Shingle
- Stories/Levels: 2
- Living Area: 5,184 Sq. Ft.
- Year Built: 2026
Lot Features
- Lot Size (Acres): 0.187
- Lot Size (Sq. Ft.): 8,145.72
Financial Considerations
- For Sale/Rent/Lease: For Sale
- Terms: Cash, Conventional
Disclosures and Reports
- Legal Description: MARSH LANE 2 BLK 7/6178 LOT 3
- Property ID: 531535000000
- Block: 76178
- Lot Number: 3
Listed by Jessica Koltun Home, Bardha Lloncari

Get Pre-Approved Today
Schools
Schools serving 9866 Mixon Dr
School District:Dallas Independent School District
| Name | Grades | Distance |
|---|---|---|
Harry C Withers Elementary School 3959 Northaven Road, Dallas, TX 75229 | PK-6 | 2 mi |
Ewell D Walker Middle School 12532 Nuestra Drive, Dallas, TX 75230 | 7-8 | 3.9 mi |
W T White High School 4505 Ridgeside Drive, Dallas, TX 75244 | 9-12 | 3.1 mi |
Disclaimer:
School attendance boundaries provided by ATTOM Data Solutions and are for reference only. Contact the school directly to verify enrollment eligibility.
Price & Sales History for 9866 Mixon Dr
Date
Details
Price
Change
Source
6/20/2026
Price Reduced
$2,150,000
-1.15%
MLS
5/22/2026
Listed
$2,175,000
—
MLS
Disclaimer: Historical sales information is derived from public records provided by the county offices. Information is not guaranteed and should be independently verified.
Tax History
Tax History for 9866 Mixon Dr
Year
Property Taxes
Change
Tax Assessment
Change
2025
$7,992
1%
$498,910
—
2024
$7,933
11%
$498,910
19%
2023
$7,120
-16%
$419,870
—
2022
$8,456
27%
$419,870
66%
2021
$6,656
-3%
$252,330
—
2020
$6,845
-1%
$252,330
-11%
2018
$6,907
—
$283,560
17%
2018
$6,907
5%
$242,750
—
2017
$6,601
32%
$242,750
32%
2016
$5,005
—
$184,070
1%
2015
$4,981
37%
$181,660
36%
2014
$3,643
5%
$133,290
5%
2013
$3,454
—
$126,840
—
Disclaimer: Historical tax information is derived from public records provided by the county offices. Information is not guaranteed and should be independently verified.
Estimate the Cost
Estimate the Cost for 9866 Mixon Dr
9866 Mixon Drive, Dallas, TX 75220 (MLS# 21277697) is a Single Family property with 6 bedrooms, 6 full bathrooms and 1 partial bathroom. 9866 Mixon Drive is currently listed for $2,150,000 and was received on May 22, 2026. Want to learn more about 9866 Mixon Drive? Do you have questions about finding other Single Family real estate for sale in Dallas? You can browse all Dallas real estate or contact a Coldwell Banker agent to request more information.