Full Property Details for MLS# 21256029
General
- Price: $2,195,000
- HOA FEE: $292/month
- HOA FEE FREQ.: Annually
- Taxes: $29,932
- Status: Active
- Type: Single Family
- Source: NTREIS
- MLS ID: 21256029
- Updated: 7/3/2026
- Added to Site: 113 day(s) ago
Interior
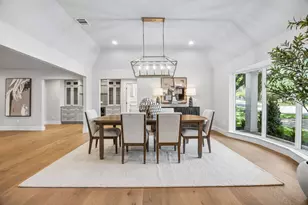
- Interior Features: Wet Bar, Chandelier, Dry Bar, Eat-in Kitchen, High Speed Internet, Kitchen Island, Loft, Open Floorplan, Pantry, Smart Home, Cable TV, Wired for Data, Natural Woodwork, Walk-In Closet(s), Wired for Sound
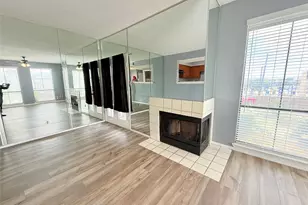
- Fireplace: Yes
- Number of Fireplaces: 1
- Fireplace(s): Circulating, Decorative, Electric, Family Room
- Appliances: Built-In Gas Range, Built-In Refrigerator, Dryer, Dishwasher, Electric Oven, Electric Water Heater, Gas Cooktop, Disposal, Microwave, Range, Refrigerator, Some Commercial Grade, Tankless Water Heater, Vented Exhaust Fan, Washer, Wine Cooler
- Flooring: Carpet, Hardwood, Marble, Stone, Wood
Rooms
- Total Bathrooms: 4
- Full Bathrooms: 4
- Laundry: Electric Dryer Hookup, Laundry in Utility Room
Additional Information
- Shared Amenities: Maintenance Front Yard
- Pool: Yes
- Private Pool: Yes
- Pool Description: Fenced, Heated, In Ground, Lap, Outdoor Pool, Pool, Private, Pool/Spa Combo, Sport, Water Feature
- Spa: Yes
- Spa Description: Hot Tub
- Security/Safety: Security System Owned, Security System, Fire Alarm, Fire Sprinkler System, Security Gate, Gated Community, Smoke Detector(s), Security Lights, Gated with Guard
- Equipment: Call Listing Agent, Generator, List Available
Exterior
- Exterior Features: Awning(s), Built-in Barbecue, Barbecue, Deck, Garden, Lighting, Outdoor Grill, Outdoor Living Area, Private Yard, Fire Pit
- Porch/Patio/Deck: Awning(s), Covered, Deck
Parking
- Garage: Yes
- Attached garage: Yes
- Garage Spaces: 2
- Covered Spaces: 2
- Parking Features: Additional Parking, Common, Concrete, Door-Multi, Direct Access, Epoxy Flooring, Electric Gate, Garage Faces Front, Garage, Garage Door Opener, Gated, Kitchen Level, Lighted, On Site, Private, Storage
Location
- County: Dallas
- Subdivision: CRESTWAY FOREST ESTATES 2
- Driving Directions: tAKE CREEKWAY nORTH FROM FORESTAND PROCEED TO GATED ENTRANCE.
School Information
- Elem School District: Dallas ISD
- Midd School District: Dallas ISD
- High School District: Dallas ISD
- Elementary School: Kramer
- Middle School: Benjamin Franklin
- High School: Hillcrest
Community
- Gated community: Yes
- Association: Yes
- Assoc. Name: SBBMANAGEMENT
- Assoc. Fees Include: Association Management, Maintenance Grounds, Security
Heating & Cooling
- Central air: Yes
- Air Conditioning: Yes
- Cooling Type: Central Air, Electric, Zoned
- Heating Type: Central, Zoned
Utilities
- Sewer: Public Sewer
- Water: Public
- Cable Available: Yes
- Utility Description: Sewer Available, Water Available, Cable Available
Structural Information
- Property Detached: Yes
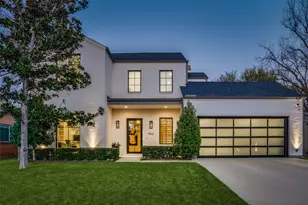
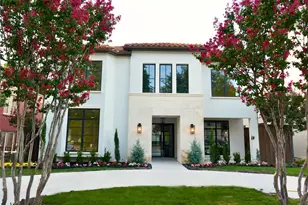
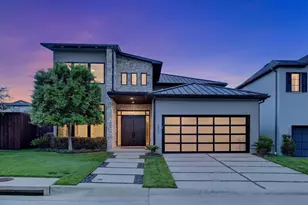
- Architectural Style: Contemporary/Modern, Detached
- Structure Type: House
- Detached/Attached: Detached
- Roof: Metal
- Windows: Window Coverings
- Stories/Levels: 2
- Living Area: 3,748 Sq. Ft.
- Year Built: 2018
Additional Structures
Lot Features
- Lot Size (Acres): 0.2436
- Lot Size (Sq. Ft.): 10,613
- Sidewalks: Yes
- Lot Features: Back Yard, Corner Lot, Lawn, Landscaped, Subdivision, Sprinkler System
- Fencing (Description): Back Yard, Gate, Privacy, Wood
Financial Considerations
- For Sale/Rent/Lease: For Sale
- Association Fee: $3,500
- Assoc Fee Freq.: Annually
- Tax Amount: $29,932
- Terms: Cash, Conventional
Disclosures and Reports
- Property ID: 007460004205Q0000
- Lot Number: 5Q
Listed by Bell Real Estate, Barron Bell
![[Address not provided], Dallas, TX 75230 - Photo 2](https://m1.cbhomes.com/p/699/21256029/5496987079894C3/pds23tp.webp)
![[Address not provided], Dallas, TX 75230 - Photo 3](https://m.cbhomes.com/p/699/21256029/c716201005994F0/pds23tp.webp)
![[Address not provided], Dallas, TX 75230 - Photo 4](https://m1.cbhomes.com/p/699/21256029/c22481D4F3A041F/pds23tp.webp)
![[Address not provided], Dallas, TX 75230 - Photo 5](https://m.cbhomes.com/p/699/21256029/40f991Ea551d47B/pds23tp.webp)
![[Address not provided], Dallas, TX 75230 - Photo 6](https://m1.cbhomes.com/p/699/21256029/78Ec5dC20eDD45A/pds23tp.webp)
![[Address not provided], Dallas, TX 75230 - Photo 7](https://m.cbhomes.com/p/699/21256029/318B4878f4CD4EF/pds23tp.webp)
![[Address not provided], Dallas, TX 75230 - Photo 8](https://m1.cbhomes.com/p/699/21256029/1550FC6FEE0C44E/pds23tp.webp)
![[Address not provided], Dallas, TX 75230 - Photo 9](https://m.cbhomes.com/p/699/21256029/0F4C334218e84F1/pds23tp.webp)
![[Address not provided], Dallas, TX 75230 - Photo 10](https://m1.cbhomes.com/p/699/21256029/46Fc4605eAa1467/pds23tp.webp)
![[Address not provided], Dallas, TX 75230 - Photo 11](https://m.cbhomes.com/p/699/21256029/41961A96902a4c3/pds23tp.webp)
![[Address not provided], Dallas, TX 75230 - Photo 12](https://m1.cbhomes.com/p/699/21256029/f34F5D06752C43E/pds23tp.webp)
![[Address not provided], Dallas, TX 75230 - Photo 13](https://m.cbhomes.com/p/699/21256029/3B8cA181809842C/pds23tp.webp)
![[Address not provided], Dallas, TX 75230 - Photo 14](https://m1.cbhomes.com/p/699/21256029/20C98686f6c7458/pds23tp.webp)
![[Address not provided], Dallas, TX 75230 - Photo 15](https://m.cbhomes.com/p/699/21256029/10120838Ad724eF/pds23tp.webp)
![[Address not provided], Dallas, TX 75230 - Photo 16](https://m1.cbhomes.com/p/699/21256029/8cAc7653362e4A1/pds23tp.webp)
![[Address not provided], Dallas, TX 75230 - Photo 17](https://m.cbhomes.com/p/699/21256029/37D5D33d93EC4a7/pds23tp.webp)
![[Address not provided], Dallas, TX 75230 - Photo 18](https://m1.cbhomes.com/p/699/21256029/90A0d0FBd7A5463/pds23tp.webp)
![[Address not provided], Dallas, TX 75230 - Photo 19](https://m.cbhomes.com/p/699/21256029/D41dc554FDEE439/pds23tp.webp)
![[Address not provided], Dallas, TX 75230 - Photo 20](https://m1.cbhomes.com/p/699/21256029/50bF9fD69F184A9/pds23tp.webp)


![[Address not provided], Dallas, TX 75230 - Photo 1](https://m1.cbhomes.com/p/699/21256029/83eeb6D4C18a498/pds23tp.webp)

 NMLS#: 1598647