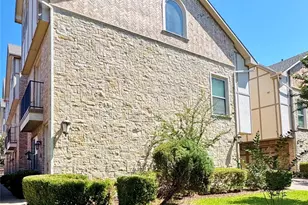
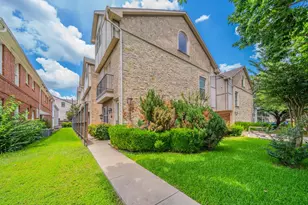
![[Address not provided], Dallas, TX 75238 - Photo 2](https://m1.cbhomes.com/p/699/21396124/5564074494De442/pds23tp.webp)
![[Address not provided], Dallas, TX 75238 - Photo 3](https://m.cbhomes.com/p/699/21396124/BFBb747982734f2/pds23tp.webp)
![[Address not provided], Dallas, TX 75238 - Photo 4](https://m1.cbhomes.com/p/699/21396124/d0a89efb519e449/pds23tp.webp)
![[Address not provided], Dallas, TX 75238 - Photo 5](https://m.cbhomes.com/p/699/21396124/F4d95588B2FD45C/pds23tp.webp)
![[Address not provided], Dallas, TX 75238 - Photo 6](https://m1.cbhomes.com/p/699/21396124/0dbaa647d1D448b/pds23tp.webp)
![[Address not provided], Dallas, TX 75238 - Photo 7](https://m.cbhomes.com/p/699/21396124/09f1Db8bF43a4b1/pds23tp.webp)
![[Address not provided], Dallas, TX 75238 - Photo 8](https://m1.cbhomes.com/p/699/21396124/2884D55c4c9149D/pds23tp.webp)
![[Address not provided], Dallas, TX 75238 - Photo 9](https://m.cbhomes.com/p/699/21396124/1200D47db1c947E/pds23tp.webp)
![[Address not provided], Dallas, TX 75238 - Photo 10](https://m1.cbhomes.com/p/699/21396124/0787Eb0484e443C/pds23tp.webp)
![[Address not provided], Dallas, TX 75238 - Photo 11](https://m.cbhomes.com/p/699/21396124/fa5DCf7263AE452/pds23tp.webp)
![[Address not provided], Dallas, TX 75238 - Photo 12](https://m1.cbhomes.com/p/699/21396124/94AE1961f8F0479/pds23tp.webp)
![[Address not provided], Dallas, TX 75238 - Photo 13](https://m.cbhomes.com/p/699/21396124/ebF48Cba6277400/pds23tp.webp)
![[Address not provided], Dallas, TX 75238 - Photo 14](https://m1.cbhomes.com/p/699/21396124/2BAC0C44B422479/pds23tp.webp)
![[Address not provided], Dallas, TX 75238 - Photo 15](https://m.cbhomes.com/p/699/21396124/18C2F9d2702347b/pds23tp.webp)
![[Address not provided], Dallas, TX 75238 - Photo 16](https://m1.cbhomes.com/p/699/21396124/9D61712f3CC24e3/pds23tp.webp)
![[Address not provided], Dallas, TX 75238 - Photo 17](https://m.cbhomes.com/p/699/21396124/7DE22896d0954c1/pds23tp.webp)
![[Address not provided], Dallas, TX 75238 - Photo 18](https://m1.cbhomes.com/p/699/21396124/73c7e346000A4F1/pds23tp.webp)
![[Address not provided], Dallas, TX 75238 - Photo 19](https://m.cbhomes.com/p/699/21396124/C5cA8666efb146E/pds23tp.webp)
![[Address not provided], Dallas, TX 75238 - Photo 20](https://m1.cbhomes.com/p/699/21396124/d8dAD56F8885450/pds23tp.webp)
![[Address not provided], Dallas, TX 75238 - Photo 21](https://m.cbhomes.com/p/699/21396124/AA1B86F2eaEe421/pds23tp.webp)
![[Address not provided], Dallas, TX 75238 - Photo 22](https://m1.cbhomes.com/p/699/21396124/39bB1FaF7d9f411/pds23tp.webp)
![[Address not provided], Dallas, TX 75238 - Photo 23](https://m.cbhomes.com/p/699/21396124/BCF8E289066E43c/pds23tp.webp)
![[Address not provided], Dallas, TX 75238 - Photo 24](https://m1.cbhomes.com/p/699/21396124/C254a603520f4Dc/pds23tp.webp)
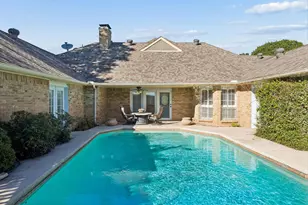

Date
Details
Price
Change
Source
10/10/2026
Listed
$4,100
—
MLS
Disclaimer: Historical sales information is derived from public records provided by the county offices. Information is not guaranteed and should be independently verified.

This is a carousel with tiles that activate property listing cards. Use the previous and next buttons to navigate.
![[Address not provided], Dallas, TX 75238 - Photo 1](https://m1.cbhomes.com/p/699/21396124/69FCef29DBdd4BF/pds23tp.webp)
$4,100 Just Listed
This is a carousel with tiles that activate property listing cards. Use the previous and next buttons to navigate.
Listed by Dave Perry Miller Real Estate, Renee Barfoot
| Name | Grades | Distance |
|---|---|---|
Northlake Elementary School, Dallas, TX 10059 Ravensway Drive, Dallas, TX 75238 | PK-6 | 0.5 mi |
Lake Highlands J High School 10301 Walnut Hill Lane, Dallas, TX 75238 | 7-8 | 1.3 mi |
Lake Highlands High School 9449 Church Road, Dallas, TX 75238 | 9-12 | 0.2 mi |
This is a carousel with tiles that activate property listing cards. Use the previous and next buttons to navigate.

This is a carousel with tiles that activate property listing cards. Use the previous and next buttons to navigate.

This is a carousel with tiles that activate property listing cards. Use the previous and next buttons to navigate.
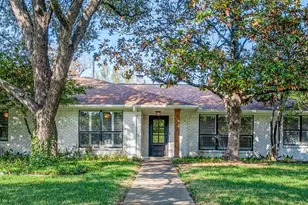
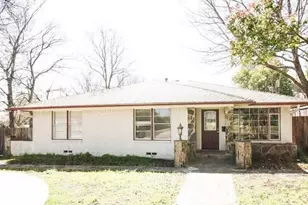
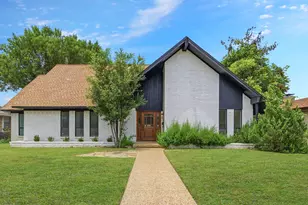
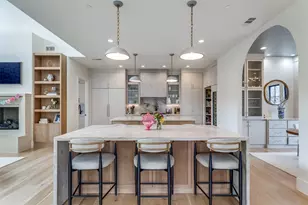
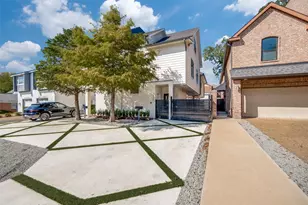
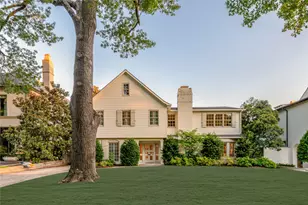
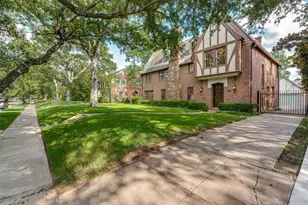
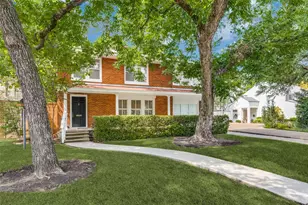
MLS# 21396124, Dallas, TX 75238 (MLS# 21396124) is a Single Family property with 4 bedrooms and 3 full bathrooms. MLS# 21396124 is currently listed for rent at $4,100 and was received on October 10, 2026. Want to learn more about MLS# 21396124? Do you have questions about finding other real estate for sale or rent in Dallas? You can browse all Dallas rentals or contact a Coldwell Banker agent to request more information.